6746 12Th Place Se, Ocala, FL 34472
For Sale $369,900


Save Property
View Virtual Tour
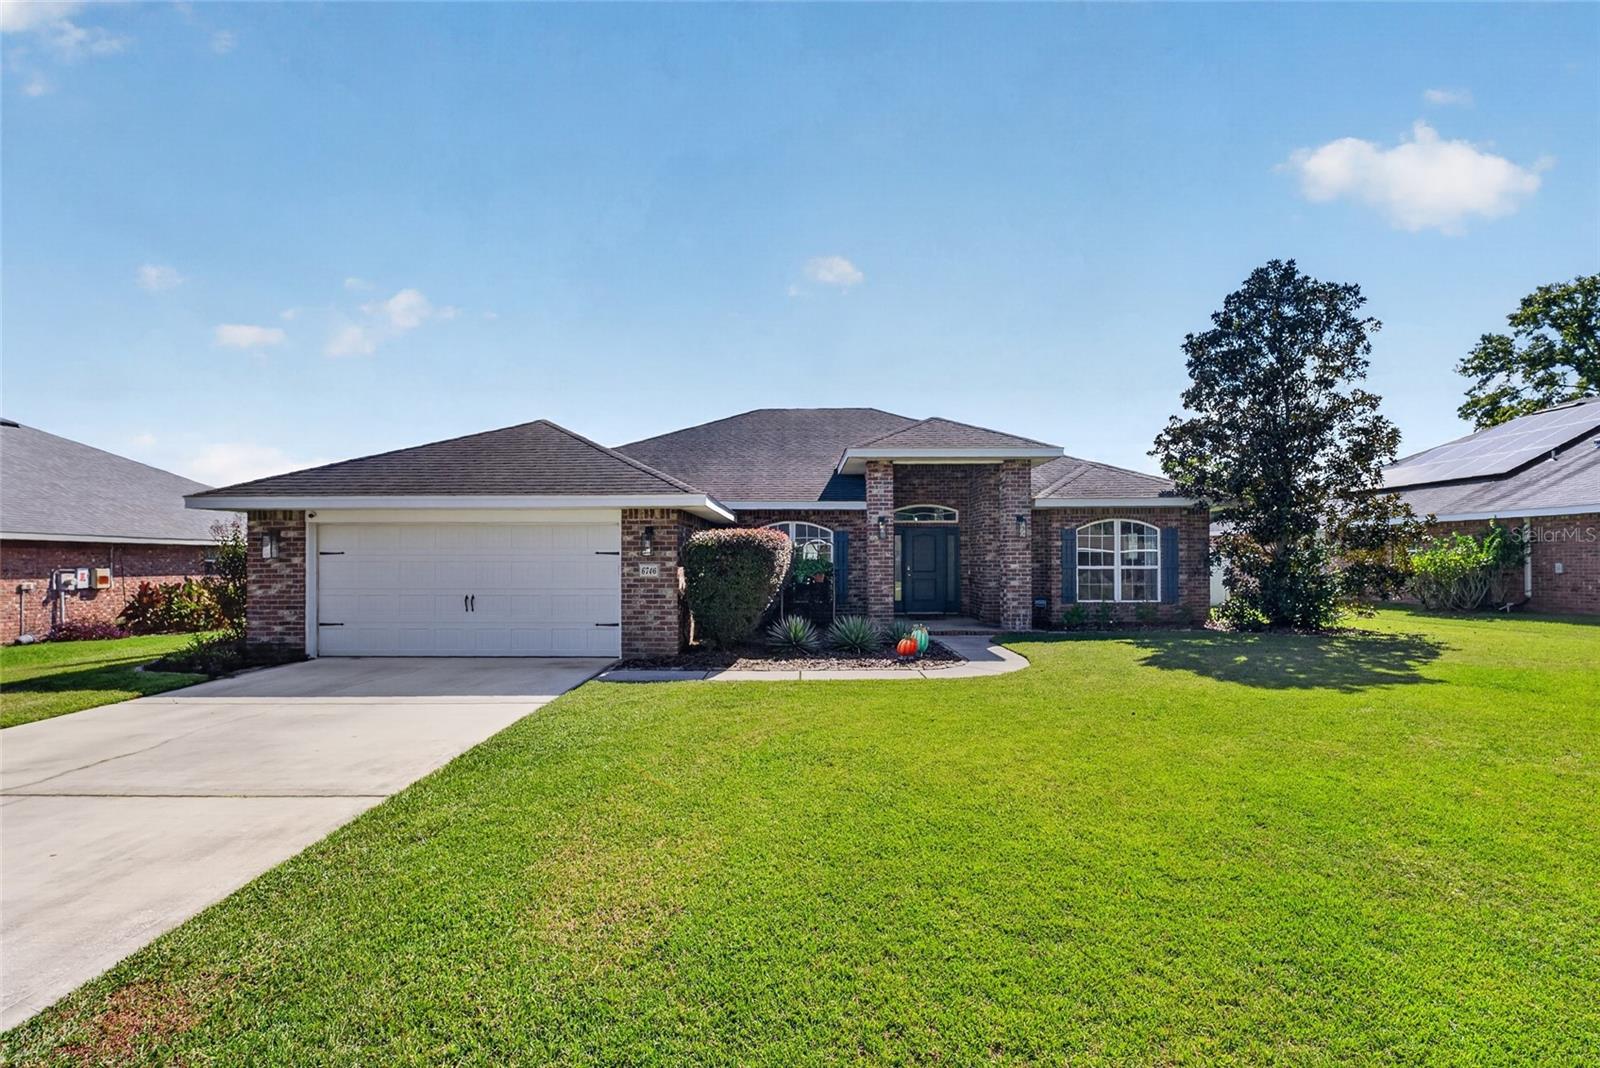
Amazing brick home with tons of character and curb appeal in the sought-after community of Deer Path! This spacious 4-bedroom, 2-bath home offers 2,324 square feet of living space and was built in 2013. In addition, a huge flex room provides the perfect space for a home office, hobby room, or potential 5th bedroom. The desirable three-way split floor plan and open-concept design create a wonderful flow with generously sized rooms throughout. The owner’s suite features elegant tray ceilings, dual vanities, two walk-in closets, and direct access to the large, enclosed lanai overlooking an expansive, private backyard with white vinyl fencing and a cozy fire pit, perfect for relaxing or entertaining. The kitchen offers abundant cabinetry, stainless steel appliances, a breakfast nook, and convenient eat-in counter space. Enjoy added peace of mind with a 2025 HVAC system and NEW carpet. The seller will pay off the solar panels at closing, allowing you to enjoy the potential for remarkably low electric bills, currently reported at approximately $30 per month. VA-eligible buyers may have the opportunity to assume the existing loan at an attractive 5.25% interest rate, subject to lender approval and loan assumption requirements. With its spacious layout, private outdoor retreat, and exceptional financing opportunity, this home is one you won’t want to miss! Schedule your private tour today!
Ceiling Fans(s)
Eat-in Kitchen
High Ceilings
Primary Bedroom Main Floor
Split Bedroom
Thermostat
Tray Ceiling(s)
Walk-In Closet(s)
Window Treatments
Taxes: $3,352.00
Tax Year: 2025
Association Fee: $125.00
Association Fee Frequency: Annually
Fire Pit
Lighting
Private Entrance
Private Yard
Dishwasher
Disposal
Dryer
Electric Water Heater
Exhaust Fan
Ice Maker
Microwave
Range
Refrigerator
Washer
Trees/Woods
Elementary School: Ward-Highlands Elem. School
Middle School: Fort King Middle School
Junior High: Fort King Middle School
High School: Forest High School
Building Description: Contemporary
MLS Area: 34472 - Ocala
Total Square Footage: 3,050
Price per Square Feet: $159.17
Total Floors: 1
Water: Public
Construction: Brick
Date Listed: 2026-10-16 00:00:00
Furnished: Unfurnished
Windows: Drapes, Rods, Window Treatments
Parking: Driveway, Garage Door Opener
Garage Description: Y
Garage Spaces: 2
Attached Garage: Y
Flooring: Carpet, Luxury Vinyl
Roof: Shingle
Heating: Central, Electric
Cooling: Central Air
Security: Smoke Detector(S)
Laundry: Laundry Room
Pets: Yes
Sewer: Public Sewer
Lot Desc.: Cleared, In County, Landscaped, Private, Paved
Parcel ID: 3187-005-005
Listing Courtesy Of: Coldwell Realty Sold Guarantee
scott@coldwellrealty.com
Amazing brick home with tons of character and curb appeal in the sought-after community of Deer Path! This spacious 4-bedroom, 2-bath home offers 2,324 square feet of living space and was built in 2013. In addition, a huge flex room provides the perfect space for a home office, hobby room, or potential 5th bedroom. The desirable three-way split floor plan and open-concept design create a wonderful flow with generously sized rooms throughout. The owner’s suite features elegant tray ceilings, dual vanities, two walk-in closets, and direct access to the large, enclosed lanai overlooking an expansive, private backyard with white vinyl fencing and a cozy fire pit, perfect for relaxing or entertaining. The kitchen offers abundant cabinetry, stainless steel appliances, a breakfast nook, and convenient eat-in counter space. Enjoy added peace of mind with a 2025 HVAC system and NEW carpet. The seller will pay off the solar panels at closing, allowing you to enjoy the potential for remarkably low electric bills, currently reported at approximately $30 per month. VA-eligible buyers may have the opportunity to assume the existing loan at an attractive 5.25% interest rate, subject to lender approval and loan assumption requirements. With its spacious layout, private outdoor retreat, and exceptional financing opportunity, this home is one you won’t want to miss! Schedule your private tour today!
Property Details
Price: $369,900
Sq Ft: 2,324
($159 per
sqft)
Bedrooms: 4
Bathrooms: 2
City: Ocala
County: Marion
Type: Single Family
Development: Deer Path Ph 3 A Sub
Acres: 0.2700
Virtual Tour/Floorplan: View
Year Built: 2013
Listing Number: OM734136
Status Code: A-Active
Taxes: $3,352.00
Tax Year: 2025
Garage:
2
/
Y
Furnishings: Unfurnished
Pets Allowed: Yes
Total Recurring Fees: $10
Total Recurring Fee Frequency: 0.00
Interior Features:
Ceiling Fans(s)
Eat-in Kitchen
High Ceilings
Primary Bedroom Main Floor
Split Bedroom
Thermostat
Tray Ceiling(s)
Walk-In Closet(s)
Window Treatments
Financial Information:
Taxes: $3,352.00
Tax Year: 2025
Association Fee: $125.00
Association Fee Frequency: Annually
Exterior Features:
Fire Pit
Lighting
Private Entrance
Private Yard
Equipment:
Dishwasher
Disposal
Dryer
Electric Water Heater
Exhaust Fan
Ice Maker
Microwave
Range
Refrigerator
Washer
View:
Trees/Woods
School Information:
Elementary School: Ward-Highlands Elem. School
Middle School: Fort King Middle School
Junior High: Fort King Middle School
High School: Forest High School
Additional Information:
Building Description: Contemporary
MLS Area: 34472 - Ocala
Total Square Footage: 3,050
Price per Square Feet: $159.17
Total Floors: 1
Water: Public
Construction: Brick
Date Listed: 2026-10-16 00:00:00
Furnished: Unfurnished
Windows: Drapes, Rods, Window Treatments
Parking: Driveway, Garage Door Opener
Garage Description: Y
Garage Spaces: 2
Attached Garage: Y
Flooring: Carpet, Luxury Vinyl
Roof: Shingle
Heating: Central, Electric
Cooling: Central Air
Security: Smoke Detector(S)
Laundry: Laundry Room
Pets: Yes
Sewer: Public Sewer
Lot Desc.: Cleared, In County, Landscaped, Private, Paved
Parcel ID: 3187-005-005
Map of 6746 12Th Place Se, Ocala, FL 34472
Listing Courtesy Of: Coldwell Realty Sold Guarantee
scott@coldwellrealty.com