6715 Lake Clark Drive, Lakeland, FL 33813
For Sale $410,000


Save Property
View Virtual Tour
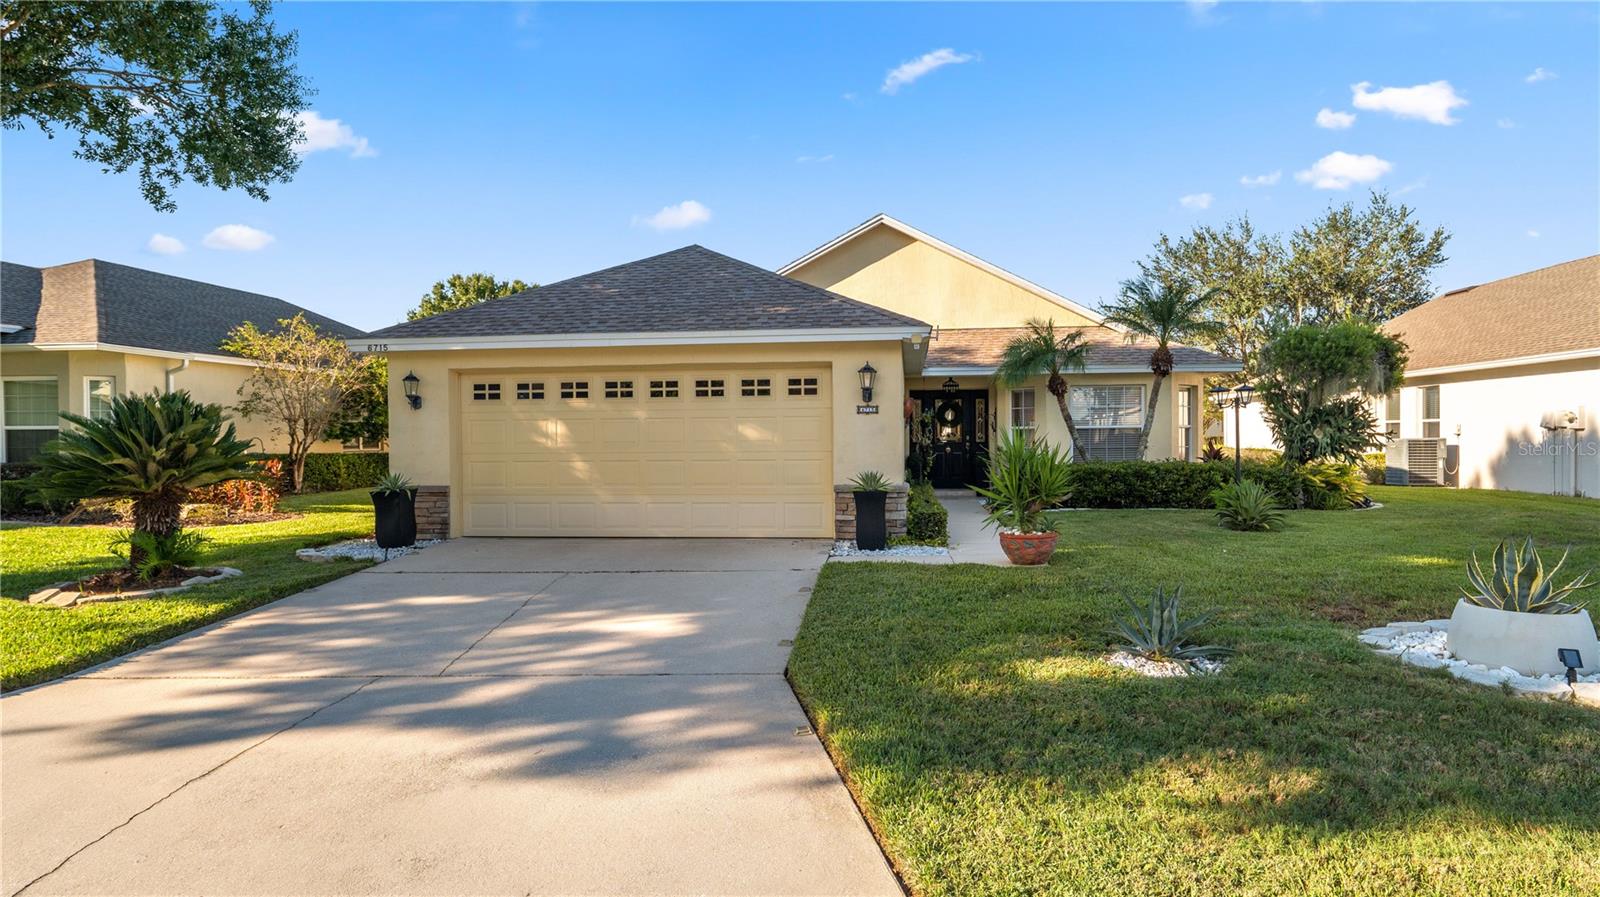
Welcome home to this beautifully maintained 3-bedroom, 2-bathroom home with a 2-car garage in the gated community of Christina Hammock! Nestled among mature shade trees, this inviting property offers peaceful pond views and access to a community swimming pool, tennis courts, and clubhouse. Inside, abundant natural light, engineered wood flooring, ceramic tile, and soaring ceilings create a warm, spacious feel. Formal living and dining areas complement the open layout, while the split-bedroom floor plan provides privacy. The kitchen and both bathrooms have been recently remodeled with beautiful finishes and thoughtful attention to detail. The kitchen features gorgeous cabinetry, stone countertops, stainless steel appliances, and an adjacent dining area overlooking the backyard and pond. A recently added bonus room provides additional space to relax or entertain while enjoying beautiful water views. The spacious primary suite includes a walk-in closet and a beautifully updated bathroom with a glass-enclosed shower, stone countertops, and ample vanity storage. Two additional bedrooms, a remodeled guest bathroom, and an interior laundry room add everyday comfort and convenience. Unwind on the screened-in lanai overlooking the tranquil pond. A roof replaced in 2025 adds to the home's appeal. Conveniently located near shopping, dining, medical offices, and a new freestanding emergency department, with easy access to the Polk Parkway, this home is ready to welcome you. Call today to schedule your private showing!
Ceiling Fans(s)
Eat-in Kitchen
Open Floorplan
Thermostat
Walk-In Closet(s)
Window Treatments
Taxes: $2,575.38
Tax Year: 2025
Association Fee: $202.00
Association Fee Frequency: Monthly
Other
Dishwasher
Microwave
Range
Refrigerator
MLS Area: 33813 - Lakeland
Total Square Footage: 2,476
Price per Square Feet: $204.90
Total Floors: 1
Water: Public
Construction: Block, Stucco
Date Listed: 2026-10-17 00:00:00
Furnished: Unfurnished
Garage Description: Y
Garage Spaces: 2
Attached Garage: Y
Flooring: Laminate, Tile
Roof: Shingle
Heating: Central, Electric
Cooling: Central Air
Laundry: Inside
Pets: Yes
Sewer: Public Sewer
Parcel ID: 23-29-24-141891
Listing Courtesy Of: Keller Williams Realty
daniborow@kw.com
Welcome home to this beautifully maintained 3-bedroom, 2-bathroom home with a 2-car garage in the gated community of Christina Hammock! Nestled among mature shade trees, this inviting property offers peaceful pond views and access to a community swimming pool, tennis courts, and clubhouse. Inside, abundant natural light, engineered wood flooring, ceramic tile, and soaring ceilings create a warm, spacious feel. Formal living and dining areas complement the open layout, while the split-bedroom floor plan provides privacy. The kitchen and both bathrooms have been recently remodeled with beautiful finishes and thoughtful attention to detail. The kitchen features gorgeous cabinetry, stone countertops, stainless steel appliances, and an adjacent dining area overlooking the backyard and pond. A recently added bonus room provides additional space to relax or entertain while enjoying beautiful water views. The spacious primary suite includes a walk-in closet and a beautifully updated bathroom with a glass-enclosed shower, stone countertops, and ample vanity storage. Two additional bedrooms, a remodeled guest bathroom, and an interior laundry room add everyday comfort and convenience. Unwind on the screened-in lanai overlooking the tranquil pond. A roof replaced in 2025 adds to the home's appeal. Conveniently located near shopping, dining, medical offices, and a new freestanding emergency department, with easy access to the Polk Parkway, this home is ready to welcome you. Call today to schedule your private showing!
Property Details
Price: $410,000
Sq Ft: 2,001
($205 per
sqft)
Bedrooms: 3
Bathrooms: 2
City: Lakeland
County: Polk
Type: Single Family
Development: Christina Hammock
Acres: 0.2300
Virtual Tour/Floorplan: View
Year Built: 2003
Listing Number: L4965819
Status Code: A-Active
Taxes: $2,575.38
Tax Year: 2025
Garage:
2
/
Y
Furnishings: Unfurnished
Pets Allowed: Yes
Total Recurring Fees: $202
Total Recurring Fee Frequency: 0.00
Interior Features:
Ceiling Fans(s)
Eat-in Kitchen
Open Floorplan
Thermostat
Walk-In Closet(s)
Window Treatments
Financial Information:
Taxes: $2,575.38
Tax Year: 2025
Association Fee: $202.00
Association Fee Frequency: Monthly
Exterior Features:
Other
Equipment:
Dishwasher
Microwave
Range
Refrigerator
Additional Information:
MLS Area: 33813 - Lakeland
Total Square Footage: 2,476
Price per Square Feet: $204.90
Total Floors: 1
Water: Public
Construction: Block, Stucco
Date Listed: 2026-10-17 00:00:00
Furnished: Unfurnished
Garage Description: Y
Garage Spaces: 2
Attached Garage: Y
Flooring: Laminate, Tile
Roof: Shingle
Heating: Central, Electric
Cooling: Central Air
Laundry: Inside
Pets: Yes
Sewer: Public Sewer
Parcel ID: 23-29-24-141891
Map of 6715 Lake Clark Drive, Lakeland, FL 33813
Listing Courtesy Of: Keller Williams Realty
daniborow@kw.com