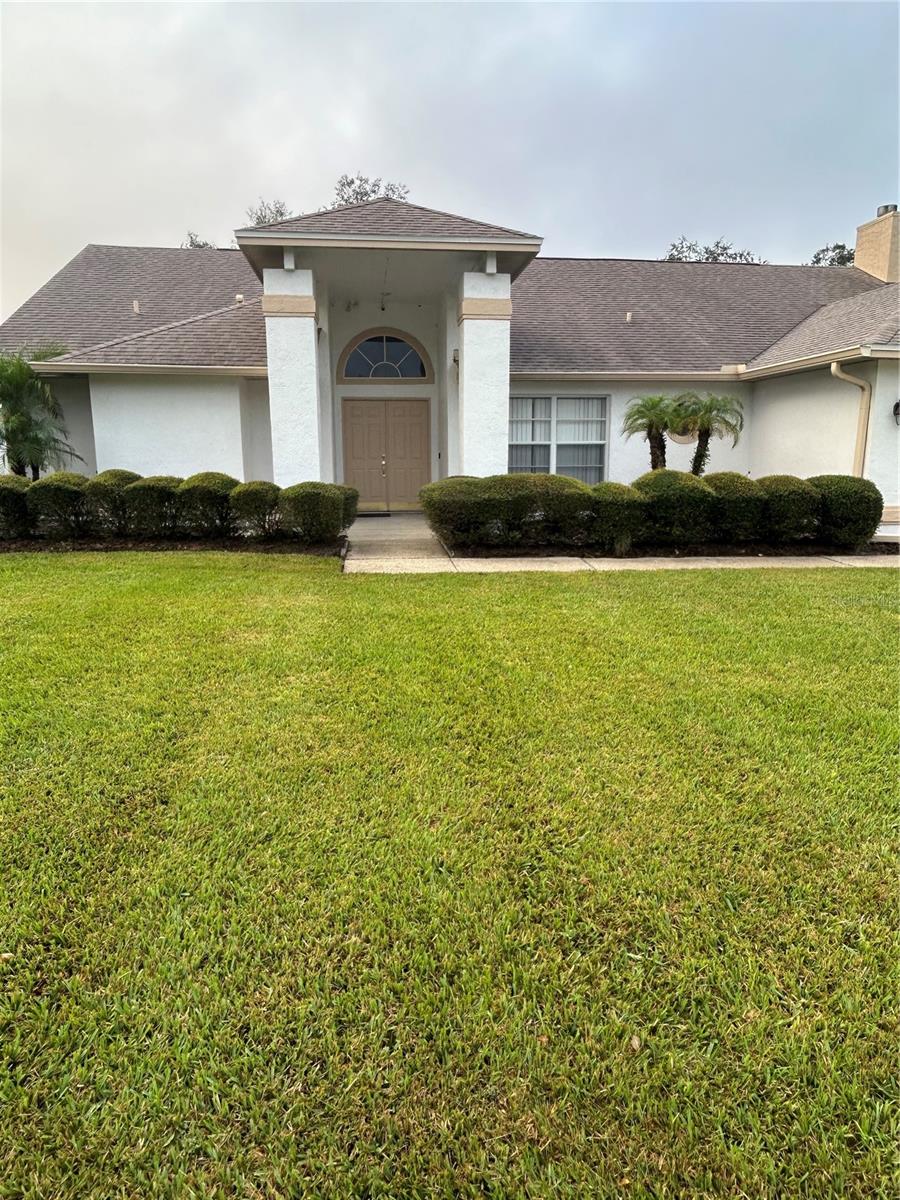
6713 Knightswood Drive, Orlando, FL 32818
For Sale $460,000


Save Property
View Virtual Tour
Welcome to this lovely 3-bedroom, 2-bath pool home located in the desirable Somerset at Lakeville Oaks community in Orlando! This beautiful home offers a wonderful combination of comfort, space, and privacy. Featuring a spacious split-bedroom floor plan, the primary suite is privately situated on one side of the home, while the additional bedrooms are located on the opposite side. The home boasts large, spacious rooms throughout, providing plenty of room for family and entertaining. Enjoy the newly renovated kitchen and bathrooms, bringing a fresh, updated feel to the home. Step outside to a large backyard with a private pool, perfect for relaxing, entertaining, and enjoying the Florida lifestyle. The rear of the property backs up to a peaceful conservation area, offering added privacy and a natural setting, while a scenic pond is located directly across the street. If you're looking for a spacious pool home in a beautiful community with attractive updates and a great setting, this home is a must-see! All Room Sizes Approximately. Video and Audio Surveillance in use.
Ceiling Fans(s)
Eat-in Kitchen
Kitchen/Family Room Combo
Living Room/Dining Room Combo
Open Floorplan
Primary Bedroom Main Floor
Solid Surface Counters
Solid Wood Cabinets
Split Bedroom
Stone Counters
Thermostat
Walk-In Closet(s)
Window Treatments
Taxes: $2,539.00
Tax Year: 2025
Association Fee: $151.10
Association Fee Frequency: Quarterly
Private Yard
Rain Gutters
Sidewalk
Dishwasher
Disposal
Electric Water Heater
Exhaust Fan
Gas Water Heater
Microwave
Range
Refrigerator
Park/Greenbelt
Building Description: Contemporary
MLS Area: 32818 - Orlando/Hiawassee/Pine Hills
Total Square Footage: 2,813
Price per Square Feet: $233.98
Water: Public
Construction: Stucco
Date Listed: 2026-10-30 00:00:00
Pool: Y
Pool Description: In Ground, Child Safety Fence, Gunite
Private Spa: Y
Furnished: Unfurnished
Windows: Blinds, Drapes, Shades
Garage Description: Y
Garage Spaces: 2
Attached Garage: Y
Flooring: Ceramic Tile, Laminate
Roof: Shingle
Heating: Electric, Heat Pump
Cooling: Central Air
Laundry: Electric Dryer Hookup, Inside, Laundry Room
Pets: Yes
Sewer: Public Sewer
Lot Desc.: Conservation Area, Greenbelt, Landscaped, Near Public Transit, Paved
Parcel ID: 25-21-28-8141-0
Listing Courtesy Of: Keller Williams Realty At The Parks
taprealtor@earthlink.net
Welcome to this lovely 3-bedroom, 2-bath pool home located in the desirable Somerset at Lakeville Oaks community in Orlando! This beautiful home offers a wonderful combination of comfort, space, and privacy. Featuring a spacious split-bedroom floor plan, the primary suite is privately situated on one side of the home, while the additional bedrooms are located on the opposite side. The home boasts large, spacious rooms throughout, providing plenty of room for family and entertaining. Enjoy the newly renovated kitchen and bathrooms, bringing a fresh, updated feel to the home. Step outside to a large backyard with a private pool, perfect for relaxing, entertaining, and enjoying the Florida lifestyle. The rear of the property backs up to a peaceful conservation area, offering added privacy and a natural setting, while a scenic pond is located directly across the street. If you're looking for a spacious pool home in a beautiful community with attractive updates and a great setting, this home is a must-see! All Room Sizes Approximately. Video and Audio Surveillance in use.
Property Details
Price: $460,000
Sq Ft: 1,966
($234 per
sqft)
Bedrooms: 3
Bathrooms: 2
City: Orlando
County: Orange
Type: Single Family
Development: Somerset At Lakeville Oaks
Acres: 0.3100
Virtual Tour/Floorplan: View
Year Built: 1989
Listing Number: O6453700
Status Code: A-Active
Taxes: $2,539.00
Tax Year: 2025
Garage:
2
/
Y
Furnishings: Unfurnished
Pets Allowed: Yes
Total Recurring Fees: $50
Total Recurring Fee Frequency: 0.00
Interior Features:
Ceiling Fans(s)
Eat-in Kitchen
Kitchen/Family Room Combo
Living Room/Dining Room Combo
Open Floorplan
Primary Bedroom Main Floor
Solid Surface Counters
Solid Wood Cabinets
Split Bedroom
Stone Counters
Thermostat
Walk-In Closet(s)
Window Treatments
Financial Information:
Taxes: $2,539.00
Tax Year: 2025
Association Fee: $151.10
Association Fee Frequency: Quarterly
Exterior Features:
Private Yard
Rain Gutters
Sidewalk
Equipment:
Dishwasher
Disposal
Electric Water Heater
Exhaust Fan
Gas Water Heater
Microwave
Range
Refrigerator
View:
Park/Greenbelt
Additional Information:
Building Description: Contemporary
MLS Area: 32818 - Orlando/Hiawassee/Pine Hills
Total Square Footage: 2,813
Price per Square Feet: $233.98
Water: Public
Construction: Stucco
Date Listed: 2026-10-30 00:00:00
Pool: Y
Pool Description: In Ground, Child Safety Fence, Gunite
Private Spa: Y
Furnished: Unfurnished
Windows: Blinds, Drapes, Shades
Garage Description: Y
Garage Spaces: 2
Attached Garage: Y
Flooring: Ceramic Tile, Laminate
Roof: Shingle
Heating: Electric, Heat Pump
Cooling: Central Air
Laundry: Electric Dryer Hookup, Inside, Laundry Room
Pets: Yes
Sewer: Public Sewer
Lot Desc.: Conservation Area, Greenbelt, Landscaped, Near Public Transit, Paved
Parcel ID: 25-21-28-8141-0
Map of 6713 Knightswood Drive, Orlando, FL 32818
Listing Courtesy Of: Keller Williams Realty At The Parks
taprealtor@earthlink.net