6710 17Th Street N, Tampa, FL 33610
For Sale $787,500


Save Property
View Virtual Tour
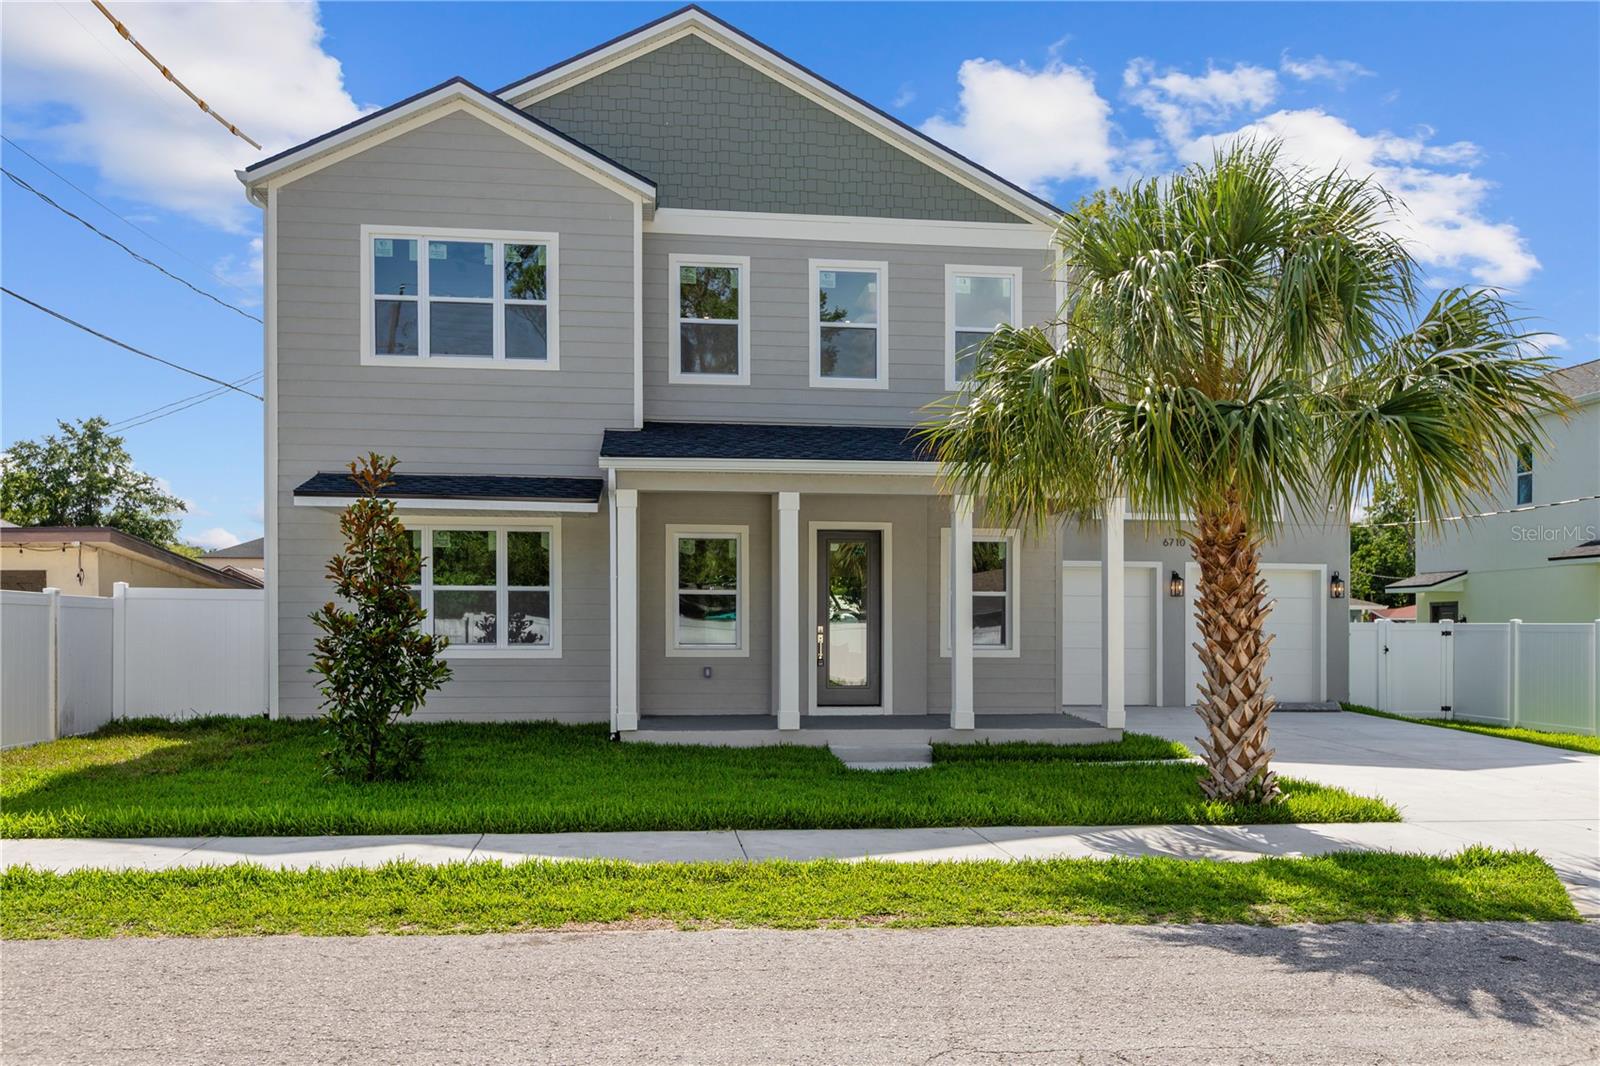
Experience the perfect blend of timeless Craftsman charm and modern luxury in this stunning brand-new home located in the heart of Seminole Heights. Offering 4 bedrooms, a loft, 3.5 bathrooms, and a spacious 2-car garage, this thoughtfully designed residence features two private primary suites - one conveniently located on the first floor and another upstairs - making it ideal for multigenerational living or hosting guests. Step inside to a light-filled living space where soaring two-story cathedral ceilings create a dramatic yet welcoming atmosphere. Luxury vinyl plank flooring flows seamlessly throughout the entire home, combining style with durability. The open-concept layout is designed for both everyday living and effortless entertaining. The home is equipped with impact-rated windows and doors, providing enhanced storm protection, energy efficiency, improved security, and noise reduction. Outside, the fully fenced backyard offers the perfect space for pets, play, or relaxing in your own private outdoor retreat. Adding even greater value, this home includes a comprehensive 1-2-10 builder warranty, featuring one year of workmanship coverage, two years of major systems protection, and ten years of structural coverage, allowing you to enjoy your new home with confidence for years to come. Ideally situated in one of Tampa's most sought-after historic neighborhoods, you'll enjoy easy access to Seminole Heights' vibrant dining scene, local breweries, parks, downtown Tampa, and everything this thriving community has to offer. Don't miss the opportunity to own a beautifully crafted new construction home in an unbeatable location.
Ceiling Fans(s)
High Ceilings
Kitchen/Family Room Combo
Solid Wood Cabinets
Split Bedroom
Stone Counters
Vaulted Ceiling(s)
Walk-In Closet(s)
Taxes: $5,162.53
Tax Year: 2025
Lighting
Rain Gutters
Sidewalk
Dishwasher
Disposal
Range
Range Hood
Refrigerator
Elementary School: Foster-Hb
Middle School: Sligh-Hb
Junior High: Sligh-Hb
High School: Hillsborough-Hb
Building Description: Craftsman
MLS Area: 33610 - Tampa / East Lake
Total Square Footage: 3,134
Price per Square Feet: $314.25
Water: Public
Construction: Stucco
Date Listed: 2026-07-17 00:00:00
Furnished: Unfurnished
Windows: Energy Star Qualified Windows, Storm Window(S)
Parking: Garage Door Opener
Garage Description: Y
Garage Spaces: 2
Attached Garage: Y
Flooring: Luxury Vinyl
Roof: Shingle
Heating: Central, Electric
Cooling: Central Air
Laundry: Laundry Closet
Pets: Yes
Sewer: Public Sewer
Lot Desc.: City Limits, In County
Parcel ID: A-31-28-19-46R-
Listing Courtesy Of: Real Broker, Llc
kseniya.korneva@gmail.com
Experience the perfect blend of timeless Craftsman charm and modern luxury in this stunning brand-new home located in the heart of Seminole Heights. Offering 4 bedrooms, a loft, 3.5 bathrooms, and a spacious 2-car garage, this thoughtfully designed residence features two private primary suites - one conveniently located on the first floor and another upstairs - making it ideal for multigenerational living or hosting guests. Step inside to a light-filled living space where soaring two-story cathedral ceilings create a dramatic yet welcoming atmosphere. Luxury vinyl plank flooring flows seamlessly throughout the entire home, combining style with durability. The open-concept layout is designed for both everyday living and effortless entertaining. The home is equipped with impact-rated windows and doors, providing enhanced storm protection, energy efficiency, improved security, and noise reduction. Outside, the fully fenced backyard offers the perfect space for pets, play, or relaxing in your own private outdoor retreat. Adding even greater value, this home includes a comprehensive 1-2-10 builder warranty, featuring one year of workmanship coverage, two years of major systems protection, and ten years of structural coverage, allowing you to enjoy your new home with confidence for years to come. Ideally situated in one of Tampa's most sought-after historic neighborhoods, you'll enjoy easy access to Seminole Heights' vibrant dining scene, local breweries, parks, downtown Tampa, and everything this thriving community has to offer. Don't miss the opportunity to own a beautifully crafted new construction home in an unbeatable location.
Property Details
Price: $787,500
Sq Ft: 2,506
($314 per
sqft)
Bedrooms: 4
Bathrooms: 3
Partial Baths: 1
City: Tampa
County: Hillsborough
Type: Single Family
Development: Riverbend Manor
Acres: 0.1500
Virtual Tour/Floorplan: View
Year Built: 2026
Listing Number: TB8530430
Status Code: A-Active
Taxes: $5,162.53
Tax Year: 2025
Garage:
2
/
Y
Furnishings: Unfurnished
Pets Allowed: Yes
Interior Features:
Ceiling Fans(s)
High Ceilings
Kitchen/Family Room Combo
Solid Wood Cabinets
Split Bedroom
Stone Counters
Vaulted Ceiling(s)
Walk-In Closet(s)
Financial Information:
Taxes: $5,162.53
Tax Year: 2025
Exterior Features:
Lighting
Rain Gutters
Sidewalk
Equipment:
Dishwasher
Disposal
Range
Range Hood
Refrigerator
School Information:
Elementary School: Foster-Hb
Middle School: Sligh-Hb
Junior High: Sligh-Hb
High School: Hillsborough-Hb
Additional Information:
Building Description: Craftsman
MLS Area: 33610 - Tampa / East Lake
Total Square Footage: 3,134
Price per Square Feet: $314.25
Water: Public
Construction: Stucco
Date Listed: 2026-07-17 00:00:00
Furnished: Unfurnished
Windows: Energy Star Qualified Windows, Storm Window(S)
Parking: Garage Door Opener
Garage Description: Y
Garage Spaces: 2
Attached Garage: Y
Flooring: Luxury Vinyl
Roof: Shingle
Heating: Central, Electric
Cooling: Central Air
Laundry: Laundry Closet
Pets: Yes
Sewer: Public Sewer
Lot Desc.: City Limits, In County
Parcel ID: A-31-28-19-46R-
Map of 6710 17Th Street N, Tampa, FL 33610
Listing Courtesy Of: Real Broker, Llc
kseniya.korneva@gmail.com