6707 95Th Circle Sw, Ocala, FL 34481
For Sale $389,000
Save Property
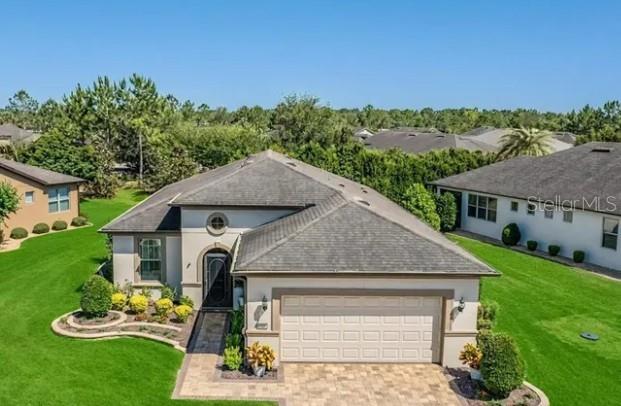
Experience the perfect combination of elegance, comfort, and thoughtful design in this highly desirable Castle Rock floor plan, nestled in the sought-after Sandlewood neighborhood of Del Webb Stone Creek. Positioned on an oversized homesite with mature landscaping for added privacy and a desirable eastern rear exposure, this beautifully cared-for residence offers a serene setting and an impressive list of upgrades. From the moment you arrive, you'll appreciate the charming raised garden beds and attractive paver driveway that create an inviting welcome. Step inside to discover a home that feels practically brand new, featuring soaring ceilings and beautiful tile and laminate flooring throughout, blending timeless style with easy-care convenience. The well-appointed kitchen is ideal for both casual meals and entertaining, offering generous countertop space, abundant cabinetry, and a practical layout designed to make cooking a pleasure. The spacious great room provides a comfortable gathering space, enhanced by custom window treatments and peaceful views of the lush, private backyard. One of the many highlights of this home is its exceptional structural enhancements. The garage has been extended by four feet, providing additional room for larger vehicles, extra storage, a golf cart, or even a workshop. A whole-house generator adds another level of convenience and peace of mind, providing dependable backup power when unexpected weather strikes. The outdoor living space is just as impressive. An additional 10 feet has been added to the lanai, creating an expansive area for outdoor dining, entertaining, or simply unwinding while taking in the beautifully landscaped surroundings. The private backyard offers a peaceful backdrop for enjoying the Florida lifestyle. Retreat to the spacious primary suite, where comfort and functionality come together. This inviting space features a generously sized bedroom, an oversized walk-in closet, and a large dual-sink vanity with plenty of storage. Every detail reflects pride of ownership, with thoughtful improvements and meticulous maintenance throughout. Offering privacy, enhanced functionality, generous living spaces, and valuable upgrades, this exceptional Castle Rock presents a wonderful opportunity to enjoy the lifestyle and amenities of Del Webb Stone Creek. Don't miss your chance to experience all this beautiful home has to offer. Schedule your private showing today—you may just find the home you've been waiting for!
Ceiling Fans(s)
Eat-in Kitchen
High Ceilings
Kitchen/Family Room Combo
Open Floorplan
Primary Bedroom Main Floor
Solid Surface Counters
Split Bedroom
Thermostat
Walk-In Closet(s)
Window Treatments
Taxes: $3,212.00
Tax Year: 2025
Association Fee: $265.44
Association Fee Frequency: Monthly
Rain Gutters
Built-In Oven
Dishwasher
Disposal
Electric Water Heater
Microwave
Range
Range Hood
Refrigerator
Washer
Water Softener
Elementary School: Saddlewood Elementary School
Middle School: Liberty Middle School
Junior High: Liberty Middle School
High School: West Port High School
Building Description: Craftsman
MLS Area: 34481 - Ocala
Total Square Footage: 2,575
Price per Square Feet: $219.90
Total Floors: 1
Water: Public
Construction: Block, Concrete, Stucco
Date Listed: 2026-11-17 00:00:00
Furnished: Unfurnished
Windows: Blinds, Double Pane Windows, Insulated Windows, Low-Emissivity Windows
Parking: Garage Door Opener, Tandem
Garage Spaces: 2
Flooring: Laminate, Tile
Roof: Shingle
Heating: Central, Electric, Heat Pump
Cooling: Central Air
Laundry: Electric Dryer Hookup, Laundry Room, Washer Hookup
55+ Community: Y
Pets: Yes
Sewer: Public Sewer
Parcel ID: 3489-1500-54
Listing Courtesy Of: Re/Max Premier Realty
luisocalarealtor@gmail.com
Experience the perfect combination of elegance, comfort, and thoughtful design in this highly desirable Castle Rock floor plan, nestled in the sought-after Sandlewood neighborhood of Del Webb Stone Creek. Positioned on an oversized homesite with mature landscaping for added privacy and a desirable eastern rear exposure, this beautifully cared-for residence offers a serene setting and an impressive list of upgrades. From the moment you arrive, you'll appreciate the charming raised garden beds and attractive paver driveway that create an inviting welcome. Step inside to discover a home that feels practically brand new, featuring soaring ceilings and beautiful tile and laminate flooring throughout, blending timeless style with easy-care convenience. The well-appointed kitchen is ideal for both casual meals and entertaining, offering generous countertop space, abundant cabinetry, and a practical layout designed to make cooking a pleasure. The spacious great room provides a comfortable gathering space, enhanced by custom window treatments and peaceful views of the lush, private backyard. One of the many highlights of this home is its exceptional structural enhancements. The garage has been extended by four feet, providing additional room for larger vehicles, extra storage, a golf cart, or even a workshop. A whole-house generator adds another level of convenience and peace of mind, providing dependable backup power when unexpected weather strikes. The outdoor living space is just as impressive. An additional 10 feet has been added to the lanai, creating an expansive area for outdoor dining, entertaining, or simply unwinding while taking in the beautifully landscaped surroundings. The private backyard offers a peaceful backdrop for enjoying the Florida lifestyle. Retreat to the spacious primary suite, where comfort and functionality come together. This inviting space features a generously sized bedroom, an oversized walk-in closet, and a large dual-sink vanity with plenty of storage. Every detail reflects pride of ownership, with thoughtful improvements and meticulous maintenance throughout. Offering privacy, enhanced functionality, generous living spaces, and valuable upgrades, this exceptional Castle Rock presents a wonderful opportunity to enjoy the lifestyle and amenities of Del Webb Stone Creek. Don't miss your chance to experience all this beautiful home has to offer. Schedule your private showing today—you may just find the home you've been waiting for!
Property Details
Price: $389,000
Sq Ft: 1,769
($220 per
sqft)
Bedrooms: 2
Bathrooms: 2
City: Ocala
County: Marion
Type: Single Family
Development: Stone Creek By Del Webb Sandalwood
Acres: 0.2100
Year Built: 2017
Listing Number: OM735935
Status Code: A-Active
Taxes: $3,212.00
Tax Year: 2025
Garage:
2
Furnishings: Unfurnished
Pets Allowed: Yes
Total Recurring Fees: $265
Total Recurring Fee Frequency: 0.00
Interior Features:
Ceiling Fans(s)
Eat-in Kitchen
High Ceilings
Kitchen/Family Room Combo
Open Floorplan
Primary Bedroom Main Floor
Solid Surface Counters
Split Bedroom
Thermostat
Walk-In Closet(s)
Window Treatments
Financial Information:
Taxes: $3,212.00
Tax Year: 2025
Association Fee: $265.44
Association Fee Frequency: Monthly
Exterior Features:
Rain Gutters
Equipment:
Built-In Oven
Dishwasher
Disposal
Electric Water Heater
Microwave
Range
Range Hood
Refrigerator
Washer
Water Softener
School Information:
Elementary School: Saddlewood Elementary School
Middle School: Liberty Middle School
Junior High: Liberty Middle School
High School: West Port High School
Additional Information:
Building Description: Craftsman
MLS Area: 34481 - Ocala
Total Square Footage: 2,575
Price per Square Feet: $219.90
Total Floors: 1
Water: Public
Construction: Block, Concrete, Stucco
Date Listed: 2026-11-17 00:00:00
Furnished: Unfurnished
Windows: Blinds, Double Pane Windows, Insulated Windows, Low-Emissivity Windows
Parking: Garage Door Opener, Tandem
Garage Spaces: 2
Flooring: Laminate, Tile
Roof: Shingle
Heating: Central, Electric, Heat Pump
Cooling: Central Air
Laundry: Electric Dryer Hookup, Laundry Room, Washer Hookup
55+ Community: Y
Pets: Yes
Sewer: Public Sewer
Parcel ID: 3489-1500-54
Map of 6707 95Th Circle Sw, Ocala, FL 34481
Listing Courtesy Of: Re/Max Premier Realty
luisocalarealtor@gmail.com