6701 13Th Street, Tampa, FL 33604
Active Under Contract $399,000


Save Property
View Virtual Tour
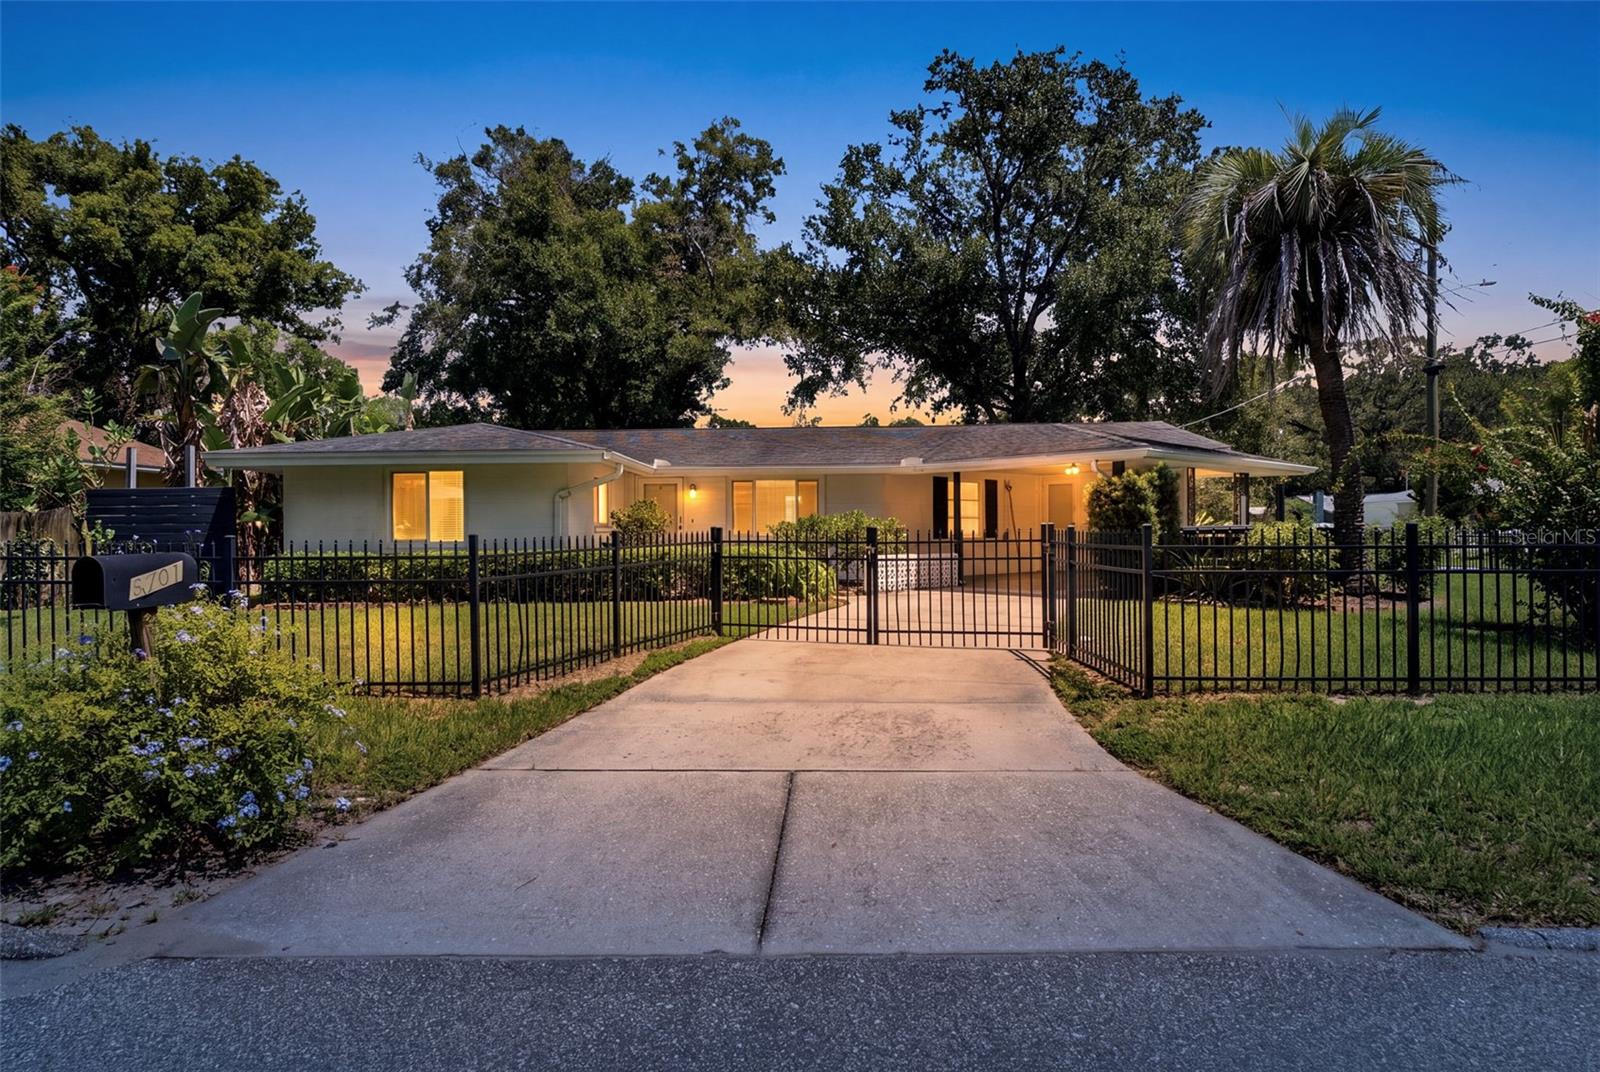
Under contract-accepting backup offers. Virtually Staged. HUGE PRICE ADJUSTMENT! Welcome to 6701 N 13th Street, where updated style, generous outdoor space and the distinctive energy of Old Seminole Heights come together. Set on a spacious, fully fenced corner lot, this 3-bedroom, 2-bath home offers 1,570 square feet of thoughtfully designed living space—and something increasingly hard to find in the city: room to truly enjoy life both inside and out. Step inside to a light-filled, open floor plan with Luxury Vinyl Plank flooring and distinctive updated finishes throughout. The updated kitchen is designed to be as functional as it is inviting, featuring stainless steel appliances, generous cabinetry, open shelving, a breakfast bar and views of the surrounding gardens. An adjacent breakfast room overlooks the spacious privacy fenced rear yard. A convenient laundry room is adjacent to the kitchen with direct entry from the exterior. Perfect for dropping your gardening or sports clothing! The primary suite creates a private retreat of its own, complete with a custom walk-in closet and a beautifully appointed bath featuring dual sinks and a seamless glass shower with custom stone flooring. Outside is where this property really sets itself apart. Gated front and rear driveways with access and a large privacy-fenced backyard create a remarkably versatile space for entertaining, pets, play or gardening. If you are into Homesteading this could be the perfect opportunity. Established growing areas offer the opportunity for vegetables, herbs and flowers, while a screened backyard structure could become a shaded sitting area, garden retreat or creative outdoor space of your own...maybe even chickens!! New HVAC for peace of mind and energy efficiency. And then there's the location. Old Seminole Heights is known for its independent restaurants, breweries, coffee shops and neighborhood personality, with popular destinations including Rooster & the Till, Mekenita Cantina, Trip's Diner, Ology Brewing Co. and Magnanimous Brewing's Seminole Heights taproom nearby. Parks and recreation add even more ways to enjoy the neighborhood with a City playground and sand Volleyball courts at the end of the street. Downtown Tampa, Armature Works and major commuter routes are easily accessible and just minutes away. With its combination of an updated interior, modern conveniences, an unusually versatile corner lot and access to one of Tampa's most distinctive neighborhoods, 6701 N 13th Street offers more than a place to live—it offers room to create the lifestyle you've been looking for. Schedule your private showing and come experience what makes this Old Seminole Heights home so special.
Eat-in Kitchen
Kitchen/Family Room Combo
Open Floorplan
Primary Bedroom Main Floor
Solid Surface Counters
Split Bedroom
Thermostat
Taxes: $6,264.00
Tax Year: 2025
Dishwasher
Disposal
Dryer
Electric Water Heater
Microwave
Range
Refrigerator
Washer
Elementary School: Foster-Hb
Middle School: Sligh-Hb
Junior High: Sligh-Hb
High School: Hillsborough-Hb
Building Description: Ranch, Traditional
MLS Area: 33604 - Tampa / Sulphur Springs
Total Square Footage: 1,570
Price per Square Feet: $254.14
Water: Public
Construction: Block
Date Listed: 2026-09-04 00:00:00
Furnished: Unfurnished
Windows: Blinds
Parking: Covered, Driveway
Flooring: Luxury Vinyl, Tile
Roof: Shingle
Heating: Central
Cooling: Central Air
Laundry: Inside
Sewer: Public Sewer
Lot Desc.: Corner Lot, Private, Paved
Parcel ID: A-31-28-19-4Ju-
Listing Courtesy Of: Real Broker, Llc
kfate@faterealestate.com
Under contract-accepting backup offers. Virtually Staged. HUGE PRICE ADJUSTMENT! Welcome to 6701 N 13th Street, where updated style, generous outdoor space and the distinctive energy of Old Seminole Heights come together. Set on a spacious, fully fenced corner lot, this 3-bedroom, 2-bath home offers 1,570 square feet of thoughtfully designed living space—and something increasingly hard to find in the city: room to truly enjoy life both inside and out. Step inside to a light-filled, open floor plan with Luxury Vinyl Plank flooring and distinctive updated finishes throughout. The updated kitchen is designed to be as functional as it is inviting, featuring stainless steel appliances, generous cabinetry, open shelving, a breakfast bar and views of the surrounding gardens. An adjacent breakfast room overlooks the spacious privacy fenced rear yard. A convenient laundry room is adjacent to the kitchen with direct entry from the exterior. Perfect for dropping your gardening or sports clothing! The primary suite creates a private retreat of its own, complete with a custom walk-in closet and a beautifully appointed bath featuring dual sinks and a seamless glass shower with custom stone flooring. Outside is where this property really sets itself apart. Gated front and rear driveways with access and a large privacy-fenced backyard create a remarkably versatile space for entertaining, pets, play or gardening. If you are into Homesteading this could be the perfect opportunity. Established growing areas offer the opportunity for vegetables, herbs and flowers, while a screened backyard structure could become a shaded sitting area, garden retreat or creative outdoor space of your own...maybe even chickens!! New HVAC for peace of mind and energy efficiency. And then there's the location. Old Seminole Heights is known for its independent restaurants, breweries, coffee shops and neighborhood personality, with popular destinations including Rooster & the Till, Mekenita Cantina, Trip's Diner, Ology Brewing Co. and Magnanimous Brewing's Seminole Heights taproom nearby. Parks and recreation add even more ways to enjoy the neighborhood with a City playground and sand Volleyball courts at the end of the street. Downtown Tampa, Armature Works and major commuter routes are easily accessible and just minutes away. With its combination of an updated interior, modern conveniences, an unusually versatile corner lot and access to one of Tampa's most distinctive neighborhoods, 6701 N 13th Street offers more than a place to live—it offers room to create the lifestyle you've been looking for. Schedule your private showing and come experience what makes this Old Seminole Heights home so special.
Property Details
Price: $399,000
Sq Ft: 1,570
($254 per
sqft)
Bedrooms: 3
Bathrooms: 2
City: Tampa
County: Hillsborough
Type: Single Family
Development: Jackson Jas
Subdivision: Jackson Jas J
Acres: 0.2100
Virtual Tour/Floorplan: View
Year Built: 1966
Listing Number: TB8542699
Status Code: Active Under Contract
Taxes: $6,264.00
Tax Year: 2025
Garage:
Furnishings: Unfurnished
Interior Features:
Eat-in Kitchen
Kitchen/Family Room Combo
Open Floorplan
Primary Bedroom Main Floor
Solid Surface Counters
Split Bedroom
Thermostat
Financial Information:
Taxes: $6,264.00
Tax Year: 2025
Equipment:
Dishwasher
Disposal
Dryer
Electric Water Heater
Microwave
Range
Refrigerator
Washer
School Information:
Elementary School: Foster-Hb
Middle School: Sligh-Hb
Junior High: Sligh-Hb
High School: Hillsborough-Hb
Additional Information:
Building Description: Ranch, Traditional
MLS Area: 33604 - Tampa / Sulphur Springs
Total Square Footage: 1,570
Price per Square Feet: $254.14
Water: Public
Construction: Block
Date Listed: 2026-09-04 00:00:00
Furnished: Unfurnished
Windows: Blinds
Parking: Covered, Driveway
Flooring: Luxury Vinyl, Tile
Roof: Shingle
Heating: Central
Cooling: Central Air
Laundry: Inside
Sewer: Public Sewer
Lot Desc.: Corner Lot, Private, Paved
Parcel ID: A-31-28-19-4Ju-
Map of 6701 13Th Street, Tampa, FL 33604
Listing Courtesy Of: Real Broker, Llc
kfate@faterealestate.com