6689 Cobble Bliss Street, Zephyrhills, FL 33541
For Sale $374,900


Save Property
View Virtual Tour
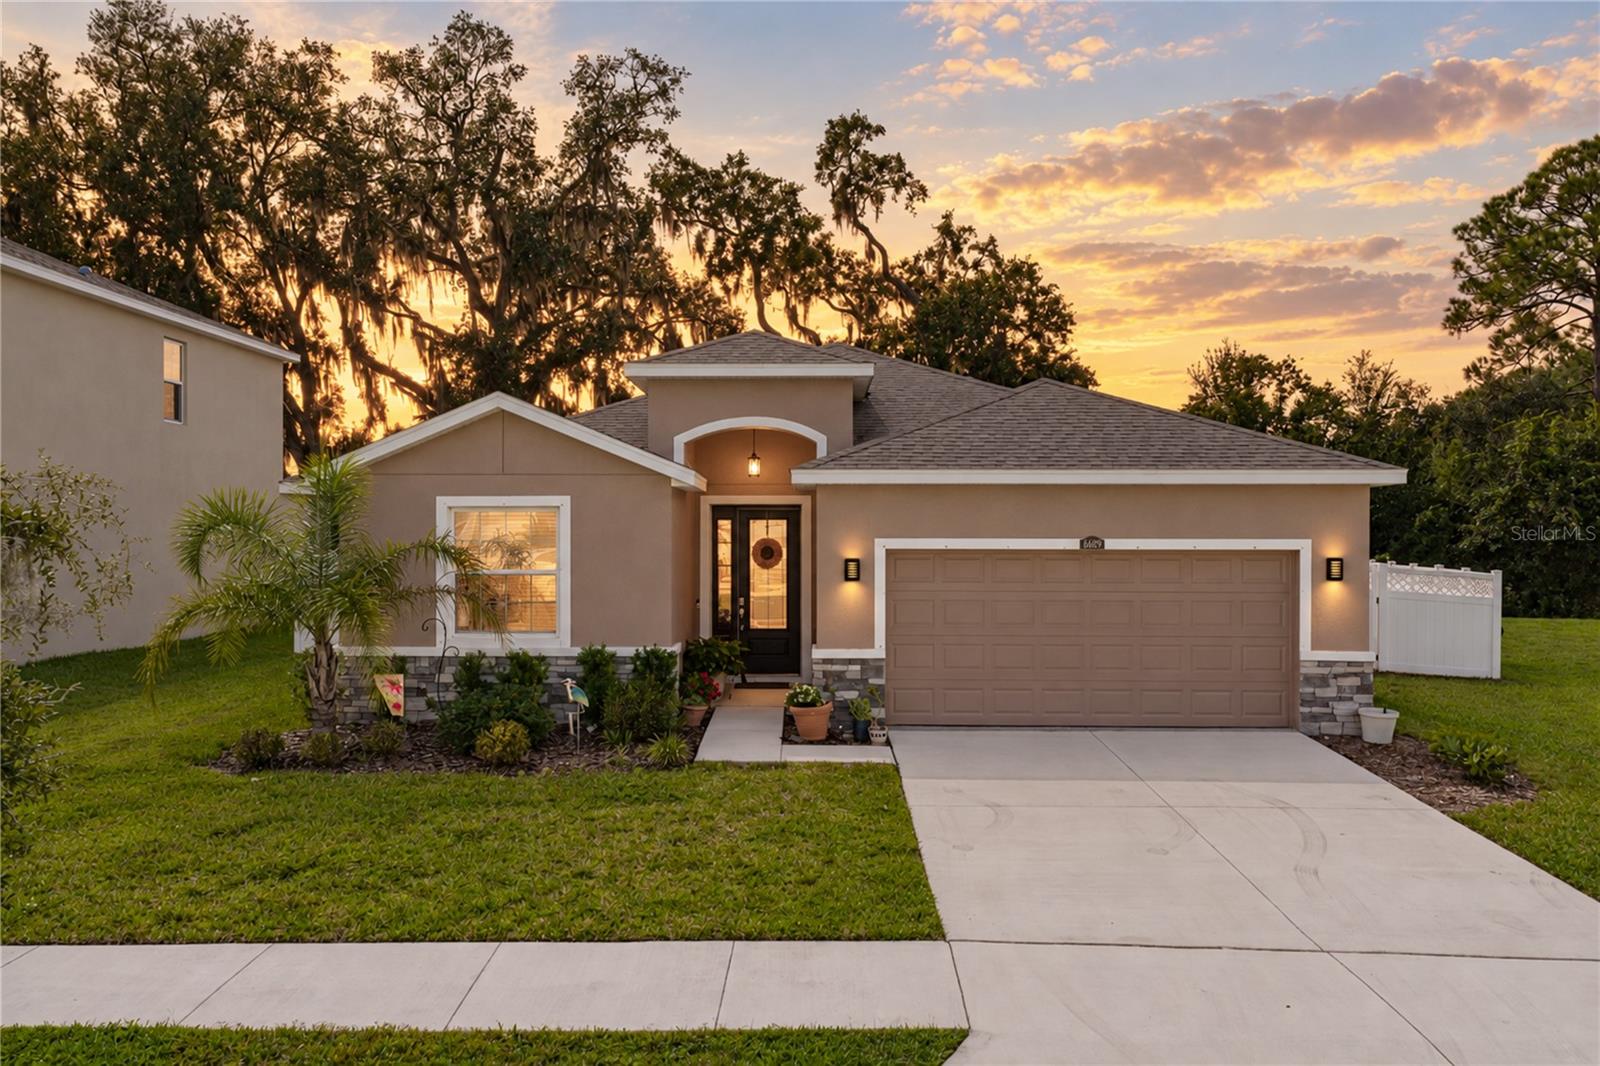
Imagine unwinding on your oversized covered patio, looking out across the backyard to a beautiful treelined landscape. Built in 2022 within the established Silverado Ranch community, this 4 bedroom, 2.5 bath, 2 car garage home features 2,046 sq ft of living space, a thoughtfully arranged split bedroom plan, and a picturesque outdoor setting that makes coming home something to look forward to! Sidewalk-lined streets, tropical landscaping, attractive stone accents, and a covered entryway welcome you to this beautifully maintained residence. Inside, neutral tile flooring extends throughout the main living areas, leading into an expansive 13x22 living room with triple sliding glass doors that showcase the backyard and provide direct access to the covered patio. The open layout keeps the dining room and kitchen within view, making the main living area feel connected and inviting. Granite countertops, stainless steel appliances, and a generous central island with breakfast bar seating make the kitchen a wonderful place to prepare meals while staying connected with family and guests. A walk-in pantry provides plenty of additional storage, while the neighboring dining area features a ceiling fan for added comfort. A conveniently located half bathroom in the hallway is an appreciated addition when entertaining. Privately separated from the secondary bedrooms, the primary suite is a relaxing retreat with plush carpet flooring, 2 spacious walk-in closets, and an ensuite bathroom featuring dual granite-topped sinks, a walk-in shower, a separate soaking tub, and a private water closet. Near the front of the home, bedrooms 2 and 3 are comfortably positioned on either side of the second full bathroom. Bedroom 4 enjoys its own separate location, making it a fantastic option for overnight guests, a craft room, or a dedicated home office. The generous backyard has been thoughtfully fenced to preserve one of the property's most appealing features: the view! Privacy fencing along the sides provides separation from neighboring properties, while vinyl picket fencing across the back keeps the scenery beautifully visible. The oversized covered patio gives you plenty of room for outdoor dining, comfortable seating, and afternoons in the shade, while the fenced lawn creates a wonderful place for pets and play. Just a short distance away, Silverado Ranch residents can enjoy the community clubhouse, resort-style swimming pool, playground, and swing set. Located in an established Zephyrhills neighborhood with convenient access to Wesley Chapel, Downtown Zephyrhills, and Dade City, this home makes it easy to enjoy the surrounding area while having a welcoming place to return to each day. Call today to schedule your private showing!
Ceiling Fans(s)
Eat-in Kitchen
Kitchen/Family Room Combo
Open Floorplan
Primary Bedroom Main Floor
Solid Wood Cabinets
Split Bedroom
Stone Counters
Walk-In Closet(s)
Taxes: $5,840.37
Tax Year: 2025
Association Fee: $215.16
Association Fee Frequency: Quarterly
Lighting
Sidewalk
Dishwasher
Dryer
Microwave
Range
Refrigerator
Washer
Trees/Woods
Elementary School: West Zephyrhills Elemen-Po
Middle School: Raymond B Stewart Middle-Po
Junior High: Raymond B Stewart Middle-Po
High School: Zephryhills High School-Po
MLS Area: 33541 - Zephyrhills
Total Square Footage: 2,751
Price per Square Feet: $183.24
Total Floors: 1
Water: Public
Construction: Block, Stucco
Date Listed: 2026-10-19 00:00:00
Furnished: Unfurnished
Garage Description: Y
Garage Spaces: 2
Attached Garage: Y
Flooring: Carpet, Luxury Vinyl, Tile
Roof: Shingle
Heating: Central
Cooling: Central Air
Laundry: Inside, Laundry Room
Pets: Breed Restrictions, Number Limit, Yes
Sewer: Public Sewer
Lot Desc.: City Limits, Landscaped, Oversized Lot, Sidewalk, Paved
Parcel ID: 04-26-21-0130-0
Listing Courtesy Of: King & Associates Real Estate Llc
lindsey@kingofrealestate.com
Imagine unwinding on your oversized covered patio, looking out across the backyard to a beautiful treelined landscape. Built in 2022 within the established Silverado Ranch community, this 4 bedroom, 2.5 bath, 2 car garage home features 2,046 sq ft of living space, a thoughtfully arranged split bedroom plan, and a picturesque outdoor setting that makes coming home something to look forward to! Sidewalk-lined streets, tropical landscaping, attractive stone accents, and a covered entryway welcome you to this beautifully maintained residence. Inside, neutral tile flooring extends throughout the main living areas, leading into an expansive 13x22 living room with triple sliding glass doors that showcase the backyard and provide direct access to the covered patio. The open layout keeps the dining room and kitchen within view, making the main living area feel connected and inviting. Granite countertops, stainless steel appliances, and a generous central island with breakfast bar seating make the kitchen a wonderful place to prepare meals while staying connected with family and guests. A walk-in pantry provides plenty of additional storage, while the neighboring dining area features a ceiling fan for added comfort. A conveniently located half bathroom in the hallway is an appreciated addition when entertaining. Privately separated from the secondary bedrooms, the primary suite is a relaxing retreat with plush carpet flooring, 2 spacious walk-in closets, and an ensuite bathroom featuring dual granite-topped sinks, a walk-in shower, a separate soaking tub, and a private water closet. Near the front of the home, bedrooms 2 and 3 are comfortably positioned on either side of the second full bathroom. Bedroom 4 enjoys its own separate location, making it a fantastic option for overnight guests, a craft room, or a dedicated home office. The generous backyard has been thoughtfully fenced to preserve one of the property's most appealing features: the view! Privacy fencing along the sides provides separation from neighboring properties, while vinyl picket fencing across the back keeps the scenery beautifully visible. The oversized covered patio gives you plenty of room for outdoor dining, comfortable seating, and afternoons in the shade, while the fenced lawn creates a wonderful place for pets and play. Just a short distance away, Silverado Ranch residents can enjoy the community clubhouse, resort-style swimming pool, playground, and swing set. Located in an established Zephyrhills neighborhood with convenient access to Wesley Chapel, Downtown Zephyrhills, and Dade City, this home makes it easy to enjoy the surrounding area while having a welcoming place to return to each day. Call today to schedule your private showing!
Property Details
Price: $374,900
Sq Ft: 2,046
($183 per
sqft)
Bedrooms: 4
Bathrooms: 2
Partial Baths: 1
City: Zephyrhills
County: Pasco
Type: Single Family
Development: Silverado Ranch
Subdivision: Silverado Ranch Sub
Acres: 0.2000
Virtual Tour/Floorplan: View
Year Built: 2022
Listing Number: TB8559144
Status Code: A-Active
Taxes: $5,840.37
Tax Year: 2025
Garage:
2
/
Y
Furnishings: Unfurnished
Pets Allowed: Breed Restrictions, Number Limit, Yes
Total Recurring Fees: $72
Total Recurring Fee Frequency: 0.00
Interior Features:
Ceiling Fans(s)
Eat-in Kitchen
Kitchen/Family Room Combo
Open Floorplan
Primary Bedroom Main Floor
Solid Wood Cabinets
Split Bedroom
Stone Counters
Walk-In Closet(s)
Financial Information:
Taxes: $5,840.37
Tax Year: 2025
Association Fee: $215.16
Association Fee Frequency: Quarterly
Exterior Features:
Lighting
Sidewalk
Equipment:
Dishwasher
Dryer
Microwave
Range
Refrigerator
Washer
View:
Trees/Woods
School Information:
Elementary School: West Zephyrhills Elemen-Po
Middle School: Raymond B Stewart Middle-Po
Junior High: Raymond B Stewart Middle-Po
High School: Zephryhills High School-Po
Additional Information:
MLS Area: 33541 - Zephyrhills
Total Square Footage: 2,751
Price per Square Feet: $183.24
Total Floors: 1
Water: Public
Construction: Block, Stucco
Date Listed: 2026-10-19 00:00:00
Furnished: Unfurnished
Garage Description: Y
Garage Spaces: 2
Attached Garage: Y
Flooring: Carpet, Luxury Vinyl, Tile
Roof: Shingle
Heating: Central
Cooling: Central Air
Laundry: Inside, Laundry Room
Pets: Breed Restrictions, Number Limit, Yes
Sewer: Public Sewer
Lot Desc.: City Limits, Landscaped, Oversized Lot, Sidewalk, Paved
Parcel ID: 04-26-21-0130-0
Map of 6689 Cobble Bliss Street, Zephyrhills, FL 33541
Listing Courtesy Of: King & Associates Real Estate Llc
lindsey@kingofrealestate.com