6674 Tentpeg Way, St Cloud, FL 34771
For Sale $546,148


Save Property
View Virtual Tour
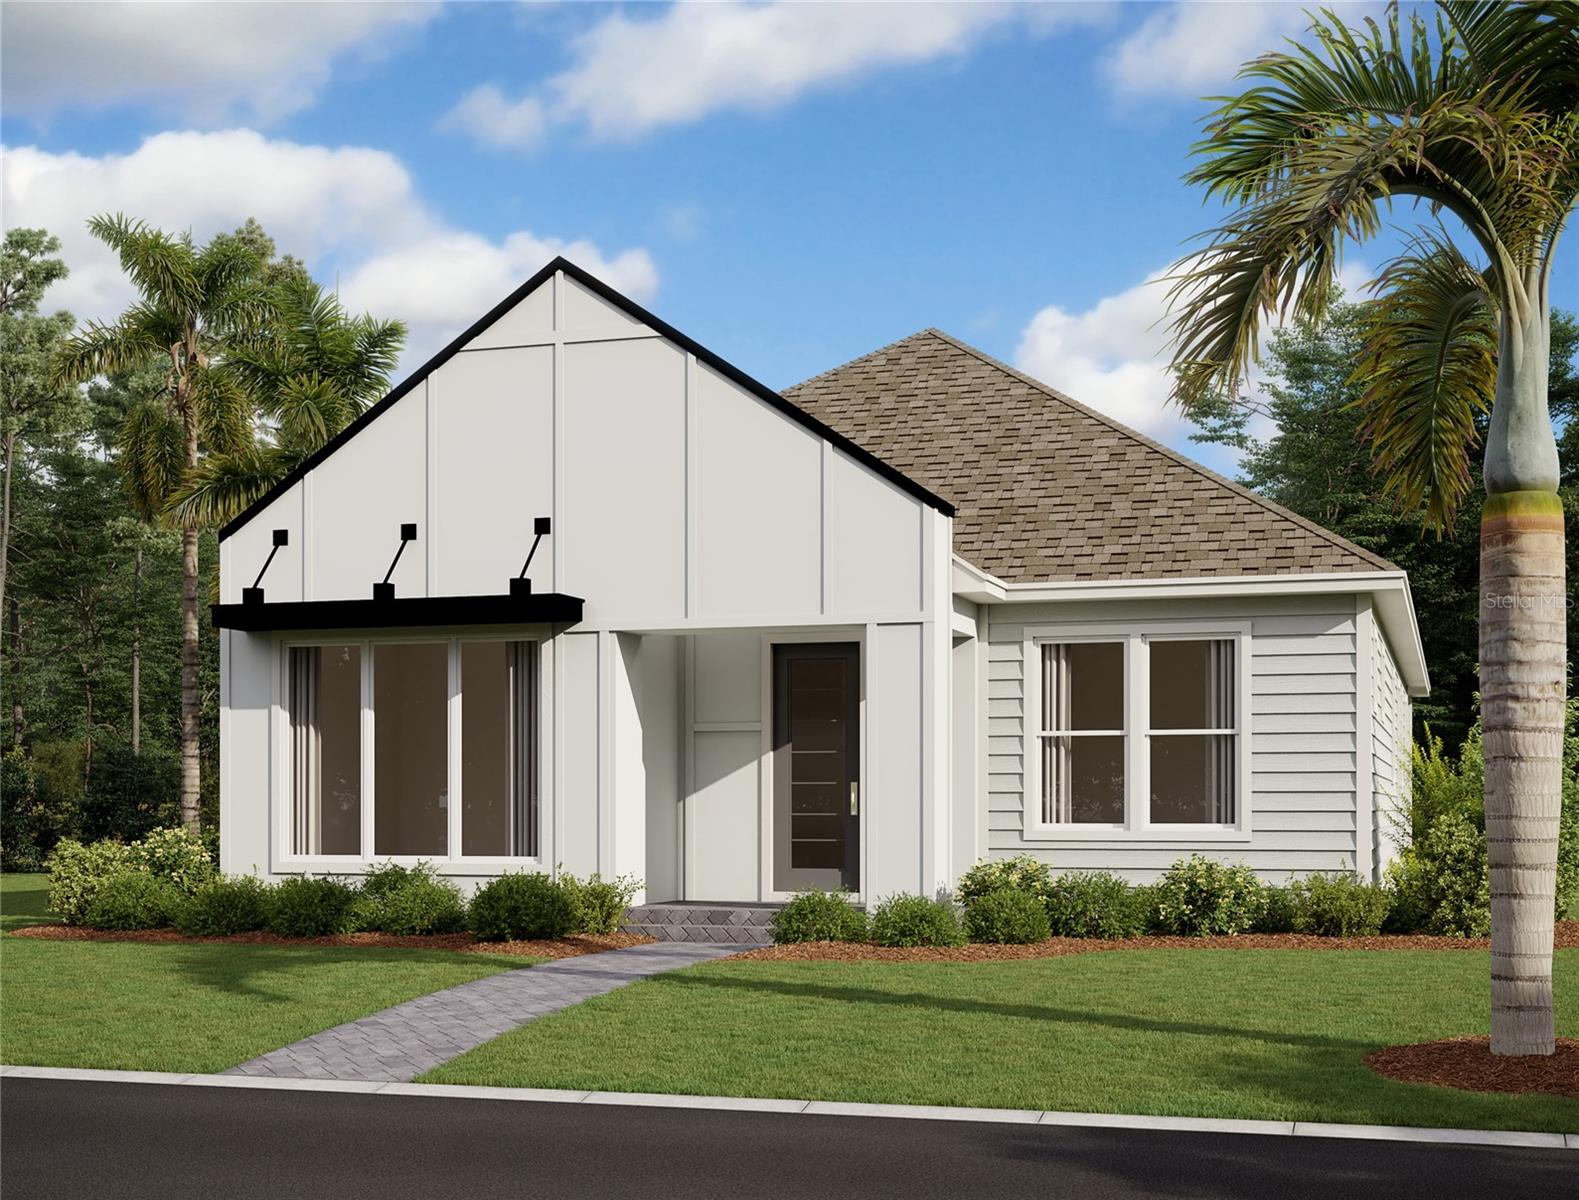
Under Construction. Discover inspired living in this beautifully designed home from the AW Collection Harmony, featuring classic, clean finishes. Blending modern elegance with everyday functionality, this residence features an attached 2-car garage, solar panels, and exceptional energy efficiency. Inside, a gourmet kitchen with designer finishes and a spacious layout flows seamlessly into open living areas enhanced by luxury vinyl plank flooring and abundant natural light. Nestled within a master-planned community, residents enjoy access to exceptional amenities including a resort-style pool, playground, scenic walking trails, and thoughtfully designed green spaces. Located just steps from Voyager K–8 and surrounded by opportunities for future growth, this home offers the perfect balance of comfort, sustainability, and convenience for modern living.
High Ceilings
Kitchen/Family Room Combo
Open Floorplan
Primary Bedroom Main Floor
Solid Surface Counters
Split Bedroom
Thermostat
Walk-In Closet(s)
Park
Playground
Pool
Trail(s)
Taxes: $9,590.00
Tax Year: 2026
Association Fee: $142.00
Association Fee Frequency: Monthly
Sidewalk
Built-In Oven
Cooktop
Dishwasher
Disposal
Electric Water Heater
Exhaust Fan
Microwave
Range Hood
MLS Area: 34771 - St Cloud (Magnolia Square)
Total Square Footage: 2,690
Price per Square Feet: $271.85
Water: Public
Construction: Hardi Plank Type, Frame
Date Listed: 2026-10-29 00:00:00
Furnished: Unfurnished
Garage Description: Y
Garage Spaces: 2
Attached Garage: Y
Flooring: Carpet, Ceramic Tile, Luxury Vinyl
Roof: Shingle
Heating: Central, Electric
Cooling: Central Air
Laundry: Electric Dryer Hookup, Inside, Laundry Room, Washer Hookup
Pets: Cats Ok, Dogs Ok
Sewer: Public Sewer
Lot Desc.: Landscaped, Sidewalk, Paved
Parcel ID: 012531554300011
Amenities: Park, Playground, Pool, Trail(S)
Listing Courtesy Of: Ashton Woods Florida Realty Llc
reed.williams@starlighthomes.com
Under Construction. Discover inspired living in this beautifully designed home from the AW Collection Harmony, featuring classic, clean finishes. Blending modern elegance with everyday functionality, this residence features an attached 2-car garage, solar panels, and exceptional energy efficiency. Inside, a gourmet kitchen with designer finishes and a spacious layout flows seamlessly into open living areas enhanced by luxury vinyl plank flooring and abundant natural light. Nestled within a master-planned community, residents enjoy access to exceptional amenities including a resort-style pool, playground, scenic walking trails, and thoughtfully designed green spaces. Located just steps from Voyager K–8 and surrounded by opportunities for future growth, this home offers the perfect balance of comfort, sustainability, and convenience for modern living.
Property Details
Price: $546,148
Sq Ft: 2,009
($272 per
sqft)
Bedrooms: 4
Bathrooms: 2
Partial Baths: 1
City: St Cloud
County: Osceola
Type: Single Family
Development: Weslyn Park
Acres: 0.1300
Virtual Tour/Floorplan: View
Year Built: 2026
Listing Number: TB8562731
Status Code: A-Active
Taxes: $9,590.00
Tax Year: 2026
Garage:
2
/
Y
Furnishings: Unfurnished
Pets Allowed: Cats OK, Dogs OK
Total Recurring Fees: $142
Total Recurring Fee Frequency: 0.00
Interior Features:
High Ceilings
Kitchen/Family Room Combo
Open Floorplan
Primary Bedroom Main Floor
Solid Surface Counters
Split Bedroom
Thermostat
Walk-In Closet(s)
Amenities:
Park
Playground
Pool
Trail(s)
Financial Information:
Taxes: $9,590.00
Tax Year: 2026
Association Fee: $142.00
Association Fee Frequency: Monthly
Exterior Features:
Sidewalk
Equipment:
Built-In Oven
Cooktop
Dishwasher
Disposal
Electric Water Heater
Exhaust Fan
Microwave
Range Hood
Additional Information:
MLS Area: 34771 - St Cloud (Magnolia Square)
Total Square Footage: 2,690
Price per Square Feet: $271.85
Water: Public
Construction: Hardi Plank Type, Frame
Date Listed: 2026-10-29 00:00:00
Furnished: Unfurnished
Garage Description: Y
Garage Spaces: 2
Attached Garage: Y
Flooring: Carpet, Ceramic Tile, Luxury Vinyl
Roof: Shingle
Heating: Central, Electric
Cooling: Central Air
Laundry: Electric Dryer Hookup, Inside, Laundry Room, Washer Hookup
Pets: Cats Ok, Dogs Ok
Sewer: Public Sewer
Lot Desc.: Landscaped, Sidewalk, Paved
Parcel ID: 012531554300011
Amenities: Park, Playground, Pool, Trail(S)
Map of 6674 Tentpeg Way, St Cloud, FL 34771
Listing Courtesy Of: Ashton Woods Florida Realty Llc
reed.williams@starlighthomes.com