6628 Bouganvillea Crescent Drive, Orlando, FL 32809
For Sale $575,000


Save Property
View Virtual Tour
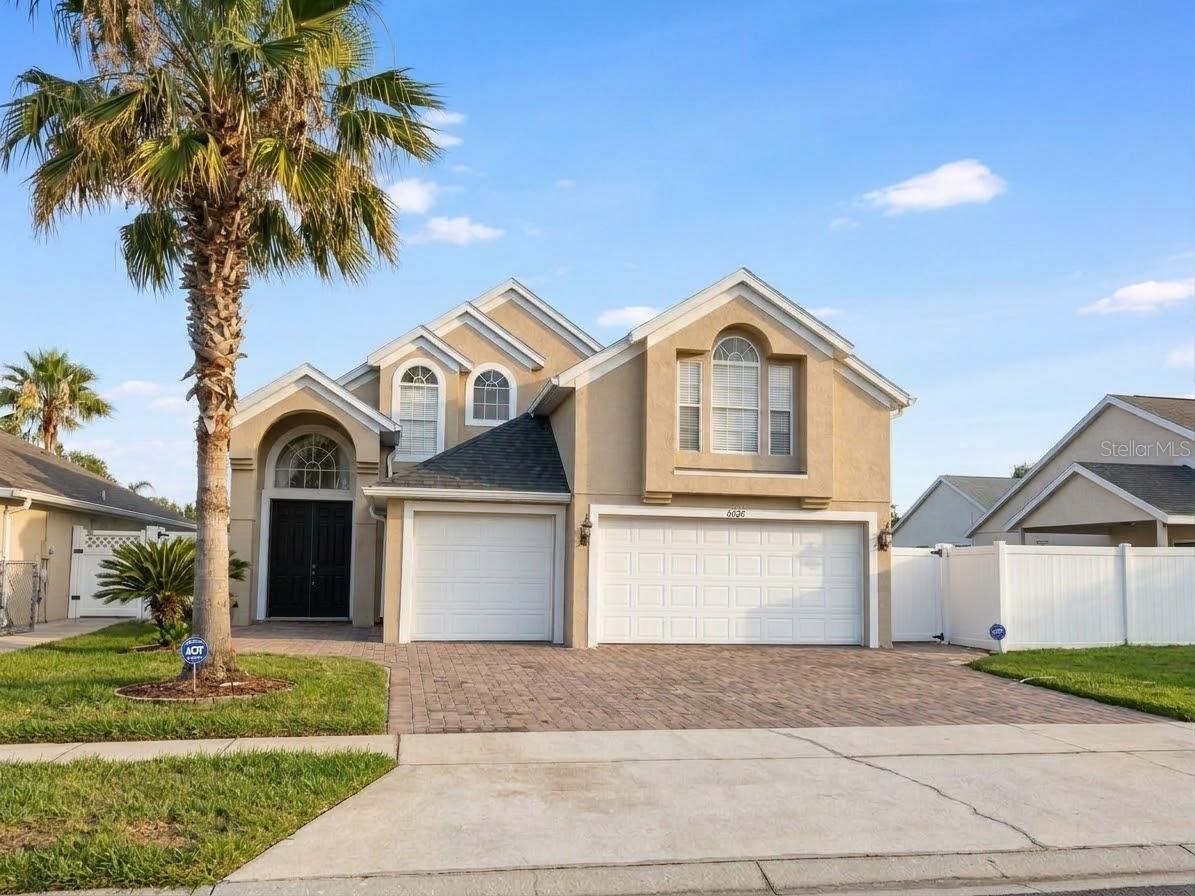
Virtually Staged. Welcome to this spacious and inviting two-story residence in the desirable Lake Gloria Preserve community in Orlando! Offering 4 bedrooms, 2.5 bathrooms, approximately 2,484 square feet of living space, and an impressive three-car garage, this home combines classic architectural details, generous interiors, and a versatile floor plan designed for everyday comfort. From the moment you arrive, the attractive exterior, mature palm trees, expansive brick-paver driveway, and elegant covered entrance create a welcoming first impression. Inside, the impressive foyer showcases soaring ceilings, decorative columns, an elegant staircase, and abundant natural light, setting the tone for the spacious living areas throughout the home. The beautifully appointed kitchen features granite countertops, a spacious center island with breakfast bar seating, rich wood cabinetry extending toward the ceiling, stainless steel appliances, a gas range, built-in wine storage, and generous counter and cabinet space. The kitchen opens to a comfortable living area with large sliding glass doors, creating a welcoming environment for everyday living and entertaining. The thoughtfully designed floor plan offers flexible living and dining areas, complemented by attractive tile and wood-look flooring. The primary suite provides a relaxing retreat with a vaulted ceiling, a spacious layout, and an en-suite bathroom featuring a soaking tub, separate shower, and vanity area. Additional bedrooms and versatile interior spaces provide plenty of possibilities for a home office, media room, or recreation area. Enjoy the Florida lifestyle with access to outdoor living spaces and a backyard offering opportunities for relaxation and entertaining. Additional highlights include ceiling fans, recessed lighting, generous storage, and architectural details that add character throughout the residence. Lake Gloria Preserve features community amenities including a swimming pool and playground. Conveniently located near Orlando International Airport, major roadways, shopping, dining, and entertainment, this home offers easy access to destinations throughout Central Florida. The property is being sold unfurnished. Furniture and decorative items shown in the photographs are not included in the sale. Schedule your private showing and discover the space, comfort, and possibilities this beautiful Orlando residence has to enjoy!
Ceiling Fans(s)
Open Floorplan
Taxes: $6,949.78
Tax Year: 2026
Association Fee: $295.00
Association Fee Frequency: Quarterly
Dishwasher
Disposal
Dryer
Microwave
Range
Refrigerator
Washer
Elementary School: Winegard Elem
Middle School: Judson B Walker Middle
Junior High: Judson B Walker Middle
High School: Oak Ridge High
MLS Area: 32809 - Orlando/Pinecastle/Oakridge/ Edgewood
Total Square Footage: 3,622
Price per Square Feet: $231.48
Total Floors: 2
Water: Public
Construction: Block, Stucco
Date Listed: 2026-10-22 00:00:00
Furnished: Unfurnished
Parking: Driveway, Garage Door Opener
Garage Description: Y
Attached Garage: Y
Flooring: Ceramic Tile, Wood
Roof: Shingle
Heating: Central, Electric
Cooling: Central Air
Laundry: Inside, Laundry Room
Pets: Yes
Sewer: Public Sewer
Parcel ID: 25-23-29-4446-0
Listing Courtesy Of: Wra Business & Real Estate
ojramos@wra-usa.com
Virtually Staged. Welcome to this spacious and inviting two-story residence in the desirable Lake Gloria Preserve community in Orlando! Offering 4 bedrooms, 2.5 bathrooms, approximately 2,484 square feet of living space, and an impressive three-car garage, this home combines classic architectural details, generous interiors, and a versatile floor plan designed for everyday comfort. From the moment you arrive, the attractive exterior, mature palm trees, expansive brick-paver driveway, and elegant covered entrance create a welcoming first impression. Inside, the impressive foyer showcases soaring ceilings, decorative columns, an elegant staircase, and abundant natural light, setting the tone for the spacious living areas throughout the home. The beautifully appointed kitchen features granite countertops, a spacious center island with breakfast bar seating, rich wood cabinetry extending toward the ceiling, stainless steel appliances, a gas range, built-in wine storage, and generous counter and cabinet space. The kitchen opens to a comfortable living area with large sliding glass doors, creating a welcoming environment for everyday living and entertaining. The thoughtfully designed floor plan offers flexible living and dining areas, complemented by attractive tile and wood-look flooring. The primary suite provides a relaxing retreat with a vaulted ceiling, a spacious layout, and an en-suite bathroom featuring a soaking tub, separate shower, and vanity area. Additional bedrooms and versatile interior spaces provide plenty of possibilities for a home office, media room, or recreation area. Enjoy the Florida lifestyle with access to outdoor living spaces and a backyard offering opportunities for relaxation and entertaining. Additional highlights include ceiling fans, recessed lighting, generous storage, and architectural details that add character throughout the residence. Lake Gloria Preserve features community amenities including a swimming pool and playground. Conveniently located near Orlando International Airport, major roadways, shopping, dining, and entertainment, this home offers easy access to destinations throughout Central Florida. The property is being sold unfurnished. Furniture and decorative items shown in the photographs are not included in the sale. Schedule your private showing and discover the space, comfort, and possibilities this beautiful Orlando residence has to enjoy!
Property Details
Price: $575,000
Sq Ft: 2,484
($231 per
sqft)
Bedrooms: 4
Bathrooms: 2
Partial Baths: 1
City: Orlando
County: Orange
Type: Single Family
Development: Lake Gloria Preserve
Subdivision: Lake Gloria Preserve Ph 02B
Acres: 0.1300
Virtual Tour/Floorplan: View
Year Built: 2000
Listing Number: O6451156
Status Code: A-Active
Taxes: $6,949.78
Tax Year: 2026
Garage:
Y
Furnishings: Unfurnished
Pets Allowed: Yes
Total Recurring Fees: $98
Total Recurring Fee Frequency: 0.00
Interior Features:
Ceiling Fans(s)
Open Floorplan
Financial Information:
Taxes: $6,949.78
Tax Year: 2026
Association Fee: $295.00
Association Fee Frequency: Quarterly
Equipment:
Dishwasher
Disposal
Dryer
Microwave
Range
Refrigerator
Washer
School Information:
Elementary School: Winegard Elem
Middle School: Judson B Walker Middle
Junior High: Judson B Walker Middle
High School: Oak Ridge High
Additional Information:
MLS Area: 32809 - Orlando/Pinecastle/Oakridge/ Edgewood
Total Square Footage: 3,622
Price per Square Feet: $231.48
Total Floors: 2
Water: Public
Construction: Block, Stucco
Date Listed: 2026-10-22 00:00:00
Furnished: Unfurnished
Parking: Driveway, Garage Door Opener
Garage Description: Y
Attached Garage: Y
Flooring: Ceramic Tile, Wood
Roof: Shingle
Heating: Central, Electric
Cooling: Central Air
Laundry: Inside, Laundry Room
Pets: Yes
Sewer: Public Sewer
Parcel ID: 25-23-29-4446-0
Map of 6628 Bouganvillea Crescent Drive, Orlando, FL 32809
Listing Courtesy Of: Wra Business & Real Estate
ojramos@wra-usa.com