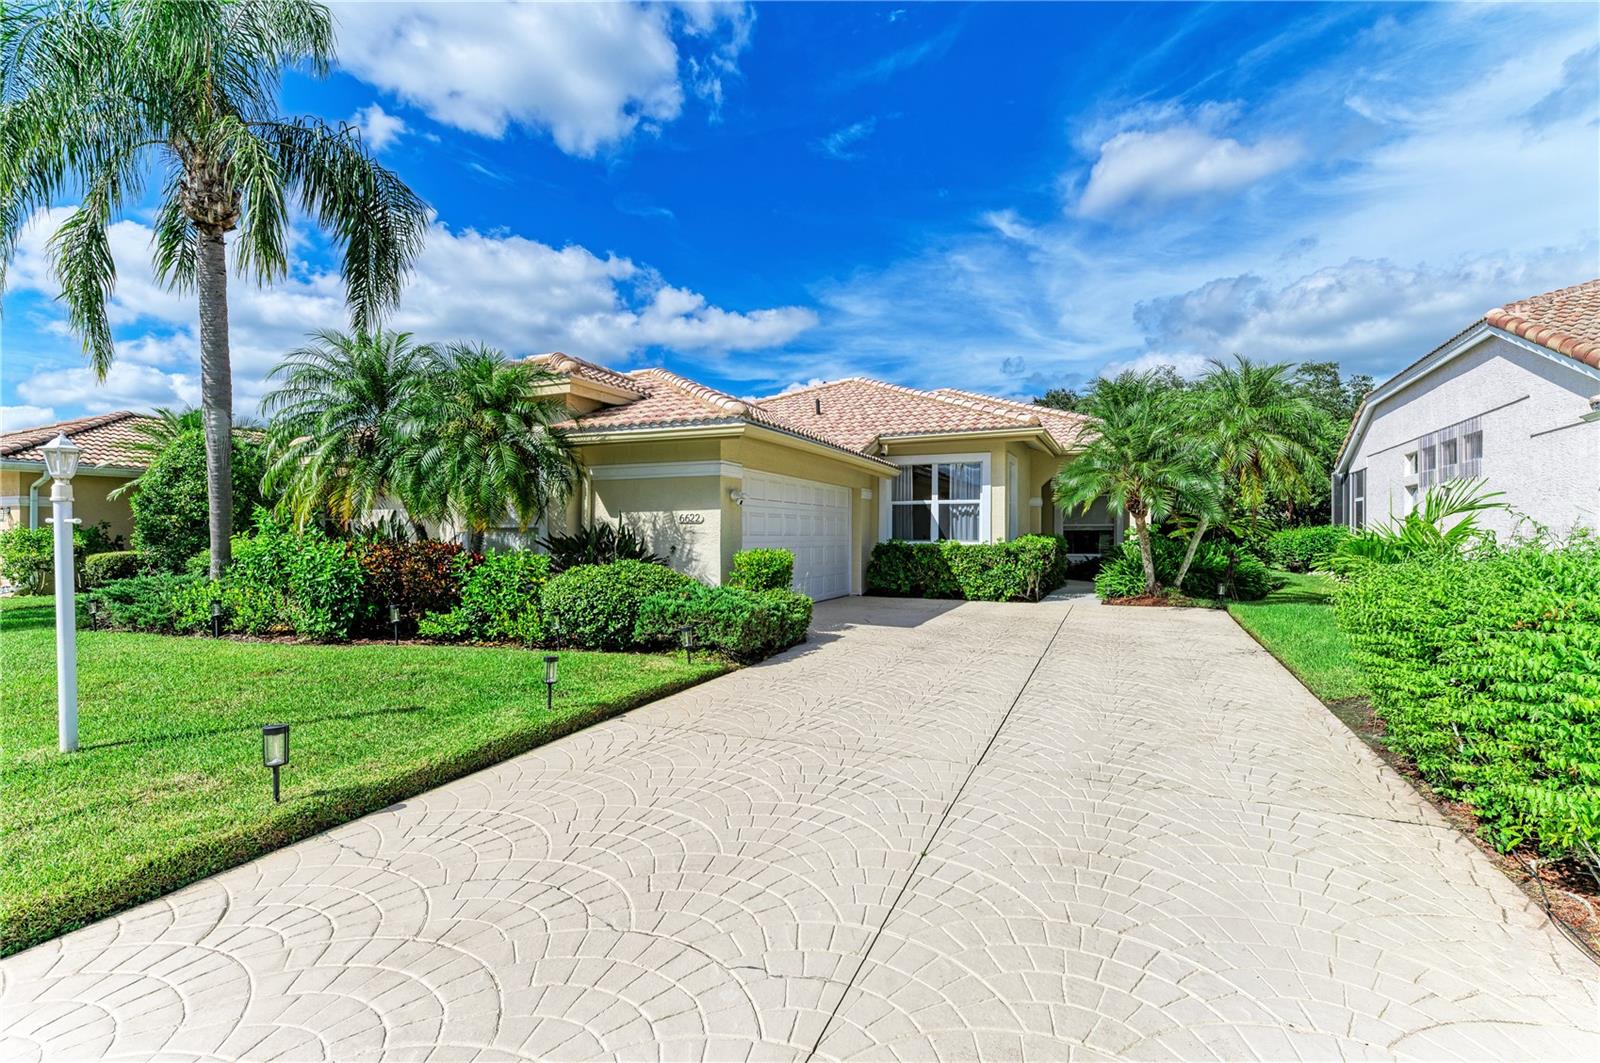
6622 Oakbrooke Circle, Bradenton, FL 34202
For Sale $575,000


Save Property
View Virtual Tour
Welcome to your ideal home in the highly sought-after River Club community of Lakewood Ranch. This beautifully updated one-story residence offers 3 spacious bedrooms, 2 modern bathrooms, a 2-car garage, and sweeping views of the golf course and preserve—an exceptional combination of privacy, scenery, and convenience. Interior Highlights Bright, open layout with abundant natural light and upgraded luxury vinyl plank flooring throughout Remodeled chef’s kitchen featuring white cabinetry, granite countertops, stainless steel appliances, and seamless integration with the great room—perfect for everyday living and entertaining Private primary suite with lanai access, serene golf course views, a large walk-in closet, and dual vanities Stylishly updated bathrooms with contemporary fixtures and finishes Functional laundry room with cabinetry, workspace, and oversized sink Whole-house water filtration system installed in 2026, providing enhanced water quality throughout the home Outdoor Living Enjoy peaceful mornings and relaxing evenings from your screened lanai overlooking lush greenery and fairway vistas. The expansive backyard offers ample space to extend the lanai or design a custom pool—an excellent opportunity to create your own outdoor oasis. Recent Upgrades Brand-new AC (2025) Remodeled kitchen and bathrooms Newer roof Fresh interior paint Plantation shutters and upgraded lighting throughout Whole-house water filtration system (2026) Prime Location & Lifestyle River Club is one of Lakewood Ranch’s most desirable communities, known for its tranquility, convenience, and exceptional value. With low HOA fees, no CDD, and no mandatory golf membership, it remains one of the region’s most affordable golf course neighborhoods. Close to: Waterside Place & Lakewood Ranch Main Street UTC Mall & Heritage Harbour Top-rated schools and medical facilities I-75, SRQ/TPA airports, Sarasota, Bradenton, St. Pete, Clearwater, and world-class Gulf Coast beaches
Ceiling Fans(s)
Eat-in Kitchen
High Ceilings
Kitchen/Family Room Combo
Living Room/Dining Room Combo
Open Floorplan
Solid Surface Counters
Split Bedroom
Thermostat
Walk-In Closet(s)
Taxes: $5,675.37
Tax Year: 2024
Association Fee: $350.00
Association Fee: $880.56
Association Fee Frequency: Quarterly
Association Fee Frequency: Annually
Lighting
Private Mailbox
Rain Gutters
Sidewalk
Dishwasher
Disposal
Dryer
Electric Water Heater
Exhaust Fan
Ice Maker
Microwave
Range
Range Hood
Refrigerator
Washer
Water Purifier
Elementary School: Braden River Elementary
Middle School: Braden River Middle
Junior High: Braden River Middle
High School: Lakewood Ranch High
MLS Area: 34202 - Bradenton/Lakewood Ranch/Lakewood Rch
Total Square Footage: 2,489
Price per Square Feet: $316.46
Total Floors: 1
Water: Public
Construction: Block, Stucco
Date Listed: 2025-09-11 00:00:00
Furnished: Unfurnished
Garage Description: Y
Garage Spaces: 2
Attached Garage: Y
Flooring: Luxury Vinyl
Roof: Tile
Heating: Central
Cooling: Central Air
Laundry: Inside, Laundry Room
Pets: Cats Ok, Dogs Ok
Sewer: Public Sewer
Parcel ID: 583829858
Listing Courtesy Of: Veterans Realty Inc.
sonatariegel@gmail.com
Welcome to your ideal home in the highly sought-after River Club community of Lakewood Ranch. This beautifully updated one-story residence offers 3 spacious bedrooms, 2 modern bathrooms, a 2-car garage, and sweeping views of the golf course and preserve—an exceptional combination of privacy, scenery, and convenience. Interior Highlights Bright, open layout with abundant natural light and upgraded luxury vinyl plank flooring throughout Remodeled chef’s kitchen featuring white cabinetry, granite countertops, stainless steel appliances, and seamless integration with the great room—perfect for everyday living and entertaining Private primary suite with lanai access, serene golf course views, a large walk-in closet, and dual vanities Stylishly updated bathrooms with contemporary fixtures and finishes Functional laundry room with cabinetry, workspace, and oversized sink Whole-house water filtration system installed in 2026, providing enhanced water quality throughout the home Outdoor Living Enjoy peaceful mornings and relaxing evenings from your screened lanai overlooking lush greenery and fairway vistas. The expansive backyard offers ample space to extend the lanai or design a custom pool—an excellent opportunity to create your own outdoor oasis. Recent Upgrades Brand-new AC (2025) Remodeled kitchen and bathrooms Newer roof Fresh interior paint Plantation shutters and upgraded lighting throughout Whole-house water filtration system (2026) Prime Location & Lifestyle River Club is one of Lakewood Ranch’s most desirable communities, known for its tranquility, convenience, and exceptional value. With low HOA fees, no CDD, and no mandatory golf membership, it remains one of the region’s most affordable golf course neighborhoods. Close to: Waterside Place & Lakewood Ranch Main Street UTC Mall & Heritage Harbour Top-rated schools and medical facilities I-75, SRQ/TPA airports, Sarasota, Bradenton, St. Pete, Clearwater, and world-class Gulf Coast beaches
Property Details
Price: $575,000
Sq Ft: 1,817
($316 per
sqft)
Bedrooms: 3
Bathrooms: 2
City: Bradenton
County: Manatee
Type: Single Family
Development: Oakbrooke I At River Club North
Acres: 0.1500
Virtual Tour/Floorplan: View
Year Built: 1993
Listing Number: A4664766
Status Code: A-Active
Taxes: $5,675.37
Tax Year: 2024
Garage:
2
/
Y
Furnishings: Unfurnished
Pets Allowed: Cats OK, Dogs OK
Total Recurring Fees: $190
Total Recurring Fee Frequency: 0.00
Interior Features:
Ceiling Fans(s)
Eat-in Kitchen
High Ceilings
Kitchen/Family Room Combo
Living Room/Dining Room Combo
Open Floorplan
Solid Surface Counters
Split Bedroom
Thermostat
Walk-In Closet(s)
Financial Information:
Taxes: $5,675.37
Tax Year: 2024
Association Fee: $350.00
Association Fee: $880.56
Association Fee Frequency: Quarterly
Association Fee Frequency: Annually
Exterior Features:
Lighting
Private Mailbox
Rain Gutters
Sidewalk
Equipment:
Dishwasher
Disposal
Dryer
Electric Water Heater
Exhaust Fan
Ice Maker
Microwave
Range
Range Hood
Refrigerator
Washer
Water Purifier
School Information:
Elementary School: Braden River Elementary
Middle School: Braden River Middle
Junior High: Braden River Middle
High School: Lakewood Ranch High
Additional Information:
MLS Area: 34202 - Bradenton/Lakewood Ranch/Lakewood Rch
Total Square Footage: 2,489
Price per Square Feet: $316.46
Total Floors: 1
Water: Public
Construction: Block, Stucco
Date Listed: 2025-09-11 00:00:00
Furnished: Unfurnished
Garage Description: Y
Garage Spaces: 2
Attached Garage: Y
Flooring: Luxury Vinyl
Roof: Tile
Heating: Central
Cooling: Central Air
Laundry: Inside, Laundry Room
Pets: Cats Ok, Dogs Ok
Sewer: Public Sewer
Parcel ID: 583829858
Map of 6622 Oakbrooke Circle, Bradenton, FL 34202
Listing Courtesy Of: Veterans Realty Inc.
sonatariegel@gmail.com