6612 Thackston Drive, Riverview, FL 33578
For Sale $559,000




Save Property
View Virtual Tour
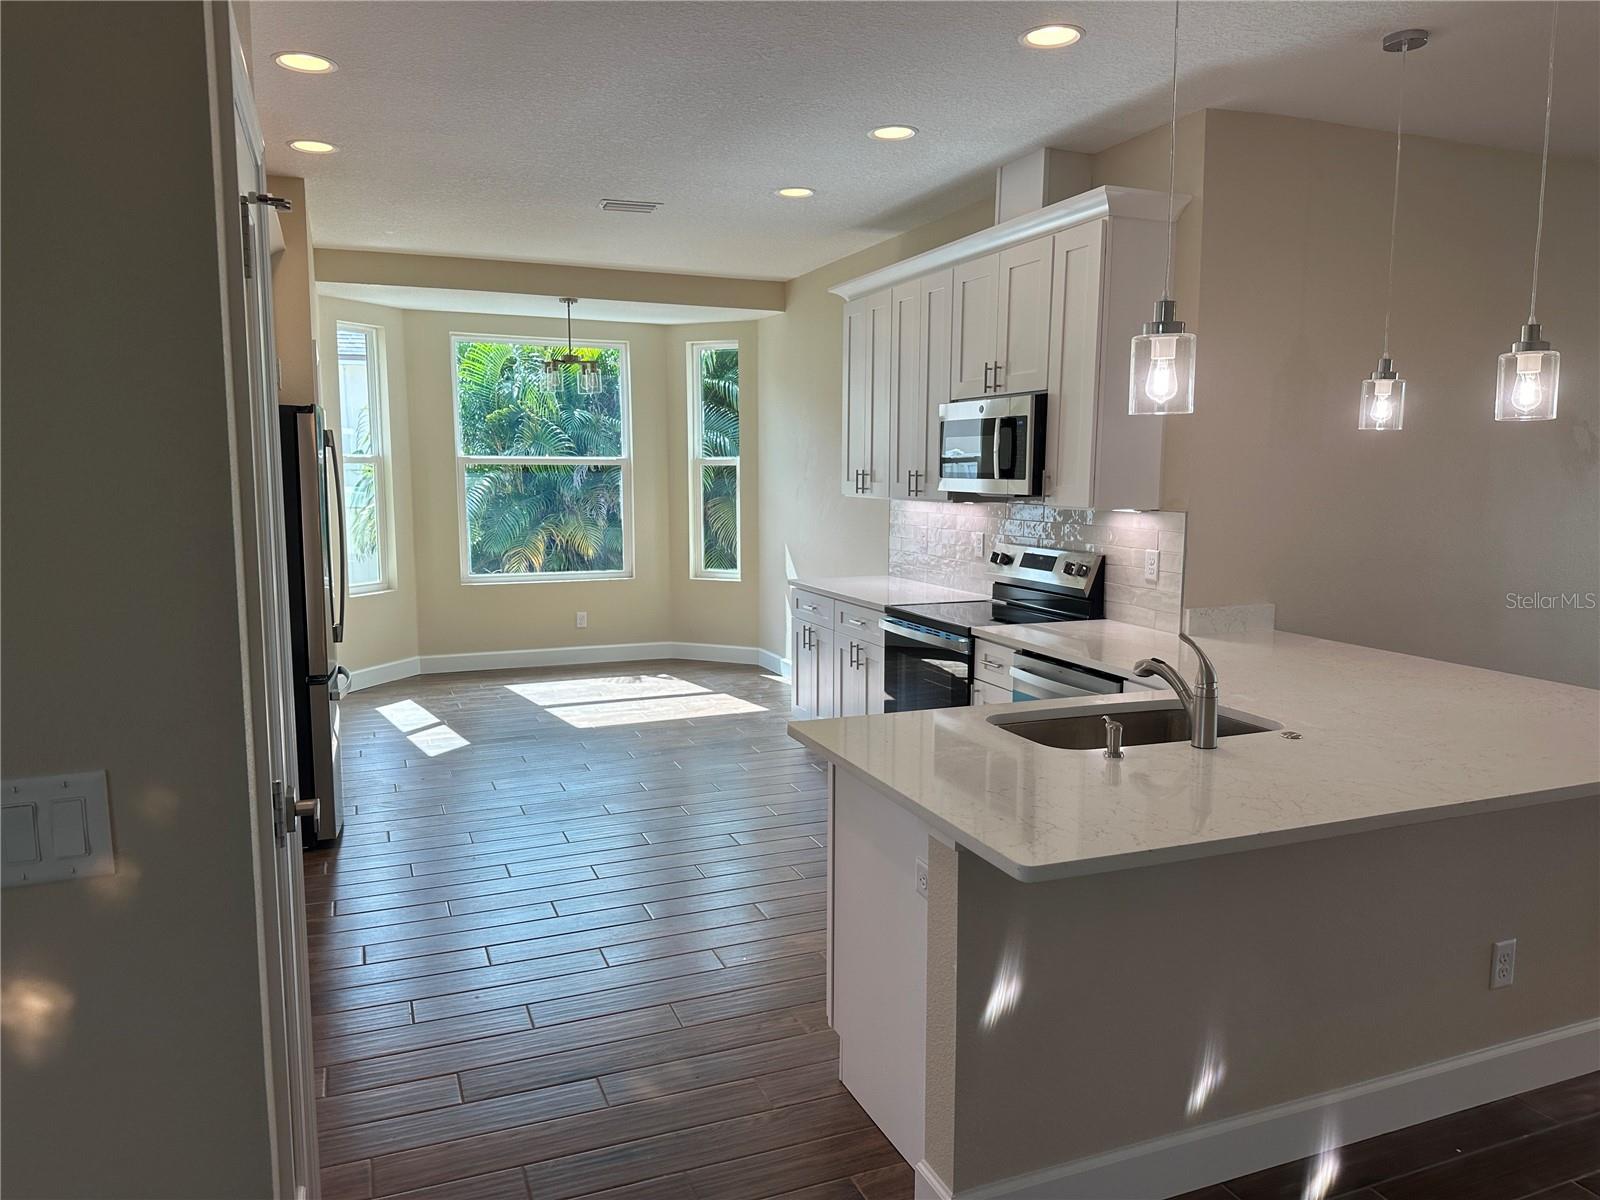
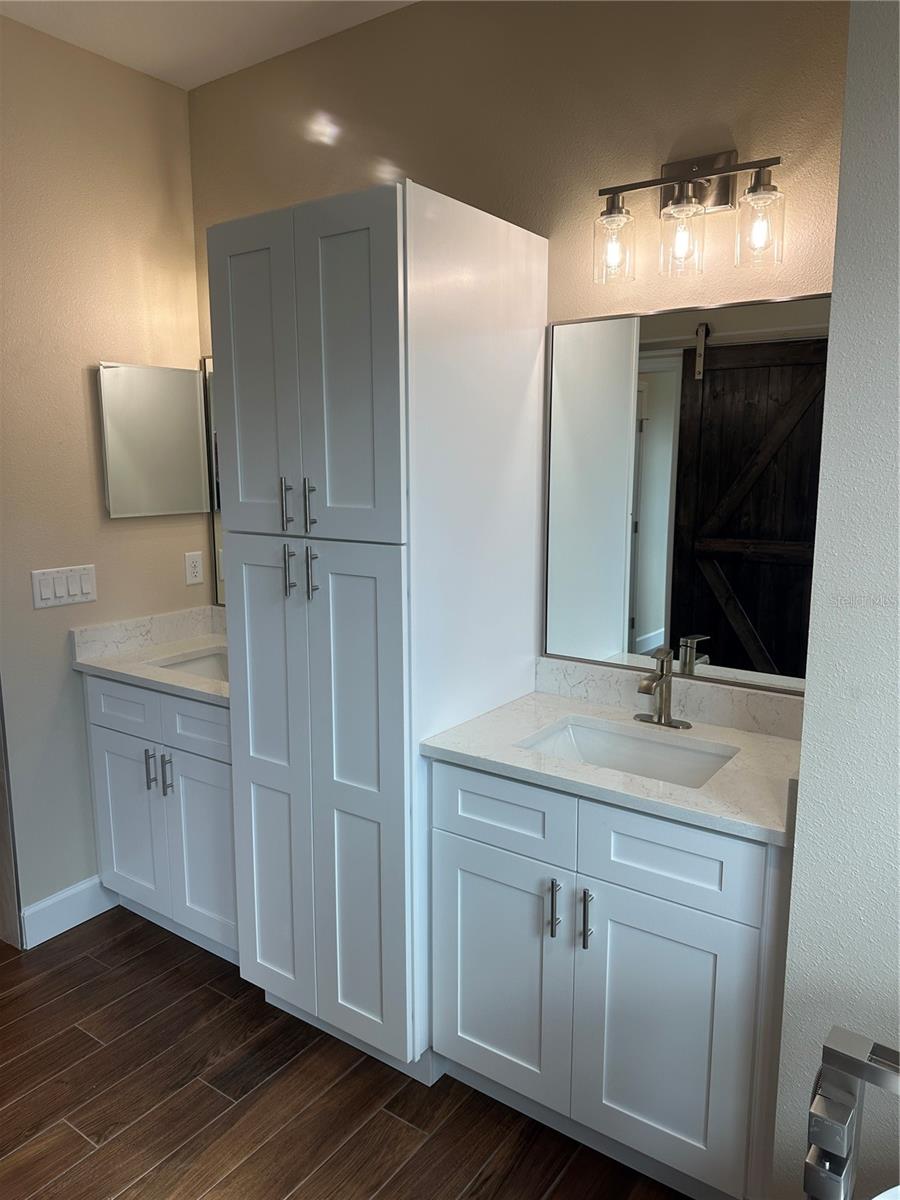
This beautiful, waterfront, 4/2/3 has been completely redone with premium finishes. Located in desirable Lake St. Charles, this split floor plan, non flood zone home is ready for its new owner. The upgrade list is abundant and includes spray foam insulation, hurricane impact windows, tongue and groove stained wood porch ceilings, an upgraded trim package with crown moulding in the living room, 9 foot ceilings, Hardi siding, an enormous master shower with his and her shower heads, bench and rain head, a soaking tub as well as his and her vanities and sinks. The owners suite has his and her walk in closets. The beautiful kitchen really makes the living area of the house! Real wood cabinets, a pantry with a glass door, brand new GE Stainless Steel Appliances, Quartz countertops, a bar to sit at, and a serving bar! This home has wood plank ceramic tile throughout, oversized 8 foot tall garage doors for taller vehicles, and ceiling fans in every room. Enjoy the sunset from your huge paver patio overlooking the pond. The fenced yard is great for privacy and to keep your animals in. Lake St. Charles boasts a lengthy amenity list and has a beautiful clubhouse and giant pool for residents. This home will not last! Make this Christmas your first Christmas in your forever home!
Carbon Monoxide Detector(s)
Crown Molding
Living Room/Dining Room Combo
Open Floorplan
Primary Bedroom Main Floor
Stone Counters
Walk-In Closet(s)
Taxes: $3,262.00
Tax Year: 2026
Association Fee: $120.00
Association Fee Frequency: Annually
Private Mailbox
Rain Gutters
Sidewalk
Dishwasher
Microwave
Range
Refrigerator
Water
Pond
View: Pond
MLS Area: 33578 - Riverview
Total Square Footage: 3,895
Price per Square Feet: $263.55
Total Floors: 1
Water: Public
Construction: Block
Date Listed: 2026-11-10 00:00:00
Furnished: Unfurnished
Windows: Carbon Mono/Detector, Insulated Windows, Low-Emissivity Windows, Storm Window(S)
Parking: Garage Door Opener
Garage Description: Y
Garage Spaces: 3
Attached Garage: Y
Flooring: Ceramic Tile
Roof: Shingle
Heating: Central
Cooling: Central Air
Security: Smoke Detector(S)
Laundry: Inside, Laundry Room
Pets: Yes
Sewer: Public Sewer
Parcel ID: U-07-30-20-5Wf-
Listing Courtesy Of: Florida Integrity Inc
csocci1@gmail.com
This beautiful, waterfront, 4/2/3 has been completely redone with premium finishes. Located in desirable Lake St. Charles, this split floor plan, non flood zone home is ready for its new owner. The upgrade list is abundant and includes spray foam insulation, hurricane impact windows, tongue and groove stained wood porch ceilings, an upgraded trim package with crown moulding in the living room, 9 foot ceilings, Hardi siding, an enormous master shower with his and her shower heads, bench and rain head, a soaking tub as well as his and her vanities and sinks. The owners suite has his and her walk in closets. The beautiful kitchen really makes the living area of the house! Real wood cabinets, a pantry with a glass door, brand new GE Stainless Steel Appliances, Quartz countertops, a bar to sit at, and a serving bar! This home has wood plank ceramic tile throughout, oversized 8 foot tall garage doors for taller vehicles, and ceiling fans in every room. Enjoy the sunset from your huge paver patio overlooking the pond. The fenced yard is great for privacy and to keep your animals in. Lake St. Charles boasts a lengthy amenity list and has a beautiful clubhouse and giant pool for residents. This home will not last! Make this Christmas your first Christmas in your forever home!
Property Details
Price: $559,000
Sq Ft: 2,121
($264 per
sqft)
Bedrooms: 4
Bathrooms: 2
City: Riverview
County: Hillsborough
Type: Single Family
Development: Lake St Charles
Subdivision: Lake St Charles Unit 12
Acres: 0.1500
Virtual Tour/Floorplan: View
Year Built: 2002
Listing Number: TB8566453
Status Code: A-Active
Taxes: $3,262.00
Tax Year: 2026
Garage:
3
/
Y
Furnishings: Unfurnished
Pets Allowed: Yes
Total Recurring Fees: $10
Total Recurring Fee Frequency: 0.00
Interior Features:
Carbon Monoxide Detector(s)
Crown Molding
Living Room/Dining Room Combo
Open Floorplan
Primary Bedroom Main Floor
Stone Counters
Walk-In Closet(s)
Financial Information:
Taxes: $3,262.00
Tax Year: 2026
Association Fee: $120.00
Association Fee Frequency: Annually
Exterior Features:
Private Mailbox
Rain Gutters
Sidewalk
Equipment:
Dishwasher
Microwave
Range
Refrigerator
View:
Water
Waterfront Description:
Pond
View: Pond
Additional Information:
MLS Area: 33578 - Riverview
Total Square Footage: 3,895
Price per Square Feet: $263.55
Total Floors: 1
Water: Public
Construction: Block
Date Listed: 2026-11-10 00:00:00
Furnished: Unfurnished
Windows: Carbon Mono/Detector, Insulated Windows, Low-Emissivity Windows, Storm Window(S)
Parking: Garage Door Opener
Garage Description: Y
Garage Spaces: 3
Attached Garage: Y
Flooring: Ceramic Tile
Roof: Shingle
Heating: Central
Cooling: Central Air
Security: Smoke Detector(S)
Laundry: Inside, Laundry Room
Pets: Yes
Sewer: Public Sewer
Parcel ID: U-07-30-20-5Wf-
Map of 6612 Thackston Drive, Riverview, FL 33578
Listing Courtesy Of: Florida Integrity Inc
csocci1@gmail.com