6611 Hale Avenue N, Tampa, FL 33614
For Sale $699,900


Save Property
View Virtual Tour
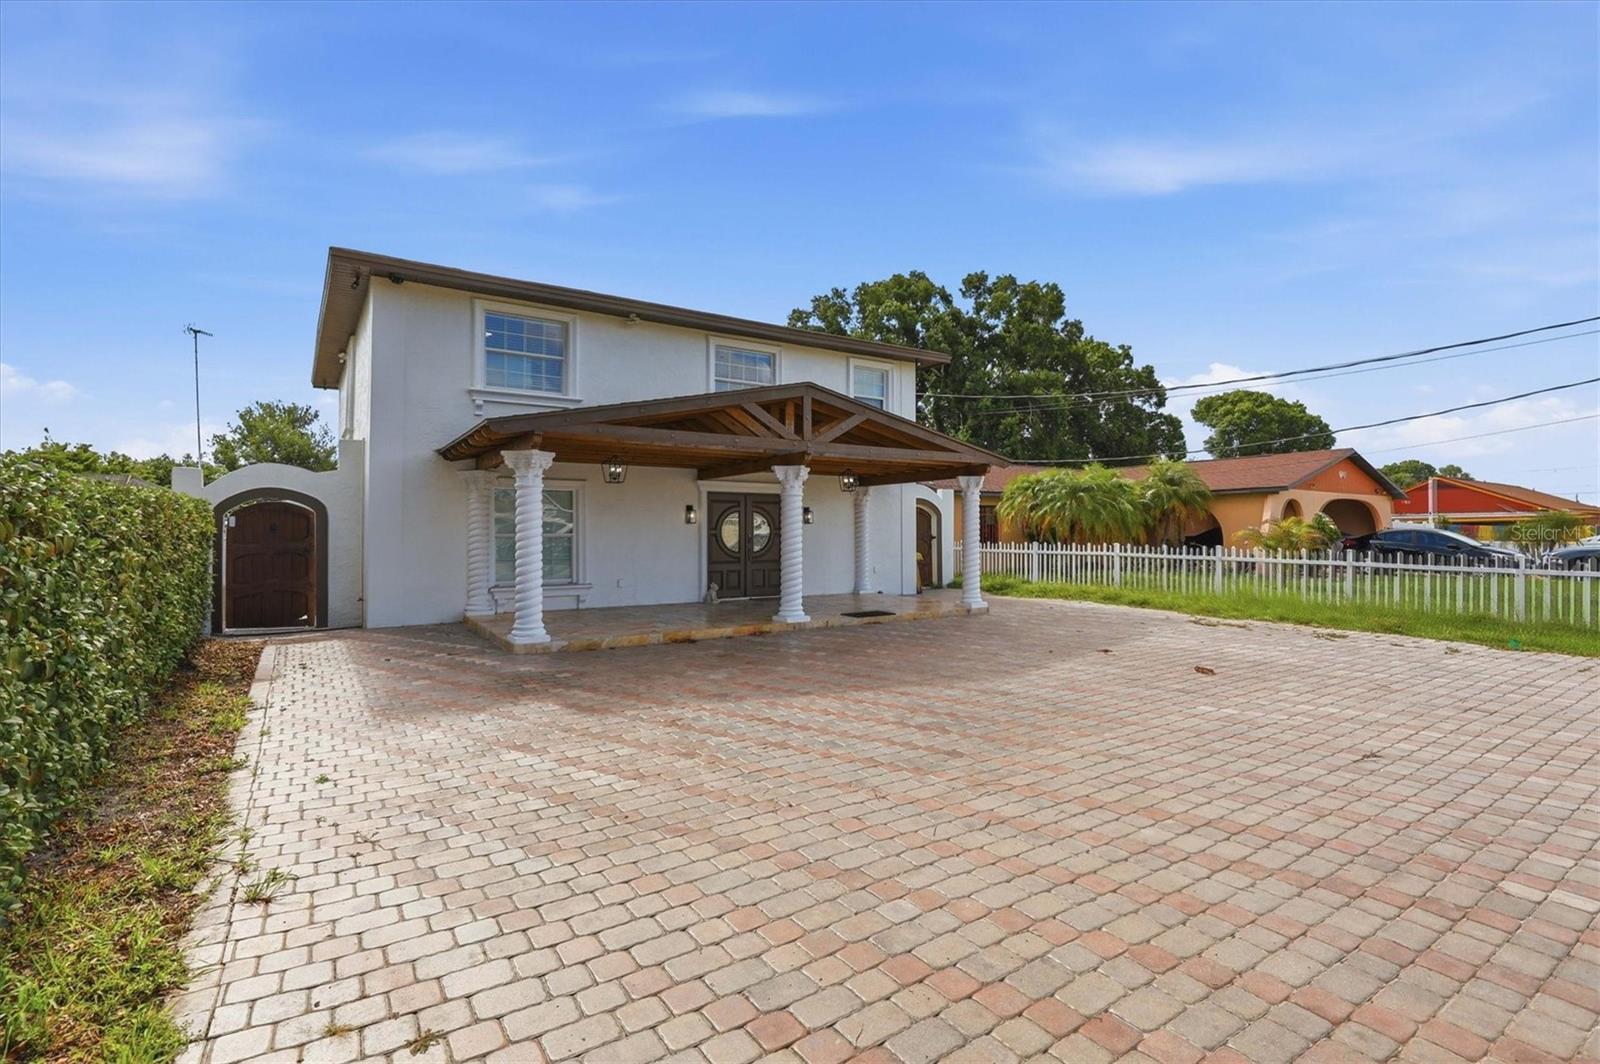
This beautiful pool home is located in the heart of Tampa Bay. It combines elegance and practicality, offering a total of 5 bedrooms and 3.5 bathrooms. The inviting front porch is perfect for relaxing, and the home has been recently remodeled with modern features throughout. You'll find tile flooring, high-end granite countertops with waterfall edges, solid wood cabinets, and a striking accent wall in the living room. The pool area features newer equipment and a heating system, and the extended porch includes a full-size outdoor kitchen. The backyard is maintenance-free, finished with travertine-style tiles and a custom block fence for added luxury. Upstairs, modern touches include a high-end metal railing on the stairs and a convenient laundry area. The master suite offers a large walk-in closet and a spacious bathroom with a walk-in shower. Two more bedrooms and a fully remodeled bathroom complete the second floor. A special bonus is the separate two-bedroom, one-bathroom mother-in-law apartment, which can provide extra income or extra space for multigenerational living. This apartment has its own private entrance, and there is plenty of parking on the large driveway. Located in a prime spot between Midtown and Carrollwood, you'll be close to a variety of restaurants, the International Mall, and Tampa International Airport. This home offers unbeatable convenience and location.
Built-in Features
Ceiling Fans(s)
High Ceilings
Living Room/Dining Room Combo
Open Floorplan
Solid Surface Counters
Solid Wood Cabinets
Stone Counters
Thermostat
Walk-In Closet(s)
Taxes: $8,685.39
Tax Year: 2025
Outdoor Kitchen
Private Mailbox
Private Yard
Rain Gutters
Dishwasher
Disposal
Microwave
Range
Refrigerator
Pool
Elementary School: Alexander-Hb
Middle School: Pierce-Hb
Junior High: Pierce-Hb
High School: Leto-Hb
Building Description: Contemporary, Traditional
MLS Area: 33614 - Tampa
Total Square Footage: 3,538
Price per Square Feet: $249.96
Total Floors: 2
Water: Public
Construction: Stucco
Date Listed: 2026-05-30 00:00:00
Pool: Y
Pool Description: Heated, In Ground, Lighting
Furnished: Unfurnished
Windows: Blinds
Parking: Driveway, Oversized
Flooring: Tile
Roof: Shingle
Heating: Central
Cooling: Central Air
Laundry: Laundry Closet
Sewer: Public Sewer
Lot Desc.: Cleared, In County, Paved
Parcel ID: U-33-28-18-17S-
Listing Courtesy Of: Realty Blu
gabrielmolinet@realtyblu.com
This beautiful pool home is located in the heart of Tampa Bay. It combines elegance and practicality, offering a total of 5 bedrooms and 3.5 bathrooms. The inviting front porch is perfect for relaxing, and the home has been recently remodeled with modern features throughout. You'll find tile flooring, high-end granite countertops with waterfall edges, solid wood cabinets, and a striking accent wall in the living room. The pool area features newer equipment and a heating system, and the extended porch includes a full-size outdoor kitchen. The backyard is maintenance-free, finished with travertine-style tiles and a custom block fence for added luxury. Upstairs, modern touches include a high-end metal railing on the stairs and a convenient laundry area. The master suite offers a large walk-in closet and a spacious bathroom with a walk-in shower. Two more bedrooms and a fully remodeled bathroom complete the second floor. A special bonus is the separate two-bedroom, one-bathroom mother-in-law apartment, which can provide extra income or extra space for multigenerational living. This apartment has its own private entrance, and there is plenty of parking on the large driveway. Located in a prime spot between Midtown and Carrollwood, you'll be close to a variety of restaurants, the International Mall, and Tampa International Airport. This home offers unbeatable convenience and location.
Property Details
Price: $699,900
Sq Ft: 2,800
($250 per
sqft)
Bedrooms: 4
Bathrooms: 3
Partial Baths: 1
City: Tampa
County: Hillsborough
Type: Single Family
Development: Pine Crest Villa
Subdivision: Pine Crest Villa Add 4
Acres: 0.1300
Virtual Tour/Floorplan: View
Year Built: 1987
Listing Number: TB8513304
Status Code: A-Active
Taxes: $8,685.39
Tax Year: 2025
Garage:
Furnishings: Unfurnished
Interior Features:
Built-in Features
Ceiling Fans(s)
High Ceilings
Living Room/Dining Room Combo
Open Floorplan
Solid Surface Counters
Solid Wood Cabinets
Stone Counters
Thermostat
Walk-In Closet(s)
Financial Information:
Taxes: $8,685.39
Tax Year: 2025
Exterior Features:
Outdoor Kitchen
Private Mailbox
Private Yard
Rain Gutters
Equipment:
Dishwasher
Disposal
Microwave
Range
Refrigerator
View:
Pool
School Information:
Elementary School: Alexander-Hb
Middle School: Pierce-Hb
Junior High: Pierce-Hb
High School: Leto-Hb
Additional Information:
Building Description: Contemporary, Traditional
MLS Area: 33614 - Tampa
Total Square Footage: 3,538
Price per Square Feet: $249.96
Total Floors: 2
Water: Public
Construction: Stucco
Date Listed: 2026-05-30 00:00:00
Pool: Y
Pool Description: Heated, In Ground, Lighting
Furnished: Unfurnished
Windows: Blinds
Parking: Driveway, Oversized
Flooring: Tile
Roof: Shingle
Heating: Central
Cooling: Central Air
Laundry: Laundry Closet
Sewer: Public Sewer
Lot Desc.: Cleared, In County, Paved
Parcel ID: U-33-28-18-17S-
Map of 6611 Hale Avenue N, Tampa, FL 33614
Listing Courtesy Of: Realty Blu
gabrielmolinet@realtyblu.com