6610 Orange Knoll Drive, Belle Isle, FL 32812
For Sale $650,000


Save Property
View Virtual Tour
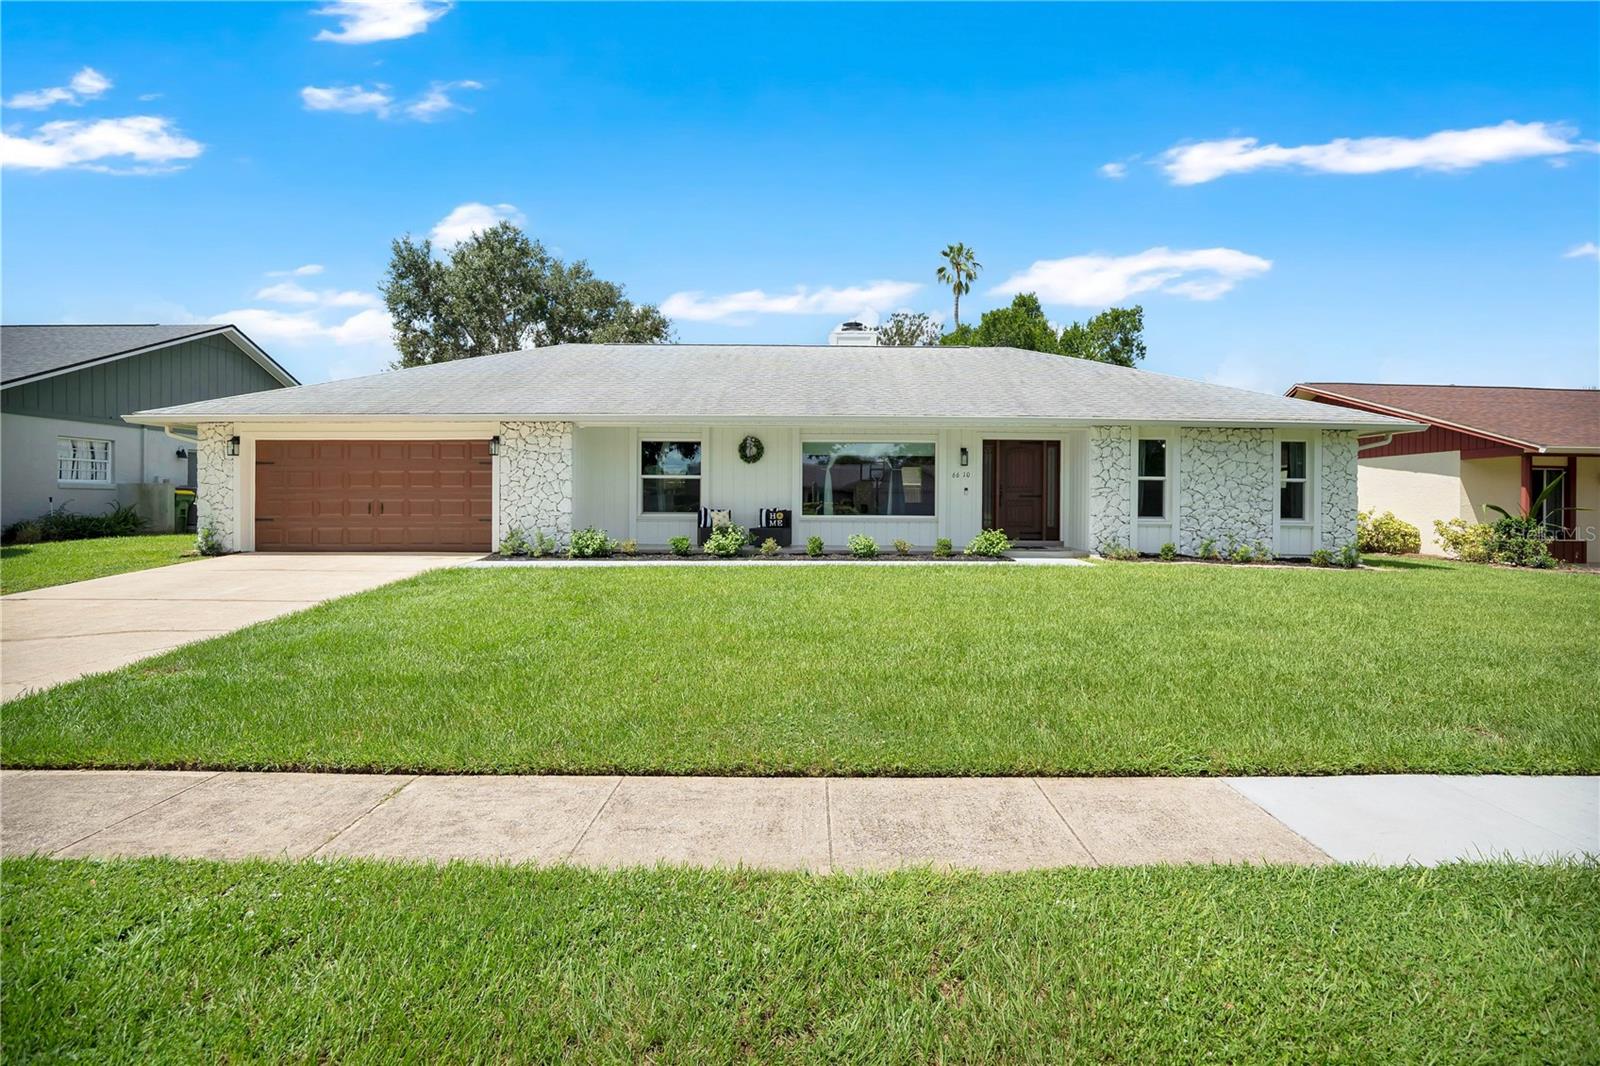
Welcome to this beautifully maintained 3-bedroom, 2-bath ranch-style home in the highly sought-after Conway Lakes community. Featuring an open floor plan designed for comfortable everyday living and effortless entertaining, this home offers a wonderful combination of style, functionality, and Florida living. At the heart of the home, a striking double-sided stone fireplace creates a warm focal point between the formal living room and family room. Sliding doors open to the verandah and screened-in pool patio, creating a seamless indoor-outdoor connection and the perfect setting for relaxing or entertaining guests. The remodeled kitchen is both stylish and functional, featuring solid-wood, soft-close cabinetry, quartz countertops, and stainless steel appliances. Conveniently positioned adjacent to the dining area, the kitchen flows naturally into the main living spaces, making entertaining and everyday life easy. The spacious primary suite offers a peaceful retreat with a walk-in closet and private access to the verandah. The updated primary bath features dual vanities with a granite countertop. Bedrooms two and three are thoughtfully positioned on the opposite side of the home, providing added privacy for family members or guests, with additional linen storage conveniently located in the hallway. Step outside to enjoy the screened-in pool and patio, an ideal space for morning coffee, afternoon swims, weekend gatherings, and year-round outdoor entertaining. Beyond the property itself, Conway Lakes offers an exceptional opportunity to enjoy the Conway Chain of Lakes lifestyle. The optional HOA membership is only $150 per year and provides access to the community's private boat ramp and waterfront amenities. Whether you're a boating enthusiast, enjoy fishing, or simply love being near the water, this is a fantastic amenity at an incredible value. An inviting open floor plan, private pool, thoughtful updates, and access to one of Central Florida's most desirable lake chains—this Conway Lakes home is truly special and ready to welcome its next owner.
Ceiling Fans(s)
Kitchen/Family Room Combo
Living Room/Dining Room Combo
Open Floorplan
Solid Surface Counters
Taxes: $7,903.38
Tax Year: 2025
Association Fee: $150.00
Association Fee Frequency: Annually
Private Mailbox
Rain Gutters
Sidewalk
Dishwasher
Disposal
Dryer
Electric Water Heater
Microwave
Range
Refrigerator
Washer
Pool
Elementary School: Shenandoah Elem
Middle School: Conway Middle
Junior High: Conway Middle
High School: Oak Ridge High
Building Description: Craftsman
MLS Area: 32812 - Orlando/Conway / Belle Isle
Total Square Footage: 3,107
Price per Square Feet: $325.65
Total Floors: 1
Water: Public
Construction: Block
Date Listed: 2026-09-11 00:00:00
Pool: Y
Pool Description: In Ground
Furnished: Unfurnished
Garage Description: Y
Garage Spaces: 2
Attached Garage: Y
Flooring: Laminate
Roof: Shingle
Heating: Central, Electric
Cooling: Central Air
Fireplace: Y
Laundry: Inside, Laundry Room
Pets: Cats Ok, Dogs Ok
Sewer: Public Sewer
Lot Desc.: In County, Landscaped, Level, Sidewalk, Paved
Parcel ID: 20-23-30-1678-0
Listing Courtesy Of: Keller Williams Advantage Realty
jseymour@kw.com
Welcome to this beautifully maintained 3-bedroom, 2-bath ranch-style home in the highly sought-after Conway Lakes community. Featuring an open floor plan designed for comfortable everyday living and effortless entertaining, this home offers a wonderful combination of style, functionality, and Florida living. At the heart of the home, a striking double-sided stone fireplace creates a warm focal point between the formal living room and family room. Sliding doors open to the verandah and screened-in pool patio, creating a seamless indoor-outdoor connection and the perfect setting for relaxing or entertaining guests. The remodeled kitchen is both stylish and functional, featuring solid-wood, soft-close cabinetry, quartz countertops, and stainless steel appliances. Conveniently positioned adjacent to the dining area, the kitchen flows naturally into the main living spaces, making entertaining and everyday life easy. The spacious primary suite offers a peaceful retreat with a walk-in closet and private access to the verandah. The updated primary bath features dual vanities with a granite countertop. Bedrooms two and three are thoughtfully positioned on the opposite side of the home, providing added privacy for family members or guests, with additional linen storage conveniently located in the hallway. Step outside to enjoy the screened-in pool and patio, an ideal space for morning coffee, afternoon swims, weekend gatherings, and year-round outdoor entertaining. Beyond the property itself, Conway Lakes offers an exceptional opportunity to enjoy the Conway Chain of Lakes lifestyle. The optional HOA membership is only $150 per year and provides access to the community's private boat ramp and waterfront amenities. Whether you're a boating enthusiast, enjoy fishing, or simply love being near the water, this is a fantastic amenity at an incredible value. An inviting open floor plan, private pool, thoughtful updates, and access to one of Central Florida's most desirable lake chains—this Conway Lakes home is truly special and ready to welcome its next owner.
Property Details
Price: $650,000
Sq Ft: 1,996
($326 per
sqft)
Bedrooms: 3
Bathrooms: 2
City: Belle Isle
County: Orange
Type: Single Family
Development: Conway Lakes
Acres: 0.2300
Virtual Tour/Floorplan: View
Year Built: 1982
Listing Number: O6440247
Status Code: A-Active
Taxes: $7,903.38
Tax Year: 2025
Garage:
2
/
Y
Furnishings: Unfurnished
Pets Allowed: Cats OK, Dogs OK
Total Recurring Fees: $13
Total Recurring Fee Frequency: 0.00
Interior Features:
Ceiling Fans(s)
Kitchen/Family Room Combo
Living Room/Dining Room Combo
Open Floorplan
Solid Surface Counters
Financial Information:
Taxes: $7,903.38
Tax Year: 2025
Association Fee: $150.00
Association Fee Frequency: Annually
Exterior Features:
Private Mailbox
Rain Gutters
Sidewalk
Equipment:
Dishwasher
Disposal
Dryer
Electric Water Heater
Microwave
Range
Refrigerator
Washer
View:
Pool
School Information:
Elementary School: Shenandoah Elem
Middle School: Conway Middle
Junior High: Conway Middle
High School: Oak Ridge High
Additional Information:
Building Description: Craftsman
MLS Area: 32812 - Orlando/Conway / Belle Isle
Total Square Footage: 3,107
Price per Square Feet: $325.65
Total Floors: 1
Water: Public
Construction: Block
Date Listed: 2026-09-11 00:00:00
Pool: Y
Pool Description: In Ground
Furnished: Unfurnished
Garage Description: Y
Garage Spaces: 2
Attached Garage: Y
Flooring: Laminate
Roof: Shingle
Heating: Central, Electric
Cooling: Central Air
Fireplace: Y
Laundry: Inside, Laundry Room
Pets: Cats Ok, Dogs Ok
Sewer: Public Sewer
Lot Desc.: In County, Landscaped, Level, Sidewalk, Paved
Parcel ID: 20-23-30-1678-0
Map of 6610 Orange Knoll Drive, Belle Isle, FL 32812
Listing Courtesy Of: Keller Williams Advantage Realty
jseymour@kw.com