6605 Nebraska Avenue N #28, Tampa, FL 33604
For Sale $450,000


Save Property
View Virtual Tour
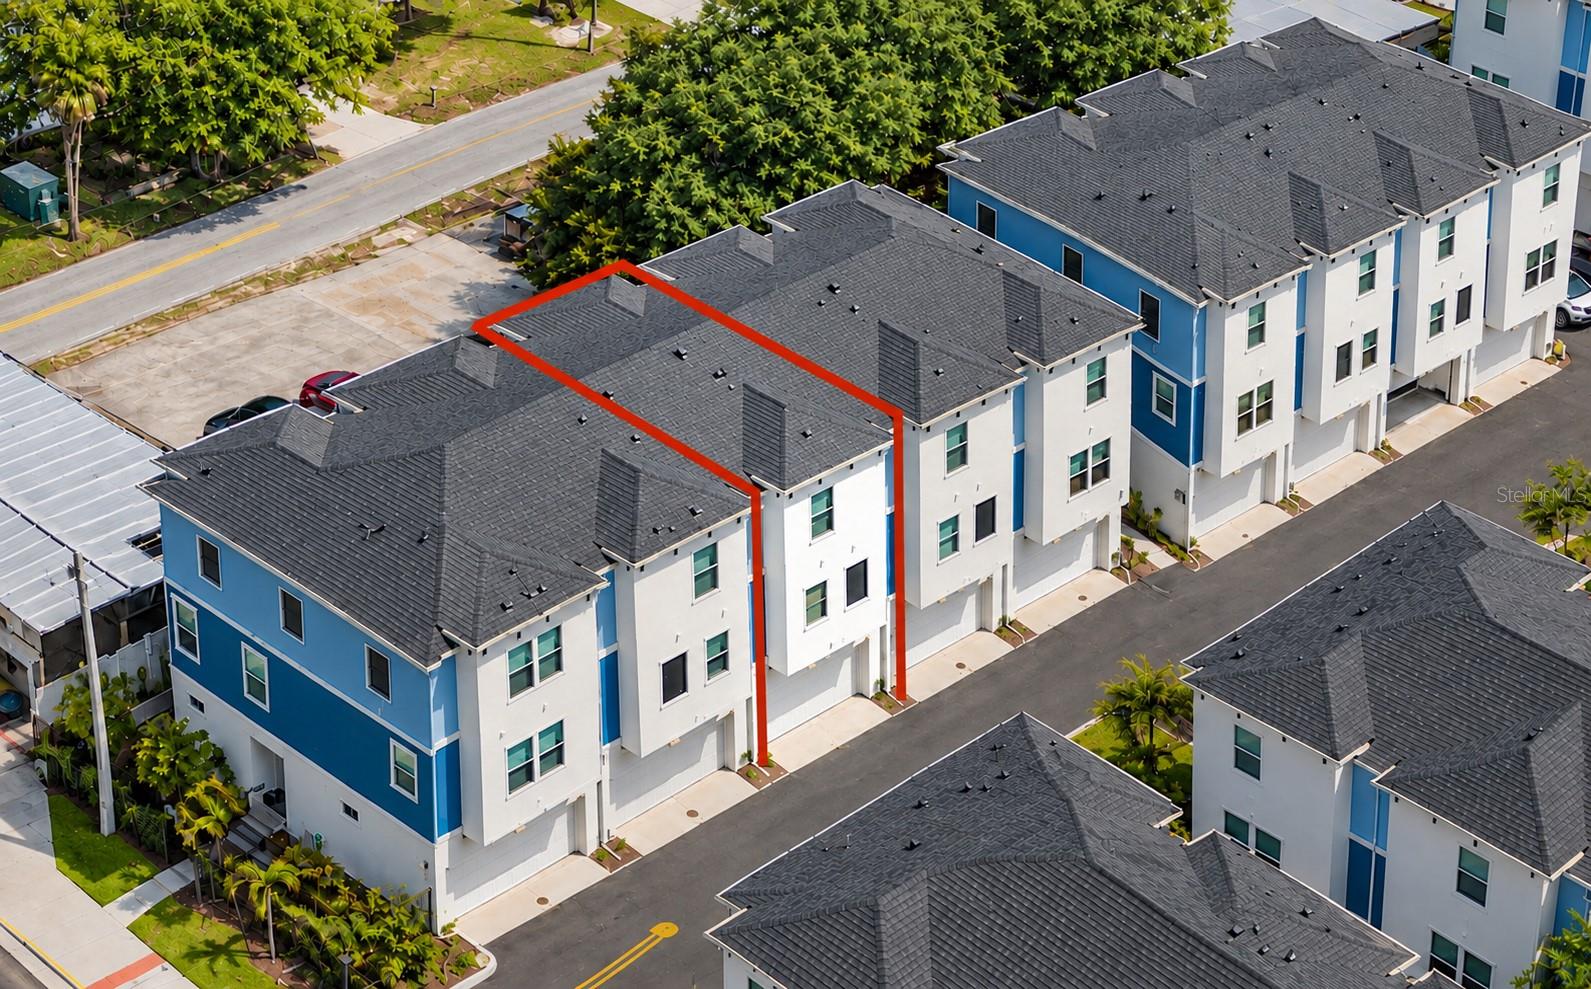
Tucked away inside Apex at Seminole Heights, this 2025 David Weekley townhome puts you in the middle of one of Tampa's most talked-about neighborhoods. Walk across or down the street to local popular breweries, restaurants, coffee shops, or the ever popular Publix grocery. Downtown Tampa, Armature Works, the Riverwalk, Tampa International Airport, USF, I-275 and I-4 are all a short drive away. Apex is a boutique community of just 30 townhomes with private gated courtyards and illuminated, paved walking paths. This home is the Carsten floor plan, offering 3 bedrooms, 3.5 baths, 2,036 square feet and an attached 2-car garage, with every bedroom enjoying its own full bath. The second floor is built for everyday living and entertaining. An open living and dining area flows into a kitchen with quartz countertops, an oversized island with seating, natural gas cooktop, built-in wall oven and microwave, tiled backsplash, a Samsung Bespoke refrigerator and a walk-in pantry with wood shelving. Tall ceilings, elevated doorways and abundant natural light keep the space bright and open. Upstairs, the spacious primary suite features a dual-sink vanity and an oversized frameless-glass shower, with a second en-suite bedroom on the same level. The first-floor bedroom with a full bath and walk-in shower works well for guests, a home office or multigenerational living. The original owners have already completed the upgrades most buyers have to or would love to add after closing, including luxury vinyl plank flooring throughout, designer lighting and plumbing fixtures, a Samsung washer and dryer, custom closet systems, hanging garage storage racks and a 220-volt outlet ready for EV charging. Hurricane-impact windows, a tankless gas water heater, zoned A/C, energy-efficient construction and a security system with video doorbell add peace of mind. Newer construction and included features of the home greatly reduce home insurance costs to around only $1,200 a year. The $300 monthly HOA covers exterior maintenance, grounds, water, sewer and trash, making this an easy lock-and-leave home in flood zone X (Flood insurance is not required). Newer construction, already upgraded and move-in ready, with no waiting on a builder. Come see all that Seminole Heights has to offer and all of what's to come in this already and rapidly developing area! DOWN PAYMENT ASSISTANCE COULD HELP MAKE THIS HOME YOURS! Eligible buyers may qualify for down payment and closing cost assistance through the City of Tampa’s DARE (Dare to Own the Dream) program or the Florida Hometown Heroes Housing program, helping to bring ownership of this nearly new, upgraded townhome within reach. Assistance is subject to buyer eligibility, program requirements and available funding. This listing qualifies for either program!
Ceiling Fans(s)
High Ceilings
Open Floorplan
Stone Counters
Thermostat
Tray Ceiling(s)
Walk-In Closet(s)
Window Treatments
Taxes: $6,469.00
Tax Year: 2026
Association Fee: $300.00
Association Fee Frequency: Monthly
Garden
Lighting
Private Mailbox
Rain Gutters
Sidewalk
Built-In Oven
Cooktop
Dishwasher
Disposal
Dryer
Gas Water Heater
Microwave
Range
Refrigerator
Tankless Water Heater
Washer
Elementary School: Broward-Hb
Middle School: Memorial-Hb
Junior High: Memorial-Hb
High School: Hillsborough-Hb
MLS Area: 33604 - Tampa / Sulphur Springs
Total Square Footage: 2,448
Price per Square Feet: $221.02
Water: Public
Construction: Block, Stucco, Frame
Date Listed: 2026-07-30 00:00:00
Furnished: Unfurnished
Windows: Storm Window(S), Window Treatments
Parking: Electric Vehicle Charging Station(S), Garage Door Opener, Garage Faces Rear, Guest
Garage Description: Y
Attached Garage: Y
Flooring: Luxury Vinyl, Tile
Roof: Shingle
Heating: Central, Electric, Heat Pump
Cooling: Central Air, Zoned
Security: Fire Sprinkler System, Security System, Smoke Detector(S)
Laundry: Inside, Laundry Closet, Upper Level
Pets: Yes
Sewer: Public Sewer
Lot Desc.: Sidewalk, Paved, Private
Parcel ID: A-31-28-19-D2O-
Listing Courtesy Of: Compass Florida Llc
mike@mikeandmichelleteam.com
Tucked away inside Apex at Seminole Heights, this 2025 David Weekley townhome puts you in the middle of one of Tampa's most talked-about neighborhoods. Walk across or down the street to local popular breweries, restaurants, coffee shops, or the ever popular Publix grocery. Downtown Tampa, Armature Works, the Riverwalk, Tampa International Airport, USF, I-275 and I-4 are all a short drive away. Apex is a boutique community of just 30 townhomes with private gated courtyards and illuminated, paved walking paths. This home is the Carsten floor plan, offering 3 bedrooms, 3.5 baths, 2,036 square feet and an attached 2-car garage, with every bedroom enjoying its own full bath. The second floor is built for everyday living and entertaining. An open living and dining area flows into a kitchen with quartz countertops, an oversized island with seating, natural gas cooktop, built-in wall oven and microwave, tiled backsplash, a Samsung Bespoke refrigerator and a walk-in pantry with wood shelving. Tall ceilings, elevated doorways and abundant natural light keep the space bright and open. Upstairs, the spacious primary suite features a dual-sink vanity and an oversized frameless-glass shower, with a second en-suite bedroom on the same level. The first-floor bedroom with a full bath and walk-in shower works well for guests, a home office or multigenerational living. The original owners have already completed the upgrades most buyers have to or would love to add after closing, including luxury vinyl plank flooring throughout, designer lighting and plumbing fixtures, a Samsung washer and dryer, custom closet systems, hanging garage storage racks and a 220-volt outlet ready for EV charging. Hurricane-impact windows, a tankless gas water heater, zoned A/C, energy-efficient construction and a security system with video doorbell add peace of mind. Newer construction and included features of the home greatly reduce home insurance costs to around only $1,200 a year. The $300 monthly HOA covers exterior maintenance, grounds, water, sewer and trash, making this an easy lock-and-leave home in flood zone X (Flood insurance is not required). Newer construction, already upgraded and move-in ready, with no waiting on a builder. Come see all that Seminole Heights has to offer and all of what's to come in this already and rapidly developing area! DOWN PAYMENT ASSISTANCE COULD HELP MAKE THIS HOME YOURS! Eligible buyers may qualify for down payment and closing cost assistance through the City of Tampa’s DARE (Dare to Own the Dream) program or the Florida Hometown Heroes Housing program, helping to bring ownership of this nearly new, upgraded townhome within reach. Assistance is subject to buyer eligibility, program requirements and available funding. This listing qualifies for either program!
Property Details
Price: $450,000
Sq Ft: 2,036
($221 per
sqft)
Bedrooms: 3
Bathrooms: 3
Partial Baths: 1
City: Tampa
County: Hillsborough
Type: Townhouse
Development: Apex At Seminole Heights
Acres: 0.0200
Virtual Tour/Floorplan: View
Year Built: 2025
Listing Number: TB8534452
Status Code: A-Active
Taxes: $6,469.00
Tax Year: 2026
Garage:
/
Y
Furnishings: Unfurnished
Pets Allowed: Yes
Total Recurring Fees: $300
Total Recurring Fee Frequency: 0.00
Interior Features:
Ceiling Fans(s)
High Ceilings
Open Floorplan
Stone Counters
Thermostat
Tray Ceiling(s)
Walk-In Closet(s)
Window Treatments
Financial Information:
Taxes: $6,469.00
Tax Year: 2026
Association Fee: $300.00
Association Fee Frequency: Monthly
Exterior Features:
Garden
Lighting
Private Mailbox
Rain Gutters
Sidewalk
Equipment:
Built-In Oven
Cooktop
Dishwasher
Disposal
Dryer
Gas Water Heater
Microwave
Range
Refrigerator
Tankless Water Heater
Washer
School Information:
Elementary School: Broward-Hb
Middle School: Memorial-Hb
Junior High: Memorial-Hb
High School: Hillsborough-Hb
Additional Information:
MLS Area: 33604 - Tampa / Sulphur Springs
Total Square Footage: 2,448
Price per Square Feet: $221.02
Water: Public
Construction: Block, Stucco, Frame
Date Listed: 2026-07-30 00:00:00
Furnished: Unfurnished
Windows: Storm Window(S), Window Treatments
Parking: Electric Vehicle Charging Station(S), Garage Door Opener, Garage Faces Rear, Guest
Garage Description: Y
Attached Garage: Y
Flooring: Luxury Vinyl, Tile
Roof: Shingle
Heating: Central, Electric, Heat Pump
Cooling: Central Air, Zoned
Security: Fire Sprinkler System, Security System, Smoke Detector(S)
Laundry: Inside, Laundry Closet, Upper Level
Pets: Yes
Sewer: Public Sewer
Lot Desc.: Sidewalk, Paved, Private
Parcel ID: A-31-28-19-D2O-
Map of 6605 Nebraska Avenue N #28, Tampa, FL 33604
Listing Courtesy Of: Compass Florida Llc
mike@mikeandmichelleteam.com