660 Big Pine Avenue, Minneola, FL 34715
For Sale $609,900


Save Property
View Virtual Tour
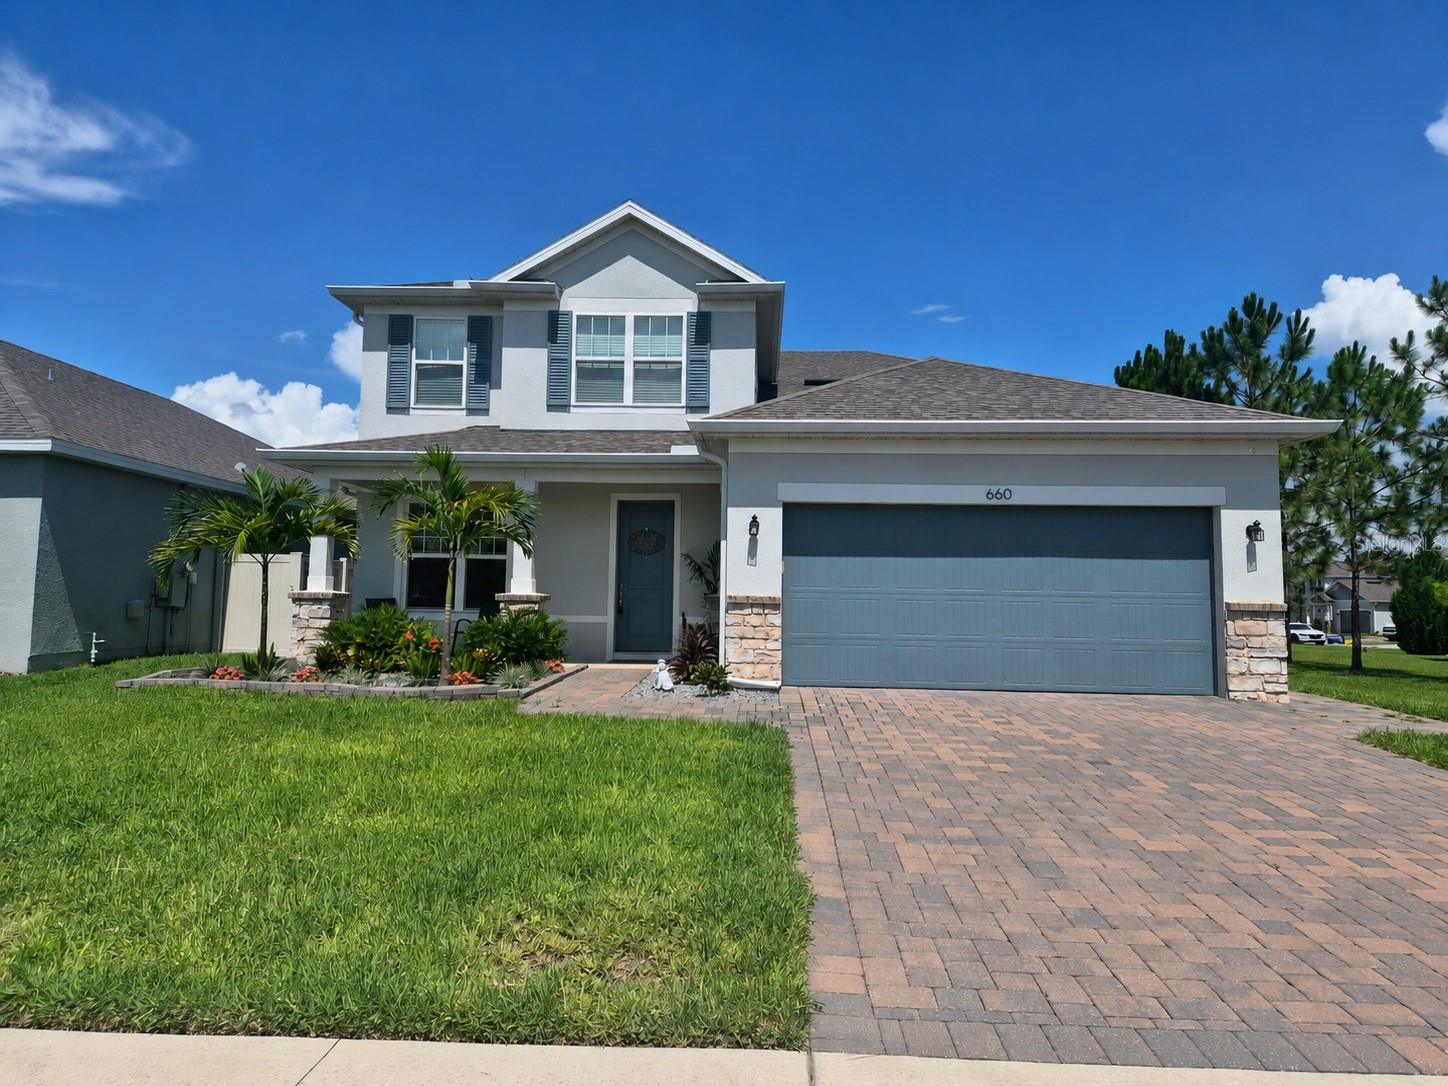
Welcome to this stunning Energy Star–certified 5-bedroom, 3.5-bath home built in 2020, offering the perfect blend of modern design, spacious living, and an unbeatable Minneola location. Situated on a desirable corner homesite, this home features an open and inviting floor plan designed for both everyday living and entertaining. The gourmet kitchen overlooks the spacious great room and showcases 42" light gray cabinetry with crown molding, granite countertops, stainless Whirlpool® appliances, a gas range, and a walk-in pantry. A formal dining room provides the perfect space for gatherings and special occasions. The convenient first-floor primary suite offers a private retreat with a large walk-in closet, dual sink vanity, elongated glass shower with dry-off area, and a private water closet. Upstairs, a spacious loft creates flexible living space ideal for a media room, playroom, or home office. Four additional bedrooms — each with its own walk-in closet — provide comfort and versatility for family or guests. Step outside to the covered lanai and fenced yard, where you can relax and enjoy views of the surrounding greenspace, offering extra privacy. Located in Park View at the Hills, residents enjoy amenities including a community pool, playground, and park in the neighborhood. Conveniently located minutes from Florida’s Turnpike, Highway 50, Publix, dining, and shopping, with nearby Minneola Charter School and Pinecrest Lake Academy. This newer construction home offers generous living space, thoughtful design, and a prime location in one of the fastest-growing communities.
Ceiling Fans(s)
Kitchen/Family Room Combo
Open Floorplan
Primary Bedroom Main Floor
Stone Counters
Walk-In Closet(s)
Park
Playground
Pool
Taxes: $6,448.17
Tax Year: 2025
Association Fee: $315.00
Association Fee Frequency: Quarterly
Sidewalk
Sprinkler Metered
Built-In Oven
Cooktop
Dishwasher
Disposal
Dryer
Electric Water Heater
Exhaust Fan
Microwave
Refrigerator
Washer
Elementary School: Grassy Lake Elementary
Middle School: East Ridge Middle
Junior High: East Ridge Middle
High School: Lake Minneola High
MLS Area: 34715 - Minneola
Total Square Footage: 3,212
Price per Square Feet: $189.88
Total Floors: 1
Water: Public
Construction: Block, Stucco
Date Listed: 2026-03-12 00:00:00
Furnished: Unfurnished
Windows: Blinds
Parking: Driveway, Garage Door Opener
Garage Description: Y
Garage Spaces: 2
Attached Garage: Y
Flooring: Carpet, Ceramic Tile
Roof: Shingle
Heating: Central, Electric, Heat Pump, Natural Gas
Cooling: Central Air
Laundry: Laundry Room
Pets: Cats Ok, Dogs Ok
Sewer: Public Sewer
Parcel ID: 09-22-26-0010-0
Amenities: Park, Playground, Pool
Listing Courtesy Of: Olympus Executive Realty Inc
lilianaquaglia@hotmail.com
Welcome to this stunning Energy Star–certified 5-bedroom, 3.5-bath home built in 2020, offering the perfect blend of modern design, spacious living, and an unbeatable Minneola location. Situated on a desirable corner homesite, this home features an open and inviting floor plan designed for both everyday living and entertaining. The gourmet kitchen overlooks the spacious great room and showcases 42" light gray cabinetry with crown molding, granite countertops, stainless Whirlpool® appliances, a gas range, and a walk-in pantry. A formal dining room provides the perfect space for gatherings and special occasions. The convenient first-floor primary suite offers a private retreat with a large walk-in closet, dual sink vanity, elongated glass shower with dry-off area, and a private water closet. Upstairs, a spacious loft creates flexible living space ideal for a media room, playroom, or home office. Four additional bedrooms — each with its own walk-in closet — provide comfort and versatility for family or guests. Step outside to the covered lanai and fenced yard, where you can relax and enjoy views of the surrounding greenspace, offering extra privacy. Located in Park View at the Hills, residents enjoy amenities including a community pool, playground, and park in the neighborhood. Conveniently located minutes from Florida’s Turnpike, Highway 50, Publix, dining, and shopping, with nearby Minneola Charter School and Pinecrest Lake Academy. This newer construction home offers generous living space, thoughtful design, and a prime location in one of the fastest-growing communities.
Property Details
Price: $609,900
Sq Ft: 3,212
($190 per
sqft)
Bedrooms: 5
Bathrooms: 3
Partial Baths: 1
City: Minneola
County: Lake
Type: Single Family
Development: Park View
Subdivision: Park View/Hills Ph 1A
Acres: 0.1400
Virtual Tour/Floorplan: View
Year Built: 2020
Listing Number: O6390006
Status Code: A-Active
Taxes: $6,448.17
Tax Year: 2025
Garage:
2
/
Y
Furnishings: Unfurnished
Pets Allowed: Cats OK, Dogs OK
Total Recurring Fees: $105
Total Recurring Fee Frequency: 0.00
Interior Features:
Ceiling Fans(s)
Kitchen/Family Room Combo
Open Floorplan
Primary Bedroom Main Floor
Stone Counters
Walk-In Closet(s)
Amenities:
Park
Playground
Pool
Financial Information:
Taxes: $6,448.17
Tax Year: 2025
Association Fee: $315.00
Association Fee Frequency: Quarterly
Exterior Features:
Sidewalk
Sprinkler Metered
Equipment:
Built-In Oven
Cooktop
Dishwasher
Disposal
Dryer
Electric Water Heater
Exhaust Fan
Microwave
Refrigerator
Washer
School Information:
Elementary School: Grassy Lake Elementary
Middle School: East Ridge Middle
Junior High: East Ridge Middle
High School: Lake Minneola High
Additional Information:
MLS Area: 34715 - Minneola
Total Square Footage: 3,212
Price per Square Feet: $189.88
Total Floors: 1
Water: Public
Construction: Block, Stucco
Date Listed: 2026-03-12 00:00:00
Furnished: Unfurnished
Windows: Blinds
Parking: Driveway, Garage Door Opener
Garage Description: Y
Garage Spaces: 2
Attached Garage: Y
Flooring: Carpet, Ceramic Tile
Roof: Shingle
Heating: Central, Electric, Heat Pump, Natural Gas
Cooling: Central Air
Laundry: Laundry Room
Pets: Cats Ok, Dogs Ok
Sewer: Public Sewer
Parcel ID: 09-22-26-0010-0
Amenities: Park, Playground, Pool
Map of 660 Big Pine Avenue, Minneola, FL 34715
Listing Courtesy Of: Olympus Executive Realty Inc
lilianaquaglia@hotmail.com