66 Sage Hen Drive, St Augustine, FL 32095
For Sale $469,000


Save Property
View Virtual Tour
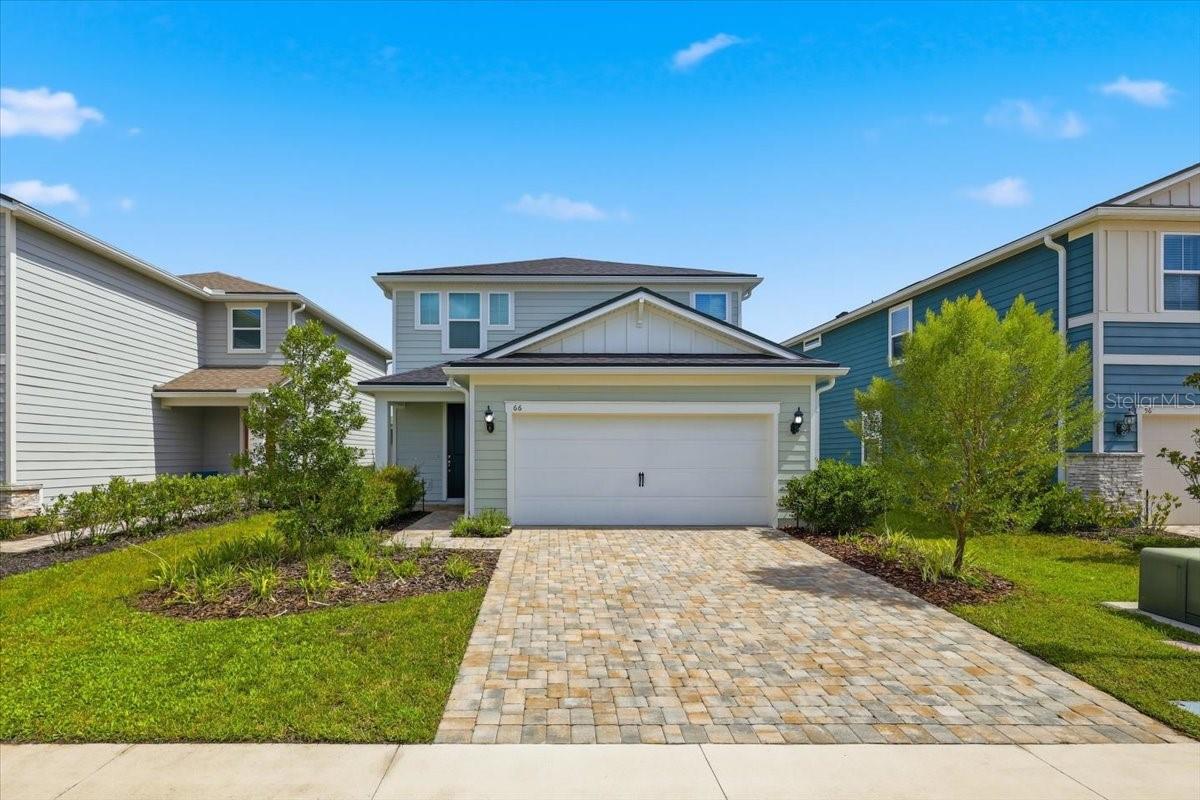
Welcome to this spacious 4-bedroom, 3-bathroom home in the highly desirable Preserve at Bannon Lakes, where modern living meets resort-style amenities and an unbeatable St. Augustine location. Offering 2,096 square feet of living space, a 2-car garage, and a screened-in lanai overlooking the water, this home is ready to enjoy. The open and functional interior features LVP flooring throughout the main living areas, tile flooring in the bathrooms, and a kitchen with stainless steel electric appliances. The screened-in lanai creates the perfect spot to enjoy your morning coffee, unwind at the end of the day, or take in the peaceful water view. Practical features include rain gutters around the entire home and a reclaimed-water irrigation system. Preserve at Bannon Lakes is a natural gas community, providing natural gas throughout the community, while this home is equipped with electric appliances. Life in Preserve at Bannon Lakes feels like a vacation every day with an impressive collection of resort-style amenities, including a 5,000-square-foot pool, clubhouse, fitness center, pickleball and tennis courts, dog parks, and scenic walking trails. And the location is hard to beat—just minutes from the beautiful beaches of St. Augustine and historic downtown St. Augustine, with its restaurants, shopping, entertainment, and rich history. If you're looking for a newer home with water views, plenty of space, and an amenity-rich community in the St. Augustine area, this one deserves a look!
Walk-In Closet(s)
Taxes: $8,677.56
Tax Year: 2025
Association Fee: $54.00
Association Fee Frequency: Monthly
Lighting
Rain Gutters
Sidewalk
Dishwasher
Microwave
Range
Refrigerator
Pond
View: Pond
MLS Area: 32095 - Saint Augustine
Total Square Footage: 2,725
Price per Square Feet: $223.76
Total Floors: 2
Water: Public
Construction: Concrete, Frame
Date Listed: 2026-09-11 00:00:00
Furnished: Unfurnished
Garage Description: Y
Garage Spaces: 2
Attached Garage: Y
Flooring: Carpet, Ceramic Tile
Roof: Shingle
Heating: Central, Zoned
Cooling: Central Air, Zoned
Laundry: Inside, Laundry Room
Pets: Yes
Sewer: Public Sewer
Parcel ID: 027018-1150
Listing Courtesy Of: Realty Exchange, Llc
deidresellspalmcoast@gmail.com
Welcome to this spacious 4-bedroom, 3-bathroom home in the highly desirable Preserve at Bannon Lakes, where modern living meets resort-style amenities and an unbeatable St. Augustine location. Offering 2,096 square feet of living space, a 2-car garage, and a screened-in lanai overlooking the water, this home is ready to enjoy. The open and functional interior features LVP flooring throughout the main living areas, tile flooring in the bathrooms, and a kitchen with stainless steel electric appliances. The screened-in lanai creates the perfect spot to enjoy your morning coffee, unwind at the end of the day, or take in the peaceful water view. Practical features include rain gutters around the entire home and a reclaimed-water irrigation system. Preserve at Bannon Lakes is a natural gas community, providing natural gas throughout the community, while this home is equipped with electric appliances. Life in Preserve at Bannon Lakes feels like a vacation every day with an impressive collection of resort-style amenities, including a 5,000-square-foot pool, clubhouse, fitness center, pickleball and tennis courts, dog parks, and scenic walking trails. And the location is hard to beat—just minutes from the beautiful beaches of St. Augustine and historic downtown St. Augustine, with its restaurants, shopping, entertainment, and rich history. If you're looking for a newer home with water views, plenty of space, and an amenity-rich community in the St. Augustine area, this one deserves a look!
Property Details
Price: $469,000
Sq Ft: 2,096
($224 per
sqft)
Bedrooms: 4
Bathrooms: 3
City: St Augustine
County: St Johns
Type: Single Family
Development: Preserve/Bannon Lakes Ph 2B
Acres: 0.1200
Virtual Tour/Floorplan: View
Year Built: 2023
Listing Number: FC321337
Status Code: A-Active
Taxes: $8,677.56
Tax Year: 2025
Garage:
2
/
Y
Furnishings: Unfurnished
Pets Allowed: Yes
Total Recurring Fees: $54
Total Recurring Fee Frequency: 0.00
Interior Features:
Walk-In Closet(s)
Financial Information:
Taxes: $8,677.56
Tax Year: 2025
Association Fee: $54.00
Association Fee Frequency: Monthly
Exterior Features:
Lighting
Rain Gutters
Sidewalk
Equipment:
Dishwasher
Microwave
Range
Refrigerator
Waterfront Description:
Pond
View: Pond
Additional Information:
MLS Area: 32095 - Saint Augustine
Total Square Footage: 2,725
Price per Square Feet: $223.76
Total Floors: 2
Water: Public
Construction: Concrete, Frame
Date Listed: 2026-09-11 00:00:00
Furnished: Unfurnished
Garage Description: Y
Garage Spaces: 2
Attached Garage: Y
Flooring: Carpet, Ceramic Tile
Roof: Shingle
Heating: Central, Zoned
Cooling: Central Air, Zoned
Laundry: Inside, Laundry Room
Pets: Yes
Sewer: Public Sewer
Parcel ID: 027018-1150
Map of 66 Sage Hen Drive, St Augustine, FL 32095
Listing Courtesy Of: Realty Exchange, Llc
deidresellspalmcoast@gmail.com