6566 1St Avenue, St Petersburg, FL 33707
For Sale $599,900
Save Property
View Virtual Tour
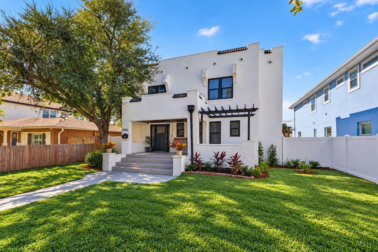
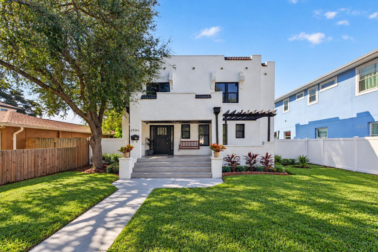
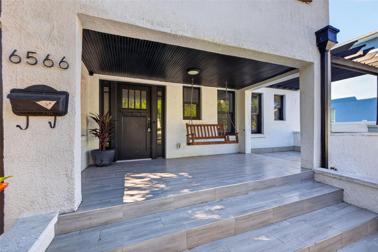
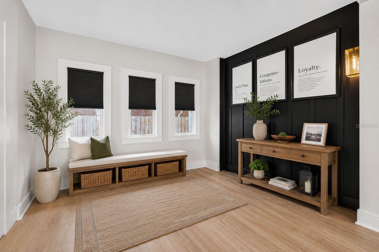
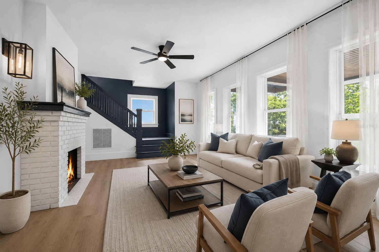
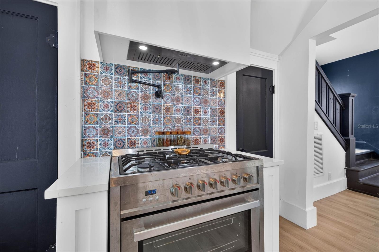
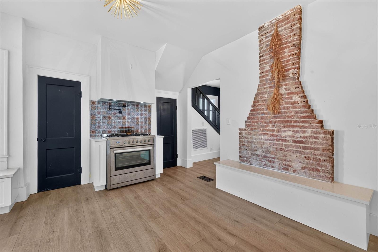
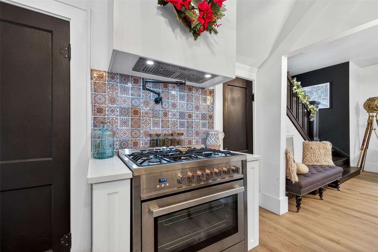
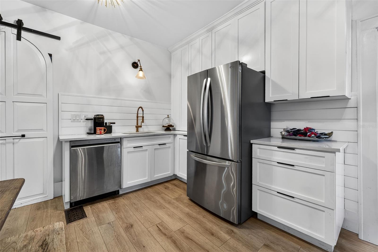
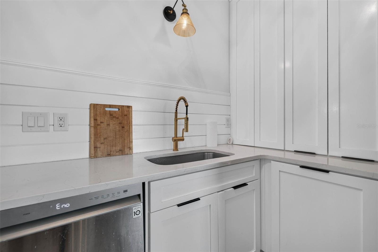
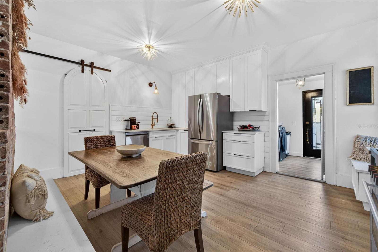
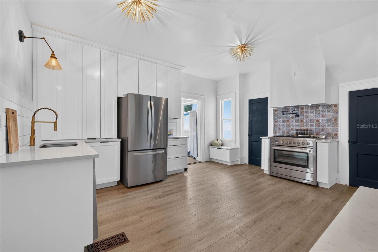
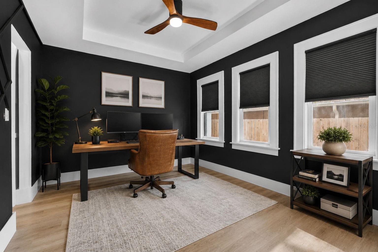
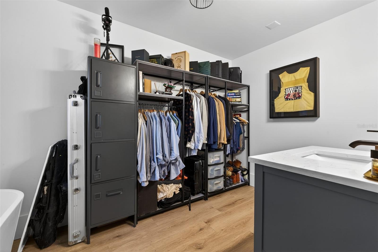
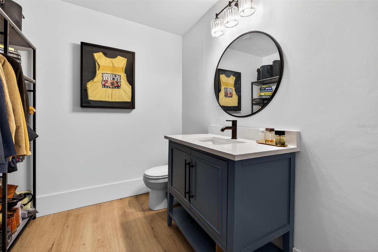
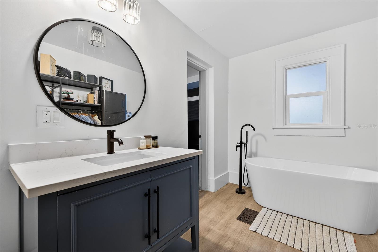
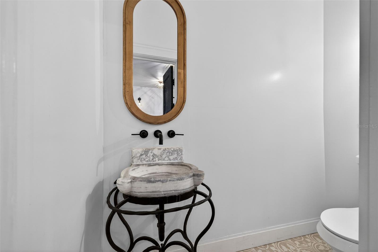
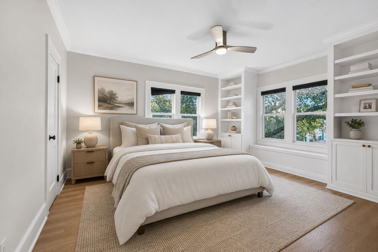
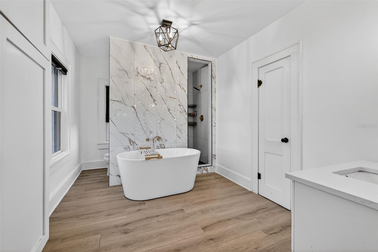
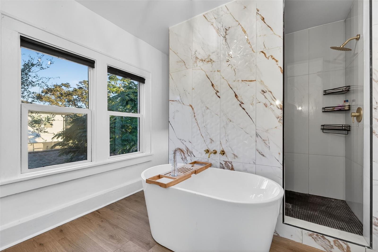
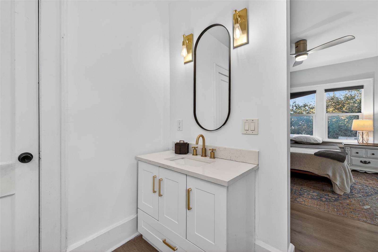
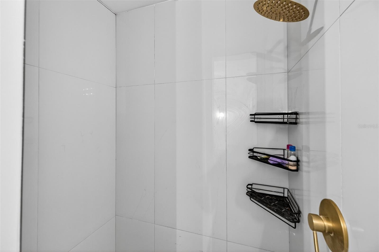
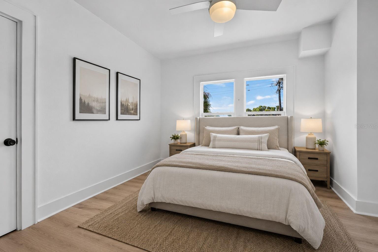
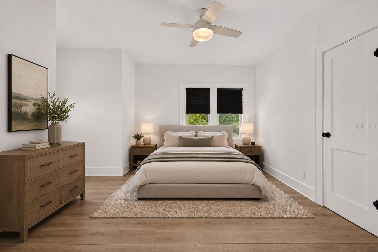
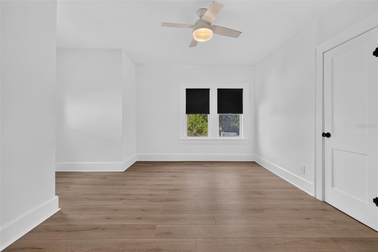
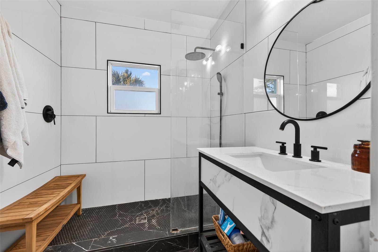
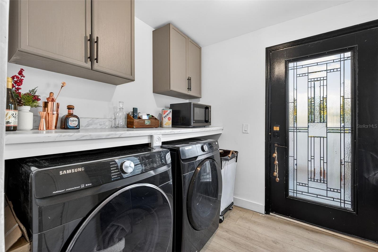
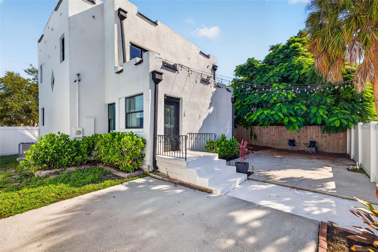
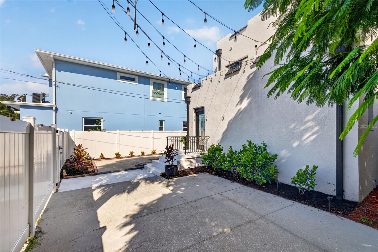
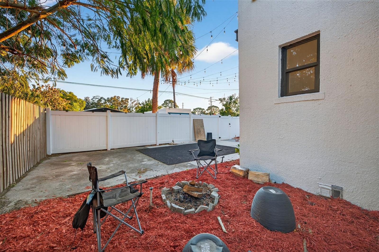
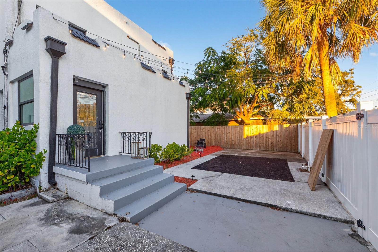
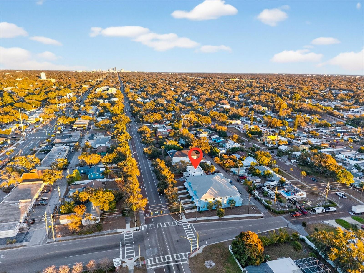
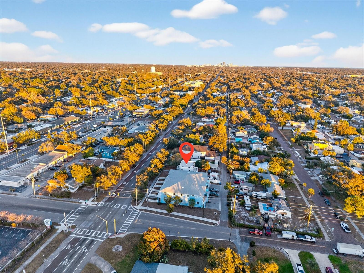
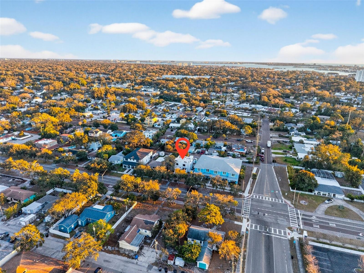
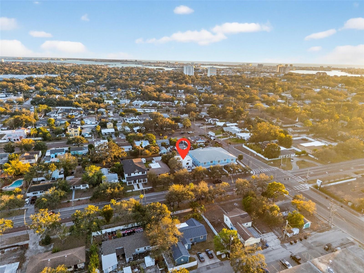
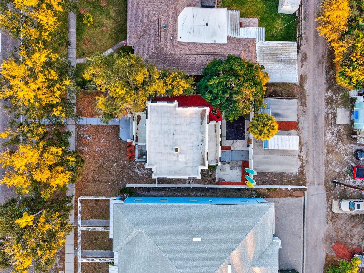
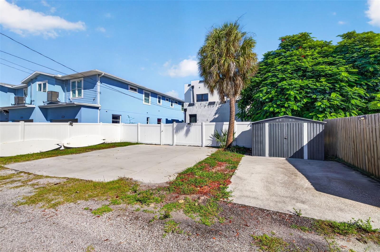
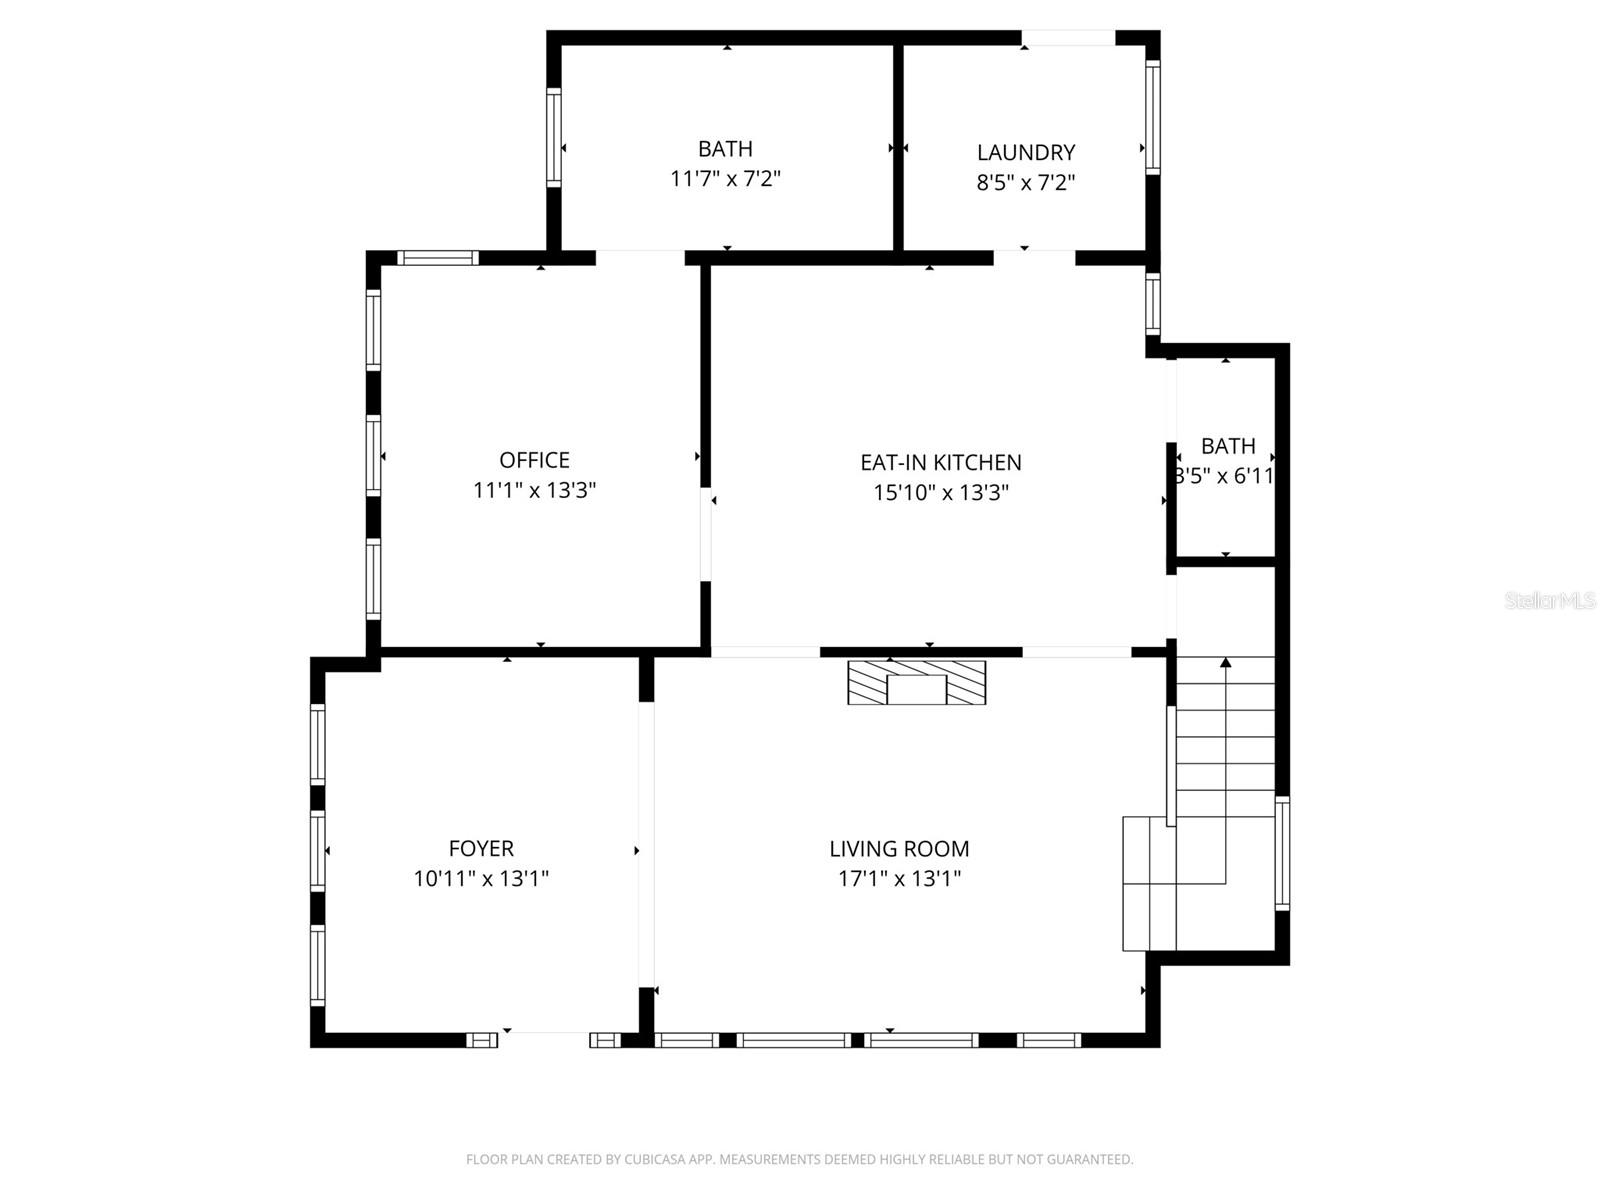
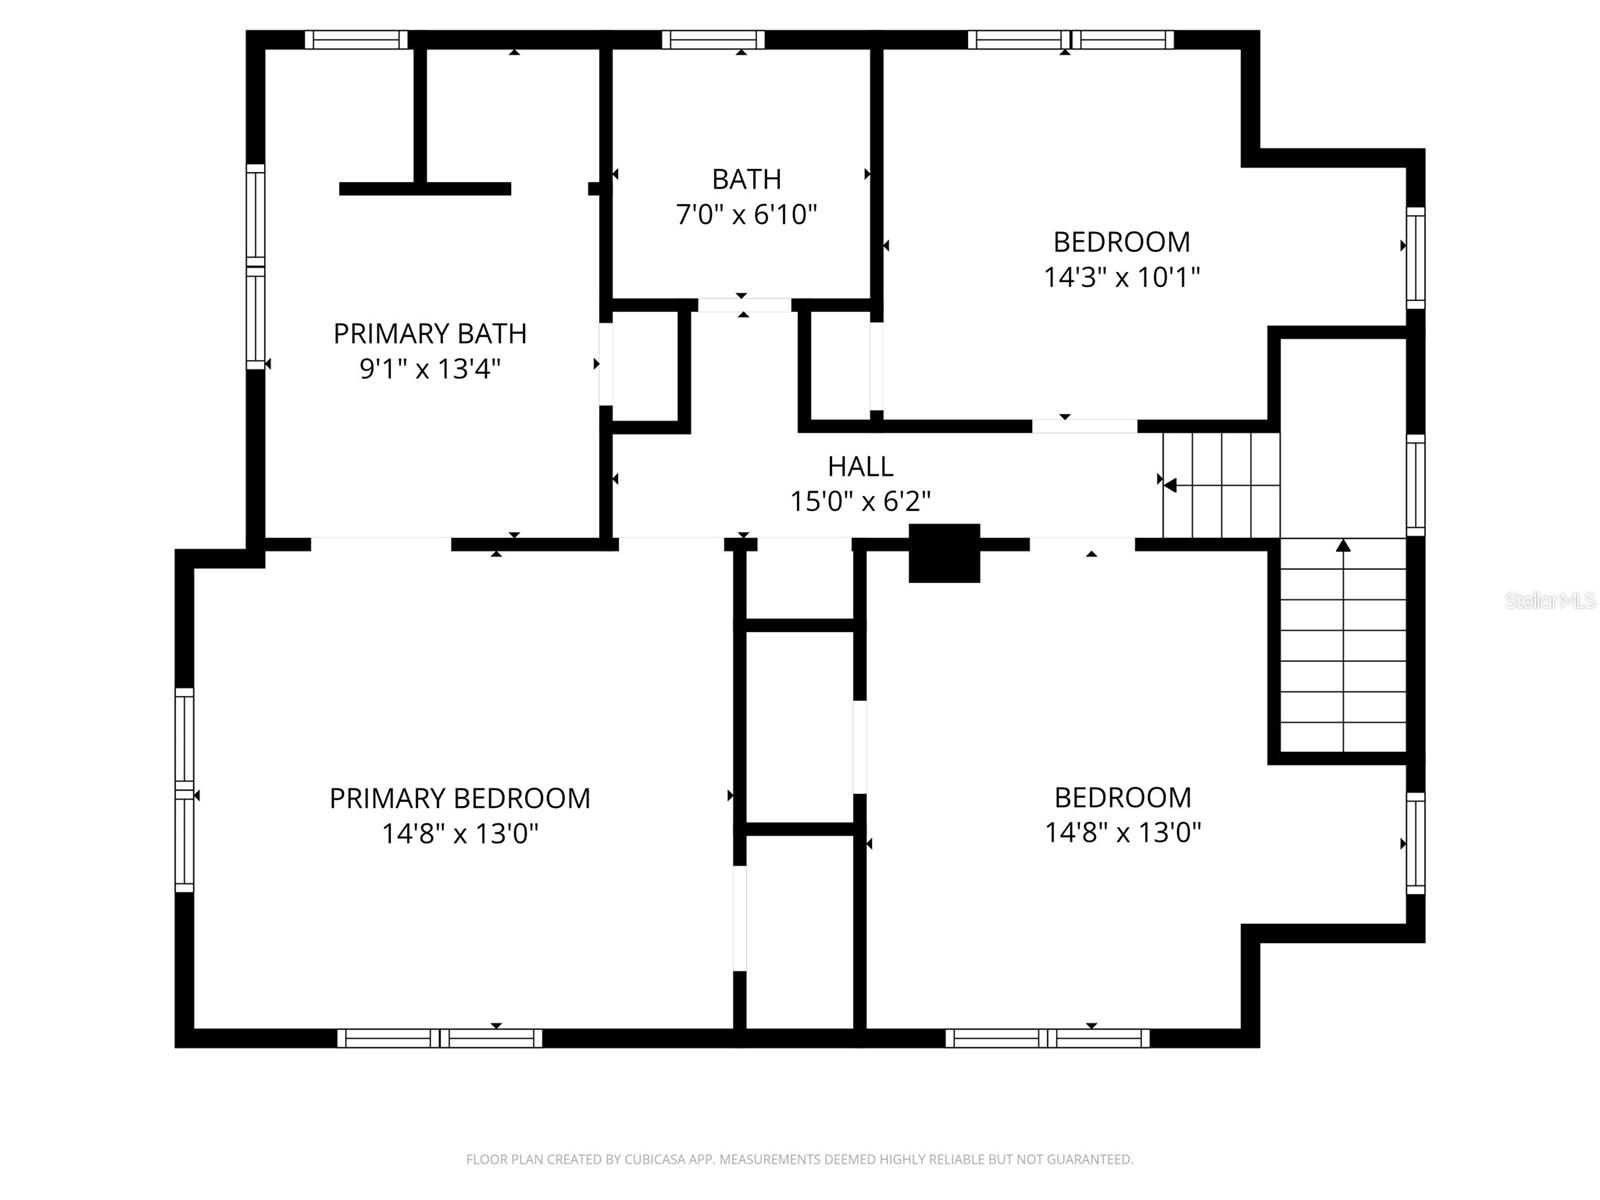
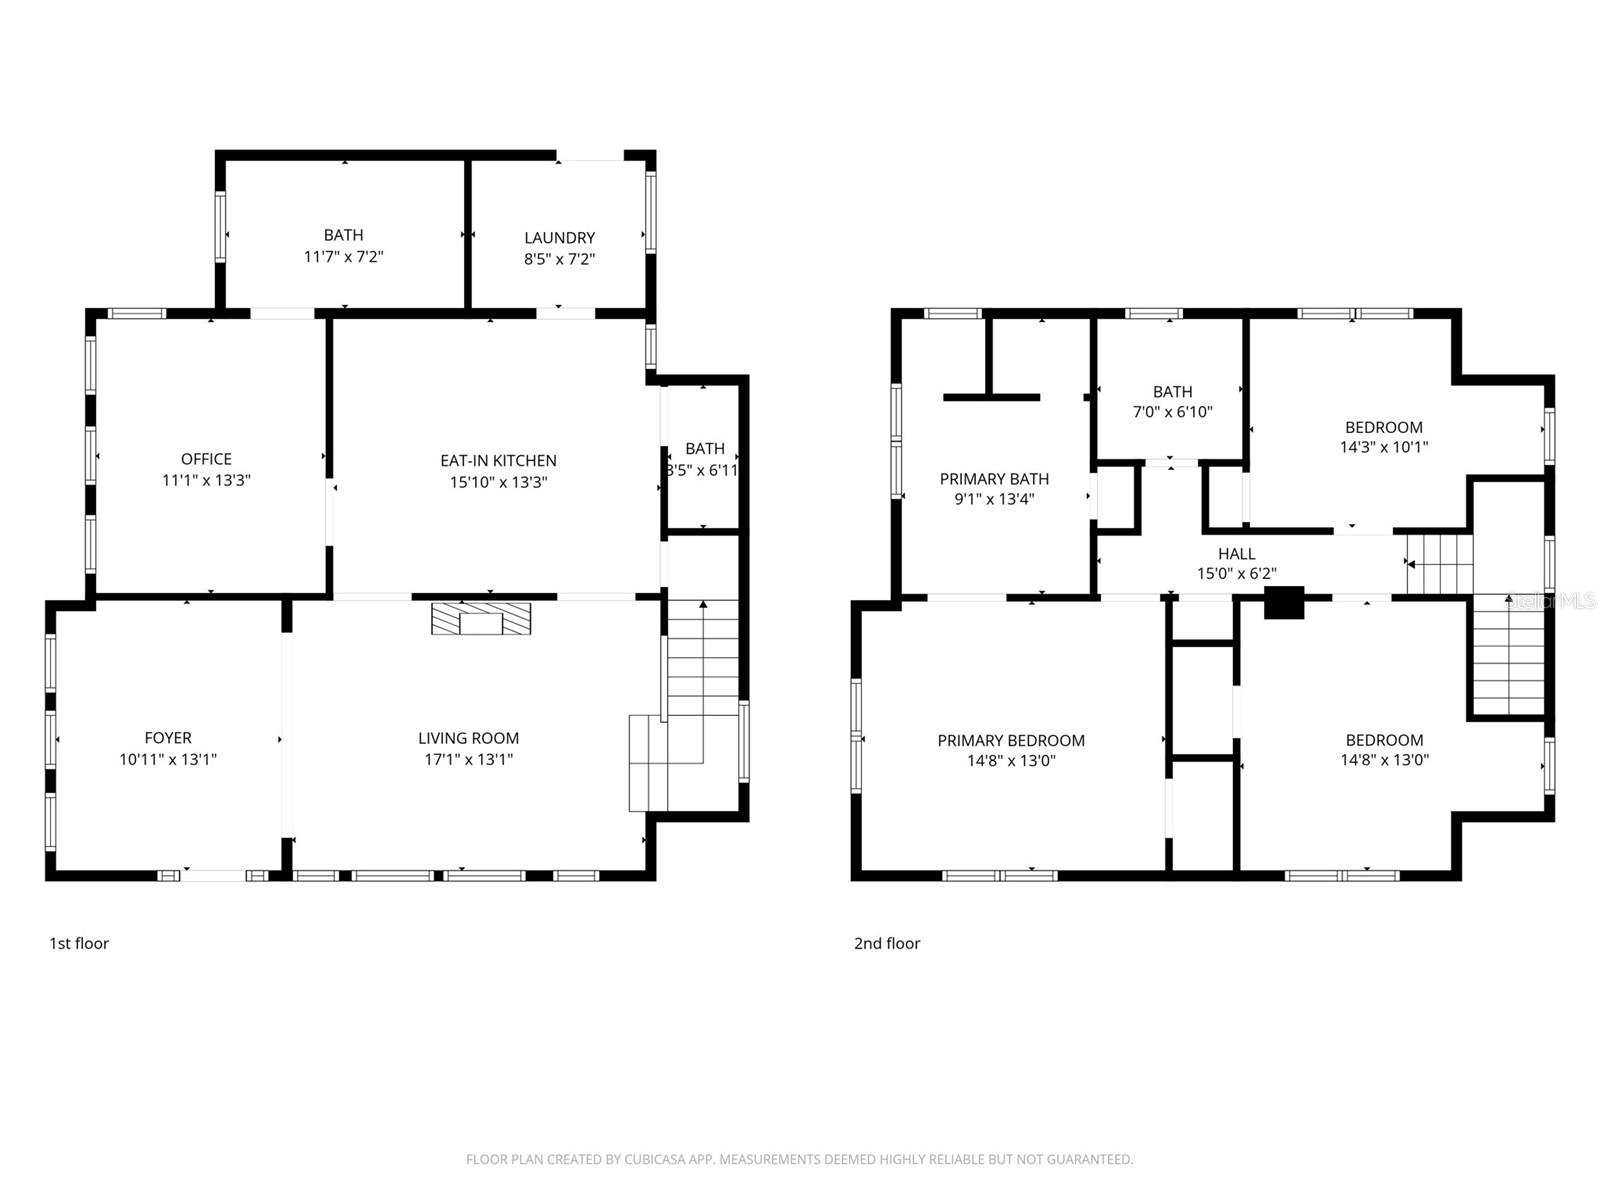
Virtually Staged. INCREDIBLE VALUE!! Step into timeless elegance with this fully reimagined Spanish Mediterranean Revival residence—where classic architecture meets modern luxury across two thoughtfully designed stories. Perfectly positioned on an oversized lot in a non-flood zone, this block-constructed home offers both enduring quality and elevated lifestyle appeal. From the moment you arrive, the covered front porch and striking architectural character set the tone. Inside, you’re welcomed by high ceilings, smooth drywall finishes, and wide-plank LVP flooring that flow seamlessly throughout. A decorative brick fireplace anchors the living space, creating warmth and charm, while all-black interior doors add a bold, designer touch. The kitchen is a true showpiece—featuring ceiling-height cabinetry, quartz countertops, and a curated appliance suite including an LG refrigerator and dishwasher, paired with a Cosmo 5-burner gas range—designed for both everyday living and elevated entertaining. This home offers the rare flexibility of dual primary suites—one on each level—each thoughtfully designed with spa-inspired bathrooms showcasing floor-to-ceiling tile, soaking tubs, and upscale finishes. The upstairs primary further impresses with a walk-in shower, while the downstairs retreat features a tray ceiling and custom built-ins, creating a true sanctuary. Major system upgrades provide peace of mind, including a new roof (2024), updated bathrooms (2024), fully serviced HVAC (2025), newer hot water heater (2023), and a 200-amp Square D electrical panel. Additional highlights include impact-rated windows and doors, smart locks, Ring security system, and a fully dedicated laundry room (2025) with Samsung washer and dryer. The expansive backyard offers endless potential—perfect for entertaining, future pool installation, or simply enjoying your own private outdoor retreat. A rare offering that seamlessly blends architectural character, modern upgrades, and functional luxury—all just minutes from the vibrant energy of downtown St. Petersburg. Seconds to the Pinellas Trail, minutes to the beach, and Ring camera system included! This is not just a home—it’s a statement.
High Ceilings
Living Room/Dining Room Combo
Open Floorplan
Primary Bedroom Main Floor
Primary Bedroom Upstairs
Split Bedroom
Stone Counters
Thermostat
Tray Ceiling(s)
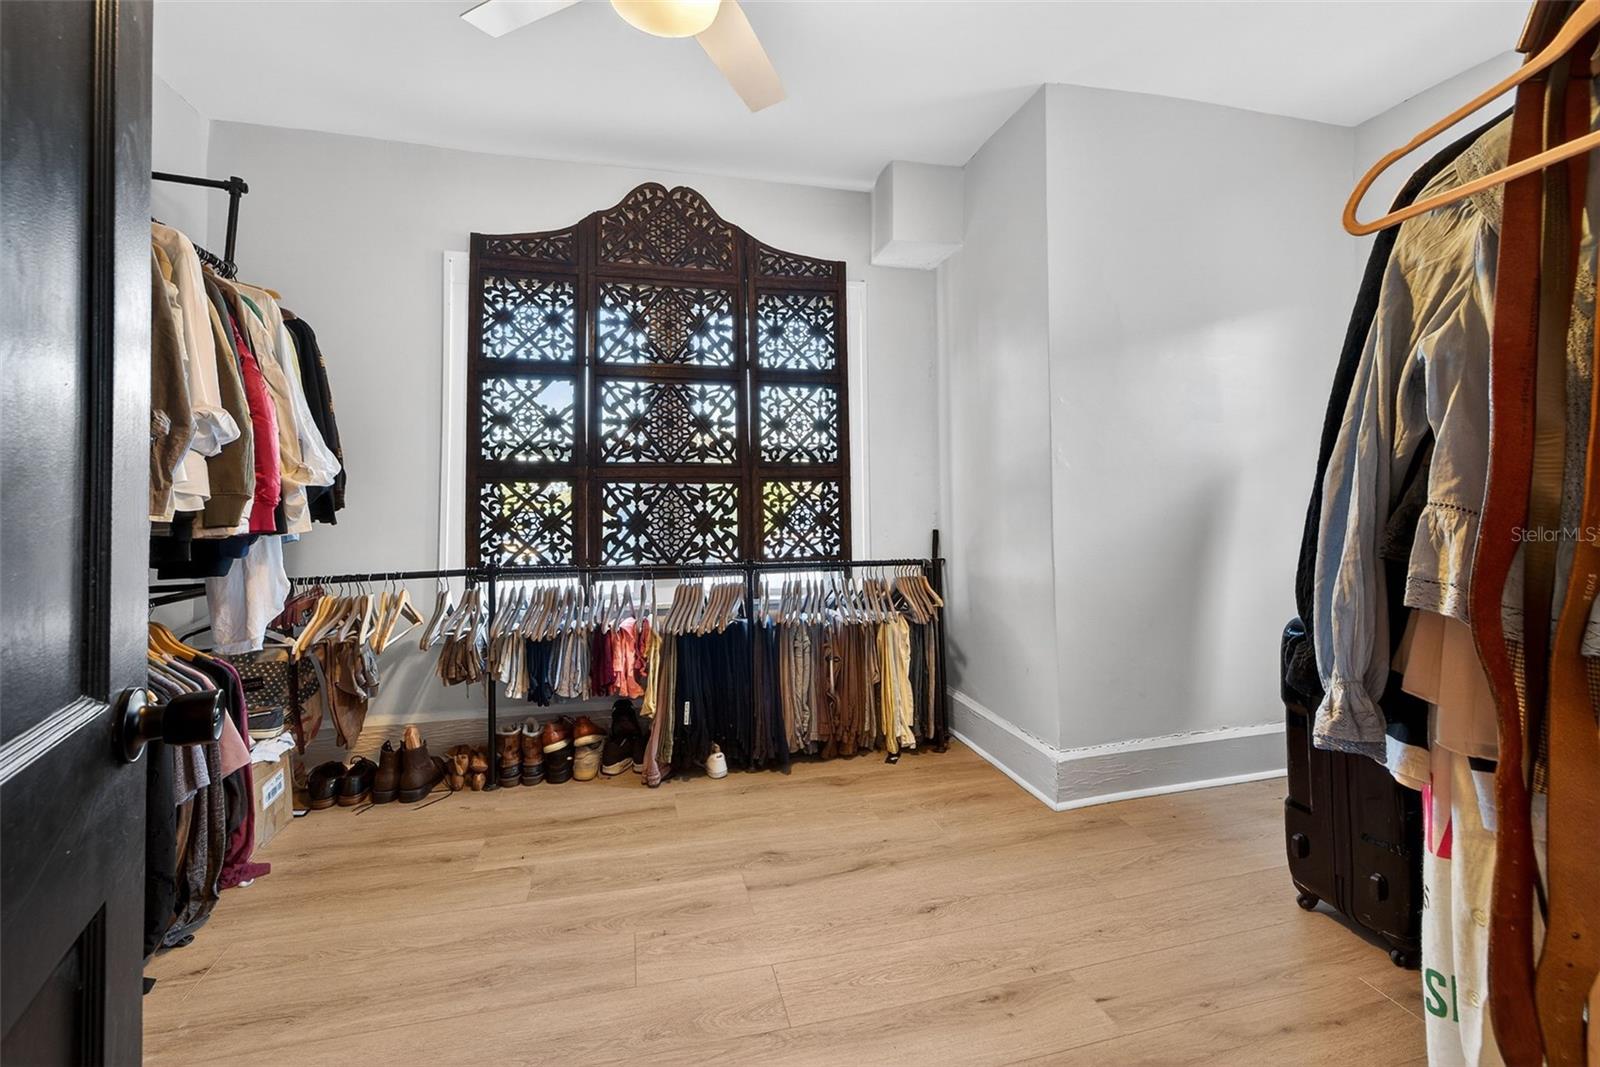
Walk-In Closet(s)
Window Treatments
Taxes: $9,948.55
Tax Year: 2025
Lighting
Sidewalk
Cooktop
Dishwasher
Disposal
Dryer
Freezer
Microwave
Range
Refrigerator
Washer
Building Description: Mediterranean
MLS Area: 33707 - St Pete/South Pasadena/Gulfport/St Pete Bch
Total Square Footage: 2,148
Price per Square Feet: $296.98
Total Floors: 2
Water: Public
Construction: Block
Date Listed: 2026-03-19 00:00:00
Furnished: Unfurnished
Flooring: Luxury Vinyl, Tile
Roof: Membrane
Heating: Central, Electric
Cooling: Central Air
Fireplace: Y
Laundry: Inside
Sewer: Public Sewer
Parcel ID: 20-31-16-66978-
Listing Courtesy Of: Compass Florida Llc
zach.steinberger@compass.com
Virtually Staged. INCREDIBLE VALUE!! Step into timeless elegance with this fully reimagined Spanish Mediterranean Revival residence—where classic architecture meets modern luxury across two thoughtfully designed stories. Perfectly positioned on an oversized lot in a non-flood zone, this block-constructed home offers both enduring quality and elevated lifestyle appeal. From the moment you arrive, the covered front porch and striking architectural character set the tone. Inside, you’re welcomed by high ceilings, smooth drywall finishes, and wide-plank LVP flooring that flow seamlessly throughout. A decorative brick fireplace anchors the living space, creating warmth and charm, while all-black interior doors add a bold, designer touch. The kitchen is a true showpiece—featuring ceiling-height cabinetry, quartz countertops, and a curated appliance suite including an LG refrigerator and dishwasher, paired with a Cosmo 5-burner gas range—designed for both everyday living and elevated entertaining. This home offers the rare flexibility of dual primary suites—one on each level—each thoughtfully designed with spa-inspired bathrooms showcasing floor-to-ceiling tile, soaking tubs, and upscale finishes. The upstairs primary further impresses with a walk-in shower, while the downstairs retreat features a tray ceiling and custom built-ins, creating a true sanctuary. Major system upgrades provide peace of mind, including a new roof (2024), updated bathrooms (2024), fully serviced HVAC (2025), newer hot water heater (2023), and a 200-amp Square D electrical panel. Additional highlights include impact-rated windows and doors, smart locks, Ring security system, and a fully dedicated laundry room (2025) with Samsung washer and dryer. The expansive backyard offers endless potential—perfect for entertaining, future pool installation, or simply enjoying your own private outdoor retreat. A rare offering that seamlessly blends architectural character, modern upgrades, and functional luxury—all just minutes from the vibrant energy of downtown St. Petersburg. Seconds to the Pinellas Trail, minutes to the beach, and Ring camera system included! This is not just a home—it’s a statement.
Property Details
Price: $599,900
Sq Ft: 2,020
($297 per
sqft)
Bedrooms: 4
Bathrooms: 3
Partial Baths: 1
City: St Petersburg
County: Pinellas
Type: Single Family
Development: Pasadena Estates
Acres: 0.1500
Virtual Tour/Floorplan: View
Year Built: 1925
Listing Number: TB8488154
Status Code: A-Active
Taxes: $9,948.55
Tax Year: 2025
Garage:
Furnishings: Unfurnished
Interior Features:
High Ceilings
Living Room/Dining Room Combo
Open Floorplan
Primary Bedroom Main Floor
Primary Bedroom Upstairs
Split Bedroom
Stone Counters
Thermostat
Tray Ceiling(s)
Walk-In Closet(s)
Window Treatments
Financial Information:
Taxes: $9,948.55
Tax Year: 2025
Exterior Features:
Lighting
Sidewalk
Equipment:
Cooktop
Dishwasher
Disposal
Dryer
Freezer
Microwave
Range
Refrigerator
Washer
Additional Information:
Building Description: Mediterranean
MLS Area: 33707 - St Pete/South Pasadena/Gulfport/St Pete Bch
Total Square Footage: 2,148
Price per Square Feet: $296.98
Total Floors: 2
Water: Public
Construction: Block
Date Listed: 2026-03-19 00:00:00
Furnished: Unfurnished
Flooring: Luxury Vinyl, Tile
Roof: Membrane
Heating: Central, Electric
Cooling: Central Air
Fireplace: Y
Laundry: Inside
Sewer: Public Sewer
Parcel ID: 20-31-16-66978-
Map of 6566 1St Avenue, St Petersburg, FL 33707
Listing Courtesy Of: Compass Florida Llc
zach.steinberger@compass.com