653 Persian Drive, Haines City, FL 33844
For Sale $195,000


Save Property
View Virtual Tour
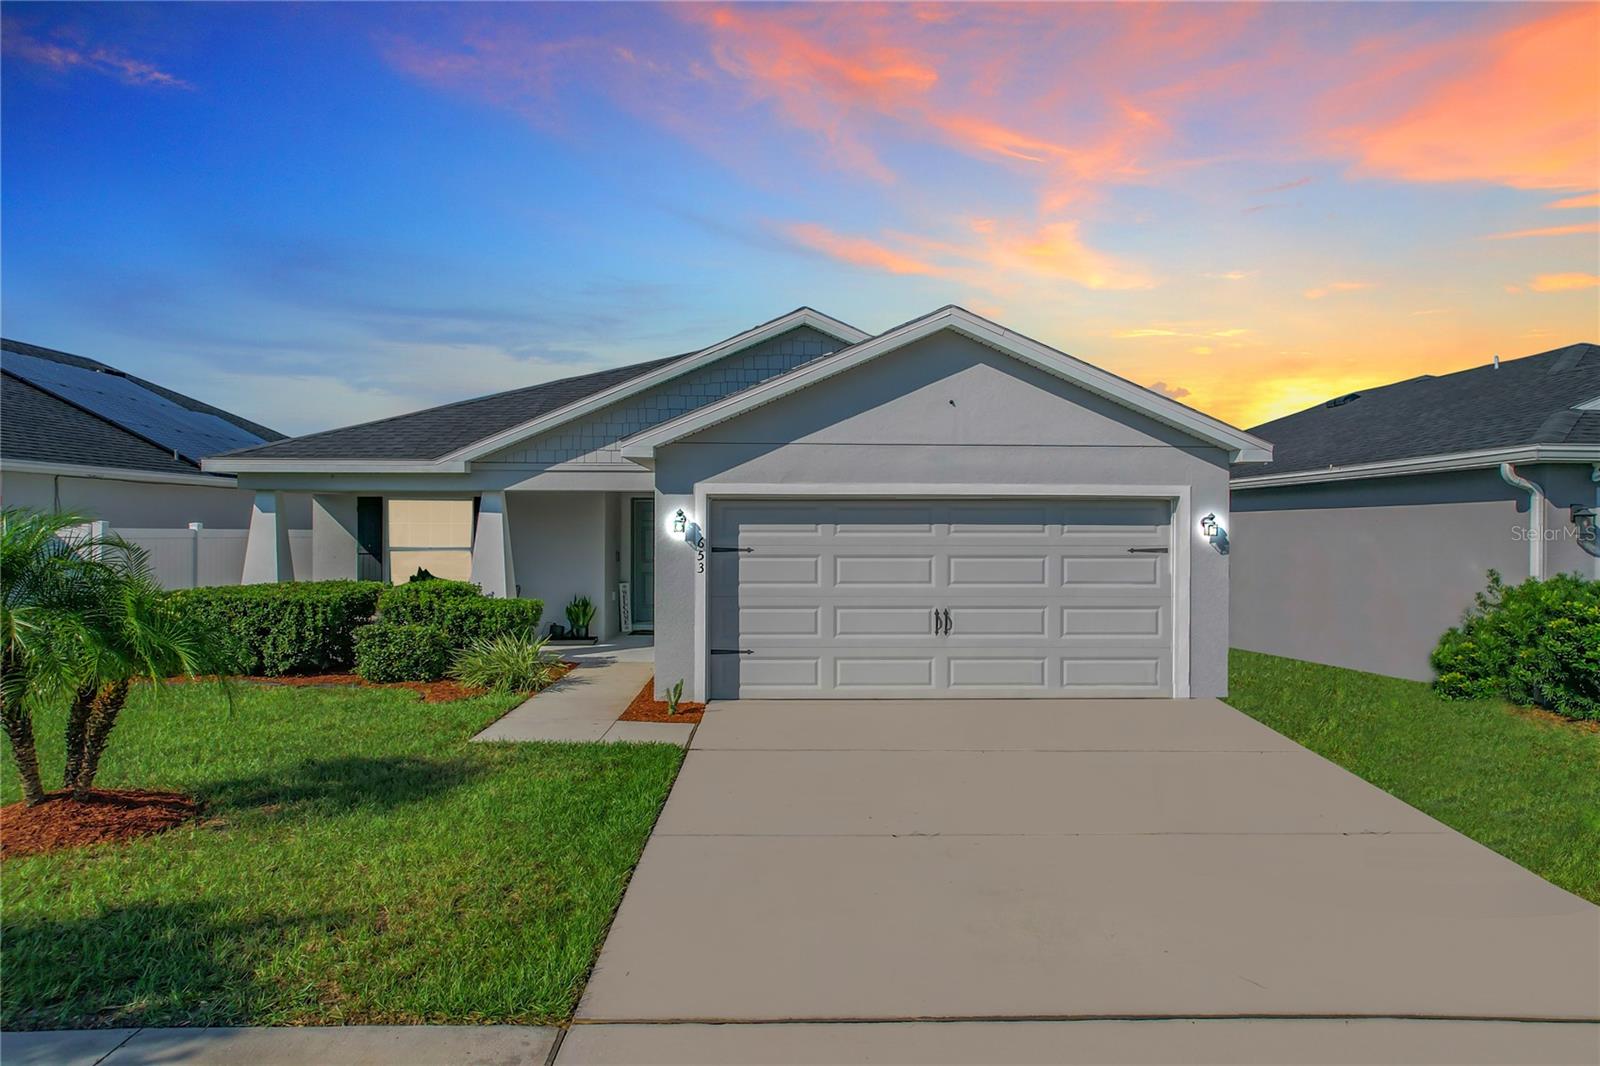
AGENTS - PLEASE VIEW REALTOR REMARKS IN THE MLS. THIS IS NOT AN AUCTION BUT SIMILAR TO IT. Like-New Home (6 years Old) - 3 Bedrooms,2 Bathrooms, 2 Car Garage, 1,527 sq ft. Welcome to modern elegance & energy-efficient living in the heart of Highland Meadows! This stunning, open concept - 3-bed, 2-bath home features soaring vaulted ceilings, luxury wood plank vinyl flooring, and a bright open layout that’s perfect for relaxing or entertaining. The chef-inspired kitchen boasts a massive island, stainless steel appliances, soft-close cabinets, tile backsplash & walk-in pantry. Solar panels, premium insulation, and abundant storage make this home a smart, sustainable choice. The solar panels are on a 25-year lease that has now 20 years left. They pay about $140 per month and it covers the power on the house for 3 people. No additional monthly fee on electricity. Retreat to the serene owner’s suite with walk-in closet, dual vanities, and spa-style shower. Enjoy outdoor living with a charming front porch and spacious back screened lanai. Located minutes from Disney, Universal, shopping, dining & many recreational options. Community perks include a pool, soccer field, playground, and dog park! Don’t miss your chance to own this beautifully maintained gem in a vibrant neighborhood. Offers may be entered ONLINE through SUNDAY, OCTOBER 4TH AT 5PM AT SELLER'S DISCRETION, A SUBMISSION MAY BE ACCEPTED AT ANY TIME.
Cathedral Ceiling(s)
Ceiling Fans(s)
Crown Molding
High Ceilings
In Wall Pest System
Kitchen/Family Room Combo
Living Room/Dining Room Combo
Open Floorplan
Primary Bedroom Main Floor
Solid Wood Cabinets
Stone Counters
Thermostat
Tray Ceiling(s)
Park
Pool
Recreation Facilities
Spa/Hot Tub
Trail(s)
Taxes: $4,619.00
Tax Year: 2023
Association Fee: $100.00
Association Fee Frequency: Annually
Courtyard
Lighting
Convection Oven
Dishwasher
Disposal
Electric Water Heater
Microwave
Range
Refrigerator
Elementary School: Horizons Elementary
Middle School: Daniel Jenkins Academy Of Technology Middle
Junior High: Daniel Jenkins Academy Of Technology Middle
High School: Ridge Community Senior High
Building Description: Florida
MLS Area: 33844 - Haines City/Grenelefe
Total Square Footage: 2,261
Price per Square Feet: $124.05
Water: Public
Construction: Block
Date Listed: 2024-10-20 00:00:00
Furnished: Furnished
Windows: Aluminum Frames, Blinds
Parking: Converted Garage, Garage Door Opener
Garage Description: Y
Garage Spaces: 2
Attached Garage: Y
Flooring: Carpet, Luxury Vinyl, Tile
Roof: Shingle
Heating: Central
Cooling: Central Air
Security: Closed Circuit Camera(S), Security Lights, Security System, Security System Owned, Smoke Detector(S)
Laundry: Electric Dryer Hookup, Inside, Laundry Room, Washer Hookup
Pets: Breed Restrictions, Cats Ok, Dogs Ok, Size Limit
Sewer: Public Sewer
Lot Desc.: City Limits, Landscaped, Sidewalk, Paved
Parcel ID: 27-27-08-727506
Amenities: Park, Pool, Recreation Facilities, Spa/Hot Tub, Trail(S)
Listing Courtesy Of: Exp Realty Llc
realtorgmartinez@gmail.com
AGENTS - PLEASE VIEW REALTOR REMARKS IN THE MLS. THIS IS NOT AN AUCTION BUT SIMILAR TO IT. Like-New Home (6 years Old) - 3 Bedrooms,2 Bathrooms, 2 Car Garage, 1,527 sq ft. Welcome to modern elegance & energy-efficient living in the heart of Highland Meadows! This stunning, open concept - 3-bed, 2-bath home features soaring vaulted ceilings, luxury wood plank vinyl flooring, and a bright open layout that’s perfect for relaxing or entertaining. The chef-inspired kitchen boasts a massive island, stainless steel appliances, soft-close cabinets, tile backsplash & walk-in pantry. Solar panels, premium insulation, and abundant storage make this home a smart, sustainable choice. The solar panels are on a 25-year lease that has now 20 years left. They pay about $140 per month and it covers the power on the house for 3 people. No additional monthly fee on electricity. Retreat to the serene owner’s suite with walk-in closet, dual vanities, and spa-style shower. Enjoy outdoor living with a charming front porch and spacious back screened lanai. Located minutes from Disney, Universal, shopping, dining & many recreational options. Community perks include a pool, soccer field, playground, and dog park! Don’t miss your chance to own this beautifully maintained gem in a vibrant neighborhood. Offers may be entered ONLINE through SUNDAY, OCTOBER 4TH AT 5PM AT SELLER'S DISCRETION, A SUBMISSION MAY BE ACCEPTED AT ANY TIME.
Property Details
Price: $195,000
Sq Ft: 1,572
($124 per
sqft)
Bedrooms: 3
Bathrooms: 2
City: Haines City
County: Polk
Type: Single Family
Development: Highland Meadows
Subdivision: Highland Mdws 4B
Acres: 0.1300
Virtual Tour/Floorplan: View
Year Built: 2019
Listing Number: O6250603
Status Code: A-Active
Taxes: $4,619.00
Tax Year: 2023
Garage:
2
/
Y
Furnishings: Furnished
Pets Allowed: Breed Restrictions, Cats OK, Dogs OK, Size Limit
Total Recurring Fees: $8
Total Recurring Fee Frequency: 0.00
Interior Features:
Cathedral Ceiling(s)
Ceiling Fans(s)
Crown Molding
High Ceilings
In Wall Pest System
Kitchen/Family Room Combo
Living Room/Dining Room Combo
Open Floorplan
Primary Bedroom Main Floor
Solid Wood Cabinets
Stone Counters
Thermostat
Tray Ceiling(s)
Amenities:
Park
Pool
Recreation Facilities
Spa/Hot Tub
Trail(s)
Financial Information:
Taxes: $4,619.00
Tax Year: 2023
Association Fee: $100.00
Association Fee Frequency: Annually
Exterior Features:
Courtyard
Lighting
Equipment:
Convection Oven
Dishwasher
Disposal
Electric Water Heater
Microwave
Range
Refrigerator
School Information:
Elementary School: Horizons Elementary
Middle School: Daniel Jenkins Academy Of Technology Middle
Junior High: Daniel Jenkins Academy Of Technology Middle
High School: Ridge Community Senior High
Additional Information:
Building Description: Florida
MLS Area: 33844 - Haines City/Grenelefe
Total Square Footage: 2,261
Price per Square Feet: $124.05
Water: Public
Construction: Block
Date Listed: 2024-10-20 00:00:00
Furnished: Furnished
Windows: Aluminum Frames, Blinds
Parking: Converted Garage, Garage Door Opener
Garage Description: Y
Garage Spaces: 2
Attached Garage: Y
Flooring: Carpet, Luxury Vinyl, Tile
Roof: Shingle
Heating: Central
Cooling: Central Air
Security: Closed Circuit Camera(S), Security Lights, Security System, Security System Owned, Smoke Detector(S)
Laundry: Electric Dryer Hookup, Inside, Laundry Room, Washer Hookup
Pets: Breed Restrictions, Cats Ok, Dogs Ok, Size Limit
Sewer: Public Sewer
Lot Desc.: City Limits, Landscaped, Sidewalk, Paved
Parcel ID: 27-27-08-727506
Amenities: Park, Pool, Recreation Facilities, Spa/Hot Tub, Trail(S)
Map of 653 Persian Drive, Haines City, FL 33844
Listing Courtesy Of: Exp Realty Llc
realtorgmartinez@gmail.com