6526 3Rd Avenue, St Petersburg, FL 33707
For Sale $465,000


Save Property
View Virtual Tour
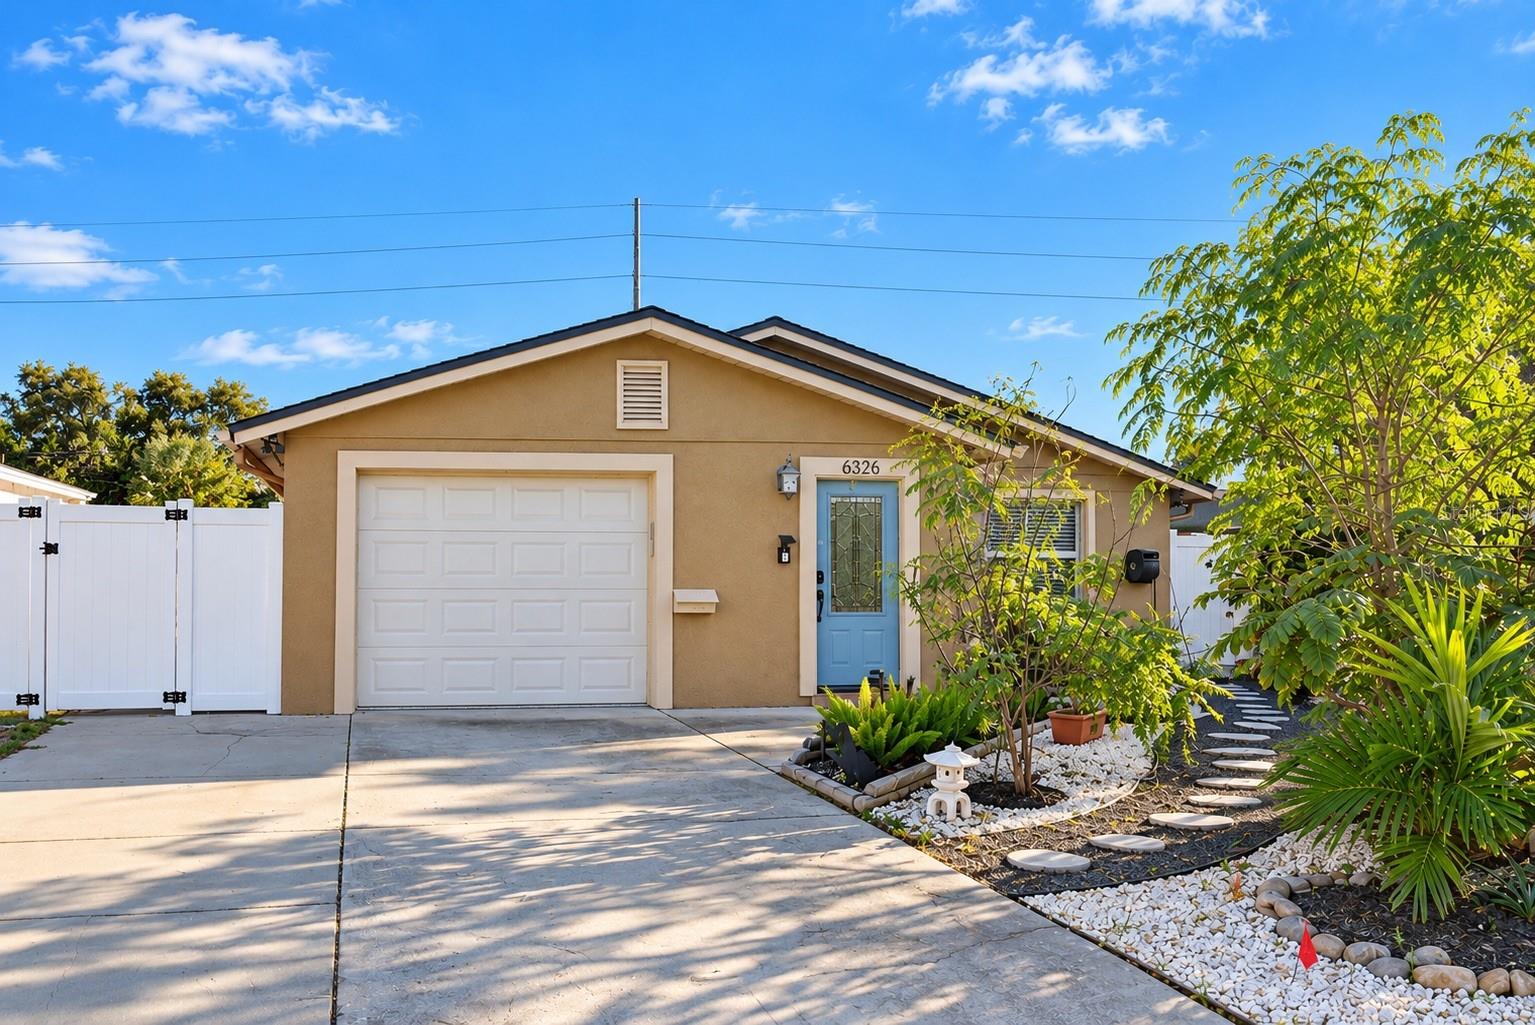
Unique Renovated Home with Pool, Outdoor Entertaining Space & Pinellas Trail Location! Discover this distinctive 2-bedroom, 3-bathroom home with an oversized one-car garage, situated on a rare 50 x 189-foot lot backing up to the Pinellas Trail. Stretching more than 47 miles, the trail offers opportunities for cycling, walking, and skating. The backyard is designed for outdoor enjoyment, featuring an in-ground pool surrounded by wood decking, with travertine flooring extending near the pool and workshop shed. This additional outdoor space was intended for a future gazebo and BBQ area, offering an opportunity to create an inviting outdoor entertaining retreat. A screened-in lanai provides even more entertaining space, complete with its own kitchen and full bathroom. A spacious workshop shed with electricity offers additional storage and room for hobbies or projects. The expansive backyard also offers room for gardening, growing your own vegetables, creating a private garden retreat, or customizing the outdoor space to suit your needs. The owners had originally considered adding an accessory dwelling unit (ADU) or in-law suite, and the property may have potential to explore this possibility, subject to zoning, setbacks, permitting, and applicable building requirements. A large concrete parking pad provides additional space for vehicles, a boat, trailer, or RV, subject to applicable restrictions. A double gate provides access toward the trail. Numerous recent improvements add to the home's appeal, including a roof installed in December 2024, a hurricane-impact vinyl fence installed around the same time, and a new AC system installed in 2025. The refrigerator, washer, and dryer are less than two years old. The front yard has been thoughtfully designed as a pollinator-friendly garden to attract bees and butterflies, adding natural beauty to the landscape. With its distinctive features, versatile outdoor spaces, workshop, and convenient location near the Pinellas Trail, this property has the opportunity to create a home that suits a variety of needs and interests. Too many features to list, schedule a showing! Please note: Some photos have been virtually staged to illustrate the property's potential. Actual furnishings and decor may differ from those shown.
Carbon Monoxide Detector(s)
Ceiling Fans(s)
Crown Molding
Living Room/Dining Room Combo
Primary Bedroom Main Floor
Thermostat
Taxes: $5,759.00
Tax Year: 2025
Garden
Other
Private Yard
Storage
Convection Oven
Cooktop
Dishwasher
Disposal
Dryer
Electric Cooktop
Electric Water Heater
Exhaust Fan
Freezer
Ice Maker
Washer
Water Filtration System
Water Softener
Garden
MLS Area: 33707 - St Pete/South Pasadena/Gulfport/St Pete Bch
Total Square Footage: 1,200
Price per Square Feet: $466.40
Water: Public
Construction: Block, Concrete
Date Listed: 2026-10-16 00:00:00
Pool: Y
Pool Description: In Ground, Auto Cleaner, Deck, Vinyl
Furnished: Partially
Windows: Carbon Mono/Detector
Parking: Covered, Garage Door Opener
Garage Description: Y
Attached Garage: Y
Flooring: Luxury Vinyl, Tile, Travertine
Roof: Shingle
Heating: Central
Cooling: Central Air
Security: Secured Garage/Parking, Security System, Smart Security System
Laundry: Electric Dryer Hookup, In Garage, Sink, Washer Hookup
Sewer: Public Sewer
Lot Desc.: Landscaped, Oversized Lot
Parcel ID: 20-31-16-66978-
Listing Courtesy Of: Florida Realty Of Miami Corp
jo@cynjo.com
Unique Renovated Home with Pool, Outdoor Entertaining Space & Pinellas Trail Location! Discover this distinctive 2-bedroom, 3-bathroom home with an oversized one-car garage, situated on a rare 50 x 189-foot lot backing up to the Pinellas Trail. Stretching more than 47 miles, the trail offers opportunities for cycling, walking, and skating. The backyard is designed for outdoor enjoyment, featuring an in-ground pool surrounded by wood decking, with travertine flooring extending near the pool and workshop shed. This additional outdoor space was intended for a future gazebo and BBQ area, offering an opportunity to create an inviting outdoor entertaining retreat. A screened-in lanai provides even more entertaining space, complete with its own kitchen and full bathroom. A spacious workshop shed with electricity offers additional storage and room for hobbies or projects. The expansive backyard also offers room for gardening, growing your own vegetables, creating a private garden retreat, or customizing the outdoor space to suit your needs. The owners had originally considered adding an accessory dwelling unit (ADU) or in-law suite, and the property may have potential to explore this possibility, subject to zoning, setbacks, permitting, and applicable building requirements. A large concrete parking pad provides additional space for vehicles, a boat, trailer, or RV, subject to applicable restrictions. A double gate provides access toward the trail. Numerous recent improvements add to the home's appeal, including a roof installed in December 2024, a hurricane-impact vinyl fence installed around the same time, and a new AC system installed in 2025. The refrigerator, washer, and dryer are less than two years old. The front yard has been thoughtfully designed as a pollinator-friendly garden to attract bees and butterflies, adding natural beauty to the landscape. With its distinctive features, versatile outdoor spaces, workshop, and convenient location near the Pinellas Trail, this property has the opportunity to create a home that suits a variety of needs and interests. Too many features to list, schedule a showing! Please note: Some photos have been virtually staged to illustrate the property's potential. Actual furnishings and decor may differ from those shown.
Property Details
Price: $465,000
Sq Ft: 997
($466 per
sqft)
Bedrooms: 2
Bathrooms: 3
City: St Petersburg
County: Pinellas
Type: Single Family
Development: Pasadena Estates
Acres: 0.2200
Virtual Tour/Floorplan: View
Year Built: 1972
Listing Number: O6450235
Status Code: A-Active
Taxes: $5,759.00
Tax Year: 2025
Garage:
Y
Furnishings: Partially
Interior Features:
Carbon Monoxide Detector(s)
Ceiling Fans(s)
Crown Molding
Living Room/Dining Room Combo
Primary Bedroom Main Floor
Thermostat
Financial Information:
Taxes: $5,759.00
Tax Year: 2025
Exterior Features:
Garden
Other
Private Yard
Storage
Equipment:
Convection Oven
Cooktop
Dishwasher
Disposal
Dryer
Electric Cooktop
Electric Water Heater
Exhaust Fan
Freezer
Ice Maker
Washer
Water Filtration System
Water Softener
View:
Garden
Additional Information:
MLS Area: 33707 - St Pete/South Pasadena/Gulfport/St Pete Bch
Total Square Footage: 1,200
Price per Square Feet: $466.40
Water: Public
Construction: Block, Concrete
Date Listed: 2026-10-16 00:00:00
Pool: Y
Pool Description: In Ground, Auto Cleaner, Deck, Vinyl
Furnished: Partially
Windows: Carbon Mono/Detector
Parking: Covered, Garage Door Opener
Garage Description: Y
Attached Garage: Y
Flooring: Luxury Vinyl, Tile, Travertine
Roof: Shingle
Heating: Central
Cooling: Central Air
Security: Secured Garage/Parking, Security System, Smart Security System
Laundry: Electric Dryer Hookup, In Garage, Sink, Washer Hookup
Sewer: Public Sewer
Lot Desc.: Landscaped, Oversized Lot
Parcel ID: 20-31-16-66978-
Map of 6526 3Rd Avenue, St Petersburg, FL 33707
Listing Courtesy Of: Florida Realty Of Miami Corp
jo@cynjo.com