652 Misty Pine Drive, Venice, FL 34292
For Sale $655,000




Save Property
View Virtual Tour
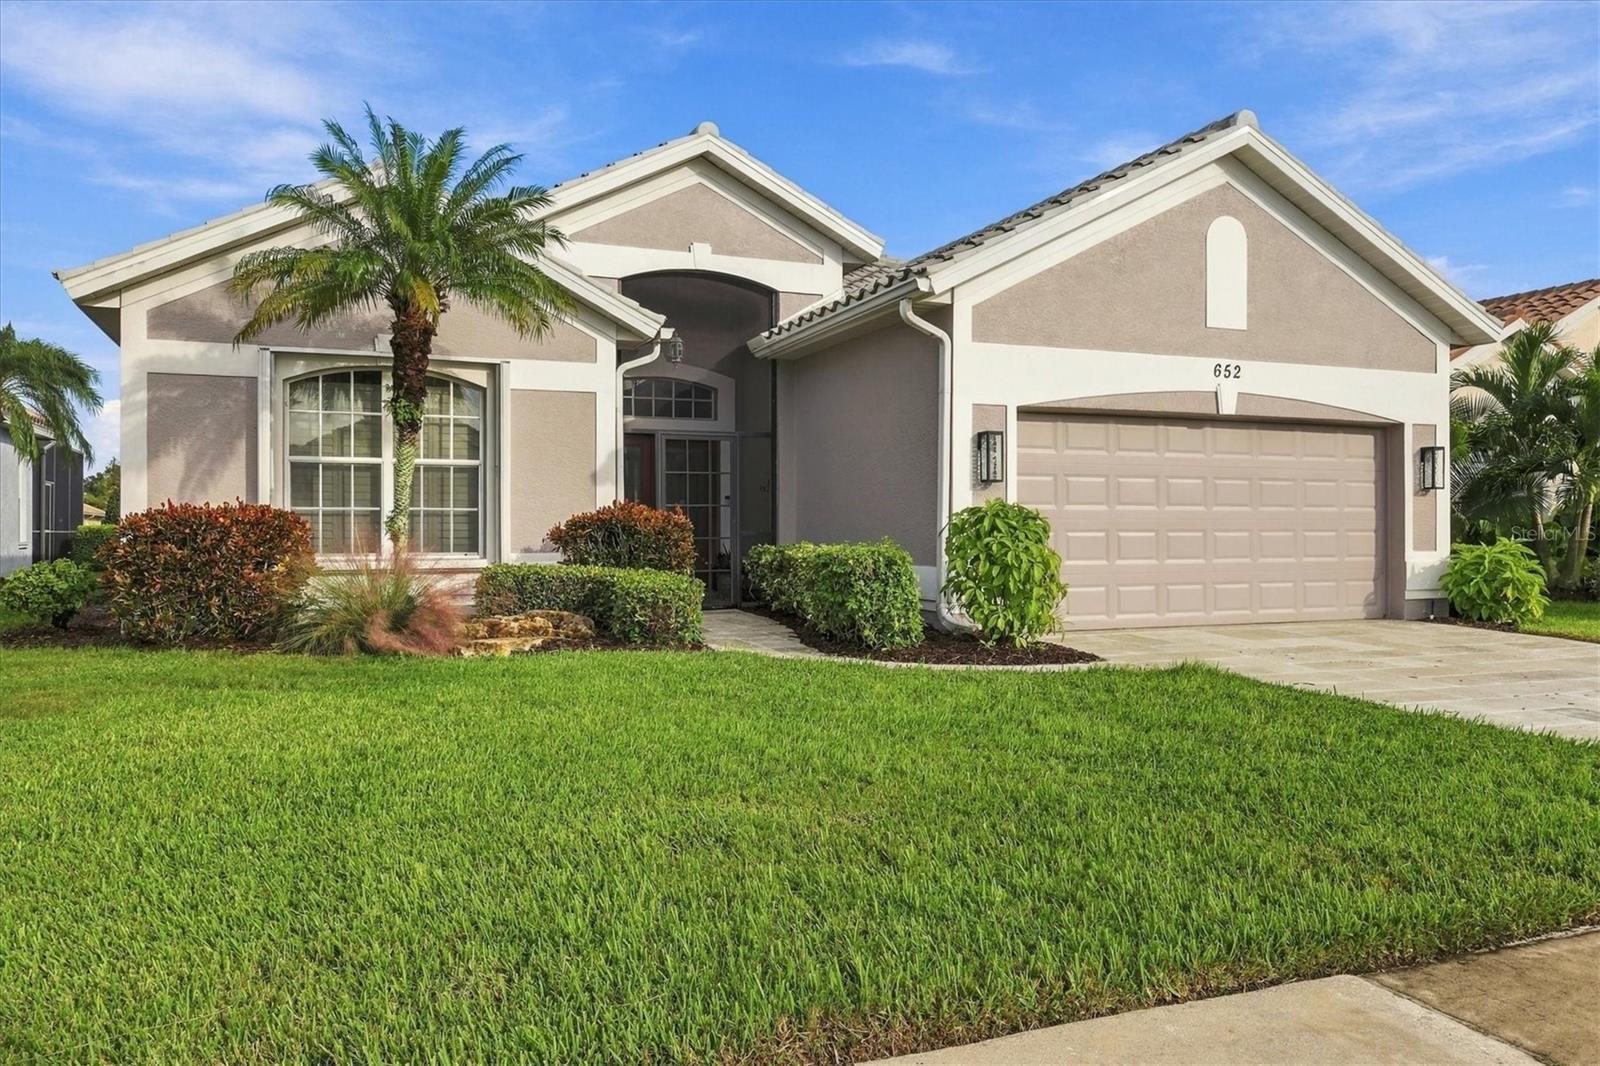
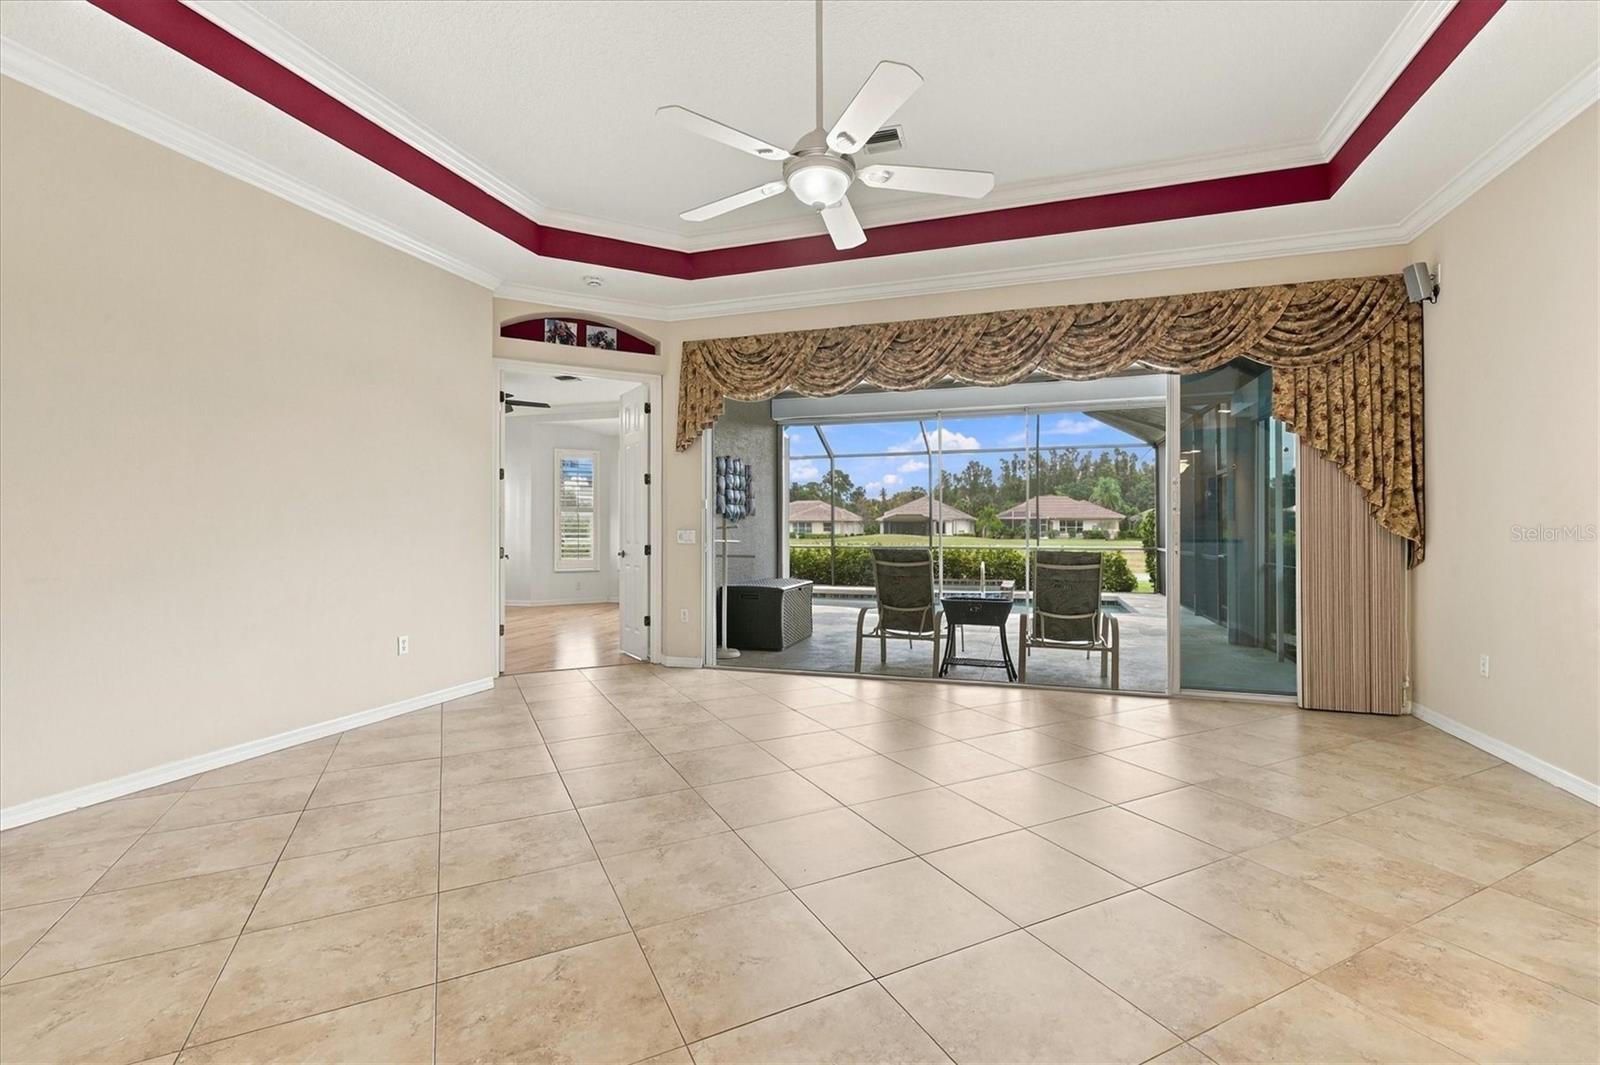
NEW ON MARKET!!! Come see this spectacular J&J (Belize model) pool home in the well established landscaped Sawgrass Community. The home features a heated, salt water pool with jet spa, a lanai with electric retractable hurricane shutters, looking out over the golf course, 3 bedrooms/2 baths, Great room and Dining area, with crown molding and tray ceiling adding an elegant touch when entering. Roof is only 2 years old. A spacious gourmet Kitchen updated with stylish cabinets, granite countertops, breakfast bar, and an aquarium window above the double sink. The Primary bedroom has a walk-in closet, an updated bathroom with dual sinks, granite countertop, and a wheel chair assessable walk-in tile shower. 2 bedrooms share a Bathroom with tub/shower and updated cabinet/sink with granite countertop. Enter through French Doors to the third bedroom with 2 separate closets, built in desk with lots of cabinets and shelving, perfect for a guest room or office/library. Golf Course membership is available! Low HOA fees include yard maintenance, irrigated water, a heated community pool, spa, fitness center, tennis, pickleball, and clubhouse. Close to Gulf beaches, Oscar Sherer Park, Legacy Trail, I75, 41 Tamiami trail, Nokomis, Historic Venice and Sarasota. This won't last long. . .Come and look at this home before it's too late!!!!
Ceiling Fans(s)
Crown Molding
Eat-in Kitchen
Living Room/Dining Room Combo
Thermostat
Tray Ceiling(s)
Walk-In Closet(s)
Window Treatments
Clubhouse
Fitness Center
Gated
Golf Course
Pickleball Court(s)
Pool
Security
Tennis Court(s)
Taxes: $4,571.44
Tax Year: 2025
Association Fee: $321.00
Association Fee: $321.00
Association Fee Frequency: Quarterly
Association Fee Frequency: Quarterly
Hurricane Shutters
Sidewalk
Convection Oven
Dishwasher
Disposal
Dryer
Microwave
Range
Refrigerator
Washer
Golf Course
Elementary School: Garden Elementary
Middle School: Venice Area Middle
Junior High: Venice Area Middle
High School: Venice Senior High
Building Description: Contemporary
MLS Area: 34292 - Venice
Total Square Footage: 6,840
Price per Square Feet: $349.15
Total Floors: 1
Water: Public
Construction: Block, Stucco
Date Listed: 2026-11-05 00:00:00
Pool: Y
Pool Description: In Ground, Gunite, Heated, Lighting, Salt Water, Screen Enclosure
Private Spa: Y
Furnished: Unfurnished
Windows: Blinds, Shutters, Window Treatments
Parking: Garage Door Opener, Workshop In Garage
Garage Description: Y
Garage Spaces: 2
Attached Garage: Y
Flooring: Hardwood, Tile
Roof: Tile
Heating: Central
Cooling: Central Air
Security: Closed Circuit Camera(S), Gated Community
Laundry: Electric Dryer Hookup, Inside, Laundry Room, Sink, Washer Hookup
Pets: Yes
Sewer: Public Sewer
Lot Desc.: Landscaped, On Golf Course, Sidewalk
Parcel ID: 0401100003
Amenities: Clubhouse, Fitness Center, Gated, Golf Course, Pickleball Court(S), Pool, Security, Tennis Court(S)
Listing Courtesy Of: Paradise Exclusive Real Estate
sabinasellsfl@gmail.com
NEW ON MARKET!!! Come see this spectacular J&J (Belize model) pool home in the well established landscaped Sawgrass Community. The home features a heated, salt water pool with jet spa, a lanai with electric retractable hurricane shutters, looking out over the golf course, 3 bedrooms/2 baths, Great room and Dining area, with crown molding and tray ceiling adding an elegant touch when entering. Roof is only 2 years old. A spacious gourmet Kitchen updated with stylish cabinets, granite countertops, breakfast bar, and an aquarium window above the double sink. The Primary bedroom has a walk-in closet, an updated bathroom with dual sinks, granite countertop, and a wheel chair assessable walk-in tile shower. 2 bedrooms share a Bathroom with tub/shower and updated cabinet/sink with granite countertop. Enter through French Doors to the third bedroom with 2 separate closets, built in desk with lots of cabinets and shelving, perfect for a guest room or office/library. Golf Course membership is available! Low HOA fees include yard maintenance, irrigated water, a heated community pool, spa, fitness center, tennis, pickleball, and clubhouse. Close to Gulf beaches, Oscar Sherer Park, Legacy Trail, I75, 41 Tamiami trail, Nokomis, Historic Venice and Sarasota. This won't last long. . .Come and look at this home before it's too late!!!!
Property Details
Price: $655,000
Sq Ft: 1,876
($349 per
sqft)
Bedrooms: 3
Bathrooms: 2
City: Venice
County: Sarasota
Type: Single Family
Development: Sawgrass
Acres: 0.1600
Virtual Tour/Floorplan: View
Year Built: 2001
Listing Number: N6146474
Status Code: A-Active
Taxes: $4,571.44
Tax Year: 2025
Garage:
2
/
Y
Furnishings: Unfurnished
Pets Allowed: Yes
Total Recurring Fees: $214
Total Recurring Fee Frequency: 0.00
Interior Features:
Ceiling Fans(s)
Crown Molding
Eat-in Kitchen
Living Room/Dining Room Combo
Thermostat
Tray Ceiling(s)
Walk-In Closet(s)
Window Treatments
Amenities:
Clubhouse
Fitness Center
Gated
Golf Course
Pickleball Court(s)
Pool
Security
Tennis Court(s)
Financial Information:
Taxes: $4,571.44
Tax Year: 2025
Association Fee: $321.00
Association Fee: $321.00
Association Fee Frequency: Quarterly
Association Fee Frequency: Quarterly
Exterior Features:
Hurricane Shutters
Sidewalk
Equipment:
Convection Oven
Dishwasher
Disposal
Dryer
Microwave
Range
Refrigerator
Washer
View:
Golf Course
School Information:
Elementary School: Garden Elementary
Middle School: Venice Area Middle
Junior High: Venice Area Middle
High School: Venice Senior High
Additional Information:
Building Description: Contemporary
MLS Area: 34292 - Venice
Total Square Footage: 6,840
Price per Square Feet: $349.15
Total Floors: 1
Water: Public
Construction: Block, Stucco
Date Listed: 2026-11-05 00:00:00
Pool: Y
Pool Description: In Ground, Gunite, Heated, Lighting, Salt Water, Screen Enclosure
Private Spa: Y
Furnished: Unfurnished
Windows: Blinds, Shutters, Window Treatments
Parking: Garage Door Opener, Workshop In Garage
Garage Description: Y
Garage Spaces: 2
Attached Garage: Y
Flooring: Hardwood, Tile
Roof: Tile
Heating: Central
Cooling: Central Air
Security: Closed Circuit Camera(S), Gated Community
Laundry: Electric Dryer Hookup, Inside, Laundry Room, Sink, Washer Hookup
Pets: Yes
Sewer: Public Sewer
Lot Desc.: Landscaped, On Golf Course, Sidewalk
Parcel ID: 0401100003
Amenities: Clubhouse, Fitness Center, Gated, Golf Course, Pickleball Court(S), Pool, Security, Tennis Court(S)
Map of 652 Misty Pine Drive, Venice, FL 34292
Listing Courtesy Of: Paradise Exclusive Real Estate
sabinasellsfl@gmail.com