6505 Arizona Street, Bradenton, FL 34207
For Sale $369,500


Save Property
View Virtual Tour
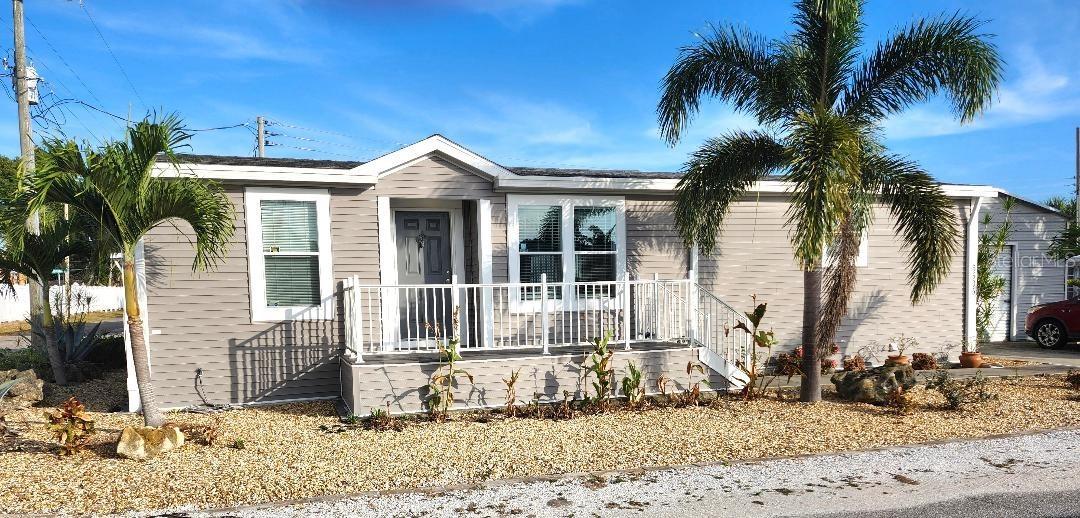
This 2018 Palm Harbor "VENTURA VI" model Double Wide manufactured home offers Three bedrooms and Two baths (1,432 sq ft), plus a detached 18'x20' double Garage in the highly desired, active 55+ Trailer Estates community. Buyers wait months for new models to be manufactured and installed, but you can MOVE right in! Located on a quiet street, you are greeted by a large front porch with notched entryway leading into bright, open-concept living and dining spaces. All drywall interior. Large kitchen island/breakfast bar. Primary Bedroom suite with roomy walk-in closet and dual sinks in the Primary ensuite Bath. The split floorplan provides two more Bedrooms and an additional Bath with plenty of room for guests. Separate Laundry Room just off kitchen with built-in shelving. A spacious rear deck is perfect for relaxing or entertaining. Lot is 6200+ sq ft with a single annual lot fee. No lot rent, you own the land. Park Fees are included into annual real estate taxes. Boaters have direct access to Sarasota Bay from the Marina. Trailer Estates community offers so many options for a great day! Enjoy the large, heated community pool, hot tub, gym and wood shop. The community buzzes with pickleball, shuffleboard, kayaking, horseshoes, bocce, dancing and more. A US Post Office on site. 10 minutes to the SRQ Airport. Convenient to shopping, restaurants, the Arts and everything in Bradenton/Sarasota. Sold unfurnished. Bring offers!
Built-in Features
Ceiling Fans(s)
Eat-in Kitchen
High Ceilings
Open Floorplan
Split Bedroom
Thermostat
Vaulted Ceiling(s)
Walk-In Closet(s)
Window Treatments
Cable TV
Clubhouse
Fence Restrictions
Fitness Center
Laundry
Optional Additional Fees
Park
Pickleball Court(s)
Pool
Recreation Facilities
Shuffleboard Court
Spa/Hot Tub
Storage
Vehicle Restrictions
Wheelchair Access
Taxes: $2,465.53
Tax Year: 2025
Association Fee: $1,445.52
Association Fee Frequency: Annually
Sliding Doors
Dishwasher
Disposal
Dryer
Electric Water Heater
Microwave
Range
Range Hood
Refrigerator
Washer
Building Design: Manufactured House
MLS Area: 34207 - Bradenton/Fifty Seventh Avenue
Total Square Footage: 1,432
Price per Square Feet: $258.03
Total Floors: 1
Water: Public
Construction: Vinyl Siding, Frame
Date Listed: 2025-12-05 00:00:00
Furnished: Unfurnished
Windows: Blinds, Window Treatments
Garage Spaces: 2
Flooring: Carpet, Luxury Vinyl, Tile
Roof: Shingle
Heating: Central
Cooling: Central Air
Laundry: Laundry Room
55+ Community: Y
Pets: Yes
Sewer: Public Sewer
Lot Desc.: Corner Lot, In County, Level, Oversized Lot, Paved
Parcel ID: 6316800009
Amenities: Cable Tv, Clubhouse, Fence Restrictions, Fitness Center, Laundry, Optional Additional Fees, Park, Pickleball Court(S), Pool, Recreation Facilities, Shuffleboard Court, Spa/Hot Tub, Storage, Vehicle Restrictions, Wheelchair Access
Listing Courtesy Of: Coastal Global Realty Llc
vickioler@aol.com
This 2018 Palm Harbor "VENTURA VI" model Double Wide manufactured home offers Three bedrooms and Two baths (1,432 sq ft), plus a detached 18'x20' double Garage in the highly desired, active 55+ Trailer Estates community. Buyers wait months for new models to be manufactured and installed, but you can MOVE right in! Located on a quiet street, you are greeted by a large front porch with notched entryway leading into bright, open-concept living and dining spaces. All drywall interior. Large kitchen island/breakfast bar. Primary Bedroom suite with roomy walk-in closet and dual sinks in the Primary ensuite Bath. The split floorplan provides two more Bedrooms and an additional Bath with plenty of room for guests. Separate Laundry Room just off kitchen with built-in shelving. A spacious rear deck is perfect for relaxing or entertaining. Lot is 6200+ sq ft with a single annual lot fee. No lot rent, you own the land. Park Fees are included into annual real estate taxes. Boaters have direct access to Sarasota Bay from the Marina. Trailer Estates community offers so many options for a great day! Enjoy the large, heated community pool, hot tub, gym and wood shop. The community buzzes with pickleball, shuffleboard, kayaking, horseshoes, bocce, dancing and more. A US Post Office on site. 10 minutes to the SRQ Airport. Convenient to shopping, restaurants, the Arts and everything in Bradenton/Sarasota. Sold unfurnished. Bring offers!
Property Details
Price: $369,500
Sq Ft: 1,432
($258 per
sqft)
Bedrooms: 3
Bathrooms: 2
City: Bradenton
County: Manatee
Type: Manufactured
Development: Trailer Estates
Subdivision: Trailer Estates Third Add
Acres: 0.1400
Virtual Tour/Floorplan: View
Year Built: 2018
Listing Number: A4673969
Status Code: A-Active
Taxes: $2,465.53
Tax Year: 2025
Garage:
2
Furnishings: Unfurnished
Pets Allowed: Yes
Total Recurring Fees: $120
Total Recurring Fee Frequency: 0.00
Interior Features:
Built-in Features
Ceiling Fans(s)
Eat-in Kitchen
High Ceilings
Open Floorplan
Split Bedroom
Thermostat
Vaulted Ceiling(s)
Walk-In Closet(s)
Window Treatments
Amenities:
Cable TV
Clubhouse
Fence Restrictions
Fitness Center
Laundry
Optional Additional Fees
Park
Pickleball Court(s)
Pool
Recreation Facilities
Shuffleboard Court
Spa/Hot Tub
Storage
Vehicle Restrictions
Wheelchair Access
Financial Information:
Taxes: $2,465.53
Tax Year: 2025
Association Fee: $1,445.52
Association Fee Frequency: Annually
Exterior Features:
Sliding Doors
Equipment:
Dishwasher
Disposal
Dryer
Electric Water Heater
Microwave
Range
Range Hood
Refrigerator
Washer
Additional Information:
Building Design: Manufactured House
MLS Area: 34207 - Bradenton/Fifty Seventh Avenue
Total Square Footage: 1,432
Price per Square Feet: $258.03
Total Floors: 1
Water: Public
Construction: Vinyl Siding, Frame
Date Listed: 2025-12-05 00:00:00
Furnished: Unfurnished
Windows: Blinds, Window Treatments
Garage Spaces: 2
Flooring: Carpet, Luxury Vinyl, Tile
Roof: Shingle
Heating: Central
Cooling: Central Air
Laundry: Laundry Room
55+ Community: Y
Pets: Yes
Sewer: Public Sewer
Lot Desc.: Corner Lot, In County, Level, Oversized Lot, Paved
Parcel ID: 6316800009
Amenities: Cable Tv, Clubhouse, Fence Restrictions, Fitness Center, Laundry, Optional Additional Fees, Park, Pickleball Court(S), Pool, Recreation Facilities, Shuffleboard Court, Spa/Hot Tub, Storage, Vehicle Restrictions, Wheelchair Access
Map of 6505 Arizona Street, Bradenton, FL 34207
Listing Courtesy Of: Coastal Global Realty Llc
vickioler@aol.com