6501 179Th Avenue Road Sw, Dunnellon, FL 34432
For Sale $750,000


Save Property
View Virtual Tour
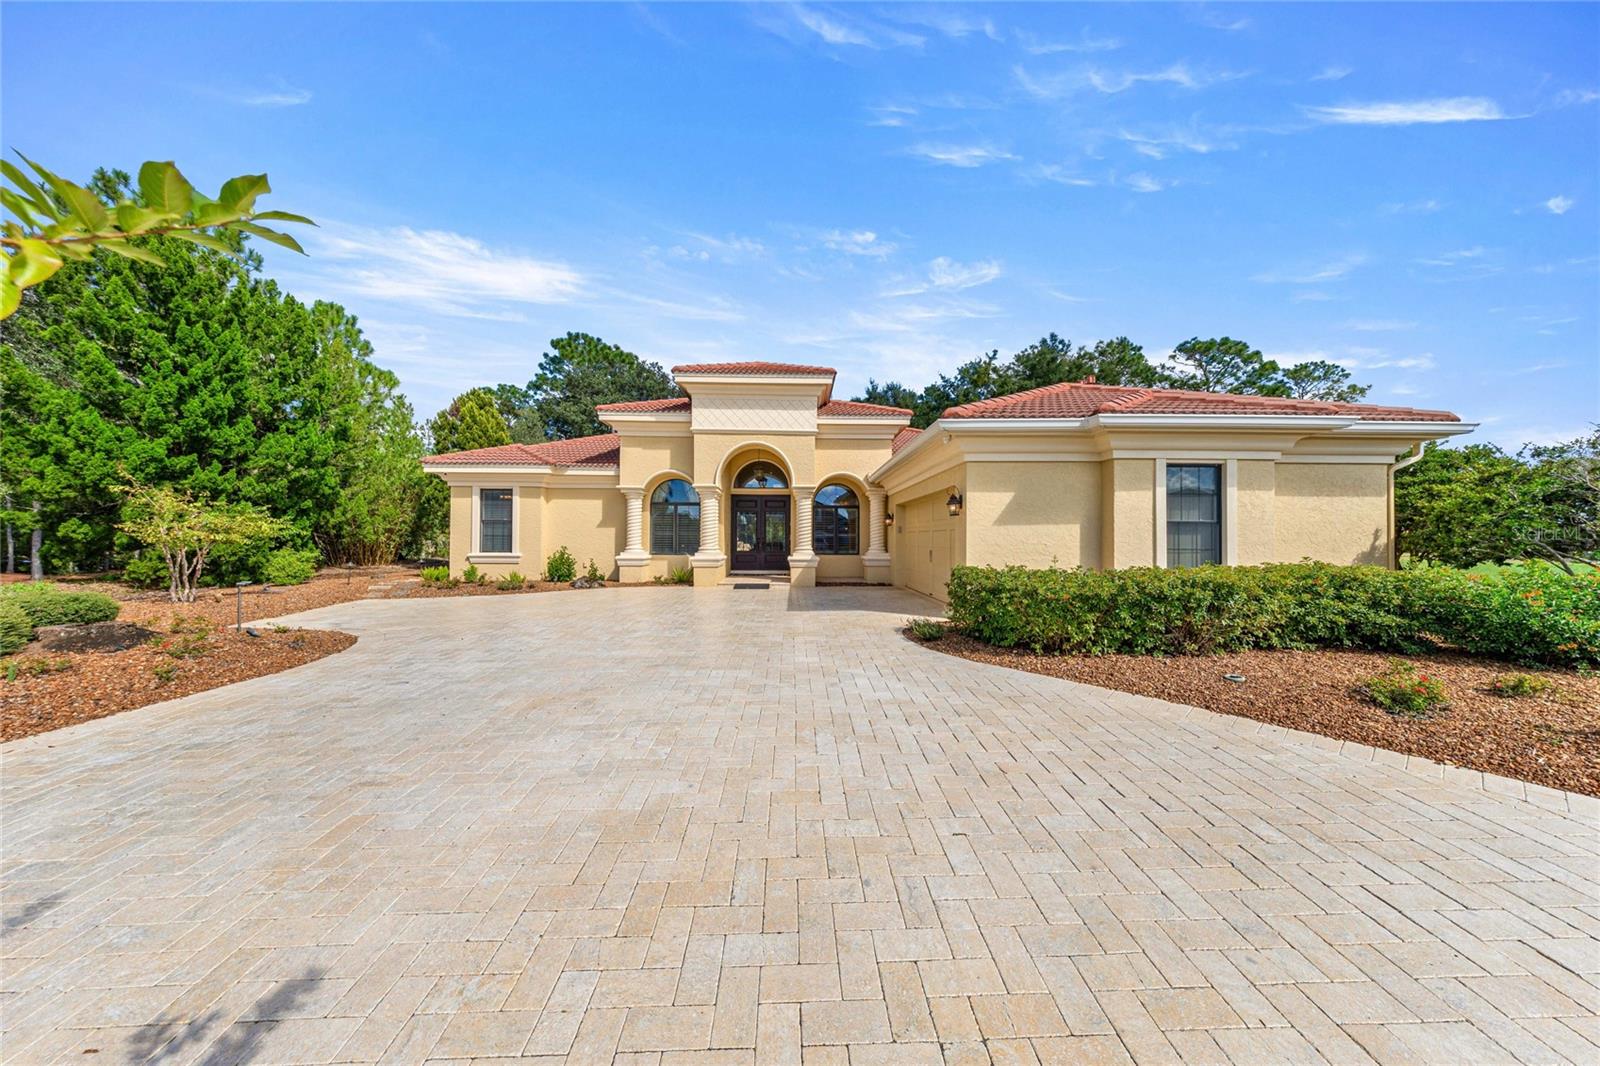
Luxury golf course living in the prestigious gated community of Juliette Falls. Experience exceptional craftsmanship, timeless elegance, and breathtaking golf course views in this stunning Arthur Rutenberg custom-built home, perfectly positioned on a beautifully landscaped corner lot with no rear neighbors. From the moment you arrive, the impressive circular paver driveway, beautiful tile roof, lush landscaping, and elegant architectural details set the stage for everything this remarkable residence has to offer. Step inside to discover soaring ceilings, an abundance of natural light, illuminated tray ceilings, and an expansive open-concept design that effortlessly blends luxury with everyday comfort. The thoughtfully designed three-way split floor plan offers exceptional privacy for family and guests, while smart home features add modern convenience and newly replaced 2 a/c units. Every detail is ready for a new owner to simply move in. The double doors welcome you into a private office or media room, providing the perfect space to work, relax, or entertain. The kitchen is a must see. Beautiful granite countertops, custom cabinetry, a spacious center island, and premium Viking appliances (excluding the refrigerator) create a kitchen designed for both entertaining and everyday enjoyment. The kitchen flows seamlessly into the main living and dining areas, making gatherings effortless. Your Florida resort awaits! Multiple sliding glass doors open fully, creating a spectacular transition between indoor and outdoor living. Step onto the expansive covered lanai overlooking a stunning custom-designed, self-cleaning swimming pool with an integrated spa, all enclosed within a screened pool area accented by beautiful brick pavers. The summer kitchen makes outdoor entertaining a breeze, whether hosting friends, enjoying family gatherings, or simply relaxing while taking in the peaceful golf course views. The luxurious owners suite offers a private sanctuary featuring elegant tray ceilings, dual walk in closets, a spa inspired bathroom complete with a jetted soaking tub and seperate walk in shower. Full home generator, and water softner system. This is more than a home, it's a lifestyle. From the exceptional Arthur Rutenberg craftsmanship, distinctive tile roof, and thoughtfully designed living spaces to the resort style outdoor retreat and picturesque golf course settings, every detail invites you to experience the very best of luxury Florida living.
Built-in Features
Cathedral Ceiling(s)
Ceiling Fans(s)
Crown Molding
Eat-in Kitchen
High Ceilings
Open Floorplan
Primary Bedroom Main Floor
Smart Home
Solid Wood Cabinets
Split Bedroom
Thermostat
Tray Ceiling(s)
Walk-In Closet(s)
Wet Bar
Window Treatments
Taxes: $5,661.01
Tax Year: 2025
Association Fee: $110.00
Association Fee Frequency: Monthly
Garden
Lighting
Outdoor Grill
Outdoor Kitchen
Private Mailbox
Rain Gutters
Bar Fridge
Dishwasher
Microwave
Range Hood
Refrigerator
Wine Refrigerator
Golf Course
MLS Area: 34432 - Dunnellon
Total Square Footage: 3,409
Price per Square Feet: $253.29
Total Floors: 1
Water: Public
Construction: Concrete
Date Listed: 2026-10-16 00:00:00
Pool: Y
Pool Description: In Ground, Lighting, Salt Water, Screen Enclosure, Self Cleaning, Waterfall, Solar Heat
Furnished: Negotiable
Parking: Circular Driveway
Garage Description: Y
Garage Spaces: 2
Attached Garage: Y
Flooring: Carpet, Tile
Roof: Tile
Heating: Central
Cooling: Central Air
Laundry: Laundry Room
Pets: Dogs Ok
Sewer: Public Sewer
Lot Desc.: Landscaped, On Golf Course, Paved
Parcel ID: 34546-101-00
Listing Courtesy Of: Exp Realty Llc
rhonda@rhondacassidygroup.com
Luxury golf course living in the prestigious gated community of Juliette Falls. Experience exceptional craftsmanship, timeless elegance, and breathtaking golf course views in this stunning Arthur Rutenberg custom-built home, perfectly positioned on a beautifully landscaped corner lot with no rear neighbors. From the moment you arrive, the impressive circular paver driveway, beautiful tile roof, lush landscaping, and elegant architectural details set the stage for everything this remarkable residence has to offer. Step inside to discover soaring ceilings, an abundance of natural light, illuminated tray ceilings, and an expansive open-concept design that effortlessly blends luxury with everyday comfort. The thoughtfully designed three-way split floor plan offers exceptional privacy for family and guests, while smart home features add modern convenience and newly replaced 2 a/c units. Every detail is ready for a new owner to simply move in. The double doors welcome you into a private office or media room, providing the perfect space to work, relax, or entertain. The kitchen is a must see. Beautiful granite countertops, custom cabinetry, a spacious center island, and premium Viking appliances (excluding the refrigerator) create a kitchen designed for both entertaining and everyday enjoyment. The kitchen flows seamlessly into the main living and dining areas, making gatherings effortless. Your Florida resort awaits! Multiple sliding glass doors open fully, creating a spectacular transition between indoor and outdoor living. Step onto the expansive covered lanai overlooking a stunning custom-designed, self-cleaning swimming pool with an integrated spa, all enclosed within a screened pool area accented by beautiful brick pavers. The summer kitchen makes outdoor entertaining a breeze, whether hosting friends, enjoying family gatherings, or simply relaxing while taking in the peaceful golf course views. The luxurious owners suite offers a private sanctuary featuring elegant tray ceilings, dual walk in closets, a spa inspired bathroom complete with a jetted soaking tub and seperate walk in shower. Full home generator, and water softner system. This is more than a home, it's a lifestyle. From the exceptional Arthur Rutenberg craftsmanship, distinctive tile roof, and thoughtfully designed living spaces to the resort style outdoor retreat and picturesque golf course settings, every detail invites you to experience the very best of luxury Florida living.
Property Details
Price: $750,000
Sq Ft: 2,961
($253 per
sqft)
Bedrooms: 4
Bathrooms: 3
City: Dunnellon
County: Marion
Type: Single Family
Development: Juliette Falls
Acres: 0.2700
Virtual Tour/Floorplan: View
Year Built: 2008
Listing Number: OM734133
Status Code: A-Active
Taxes: $5,661.01
Tax Year: 2025
Garage:
2
/
Y
Furnishings: Negotiable
Pets Allowed: Dogs OK
Total Recurring Fees: $110
Total Recurring Fee Frequency: 0.00
Interior Features:
Built-in Features
Cathedral Ceiling(s)
Ceiling Fans(s)
Crown Molding
Eat-in Kitchen
High Ceilings
Open Floorplan
Primary Bedroom Main Floor
Smart Home
Solid Wood Cabinets
Split Bedroom
Thermostat
Tray Ceiling(s)
Walk-In Closet(s)
Wet Bar
Window Treatments
Financial Information:
Taxes: $5,661.01
Tax Year: 2025
Association Fee: $110.00
Association Fee Frequency: Monthly
Exterior Features:
Garden
Lighting
Outdoor Grill
Outdoor Kitchen
Private Mailbox
Rain Gutters
Equipment:
Bar Fridge
Dishwasher
Microwave
Range Hood
Refrigerator
Wine Refrigerator
View:
Golf Course
Additional Information:
MLS Area: 34432 - Dunnellon
Total Square Footage: 3,409
Price per Square Feet: $253.29
Total Floors: 1
Water: Public
Construction: Concrete
Date Listed: 2026-10-16 00:00:00
Pool: Y
Pool Description: In Ground, Lighting, Salt Water, Screen Enclosure, Self Cleaning, Waterfall, Solar Heat
Furnished: Negotiable
Parking: Circular Driveway
Garage Description: Y
Garage Spaces: 2
Attached Garage: Y
Flooring: Carpet, Tile
Roof: Tile
Heating: Central
Cooling: Central Air
Laundry: Laundry Room
Pets: Dogs Ok
Sewer: Public Sewer
Lot Desc.: Landscaped, On Golf Course, Paved
Parcel ID: 34546-101-00
Map of 6501 179Th Avenue Road Sw, Dunnellon, FL 34432
Listing Courtesy Of: Exp Realty Llc
rhonda@rhondacassidygroup.com