6495 Mechler Street, Englewood, FL 34224
Pending $380,478

Save Property
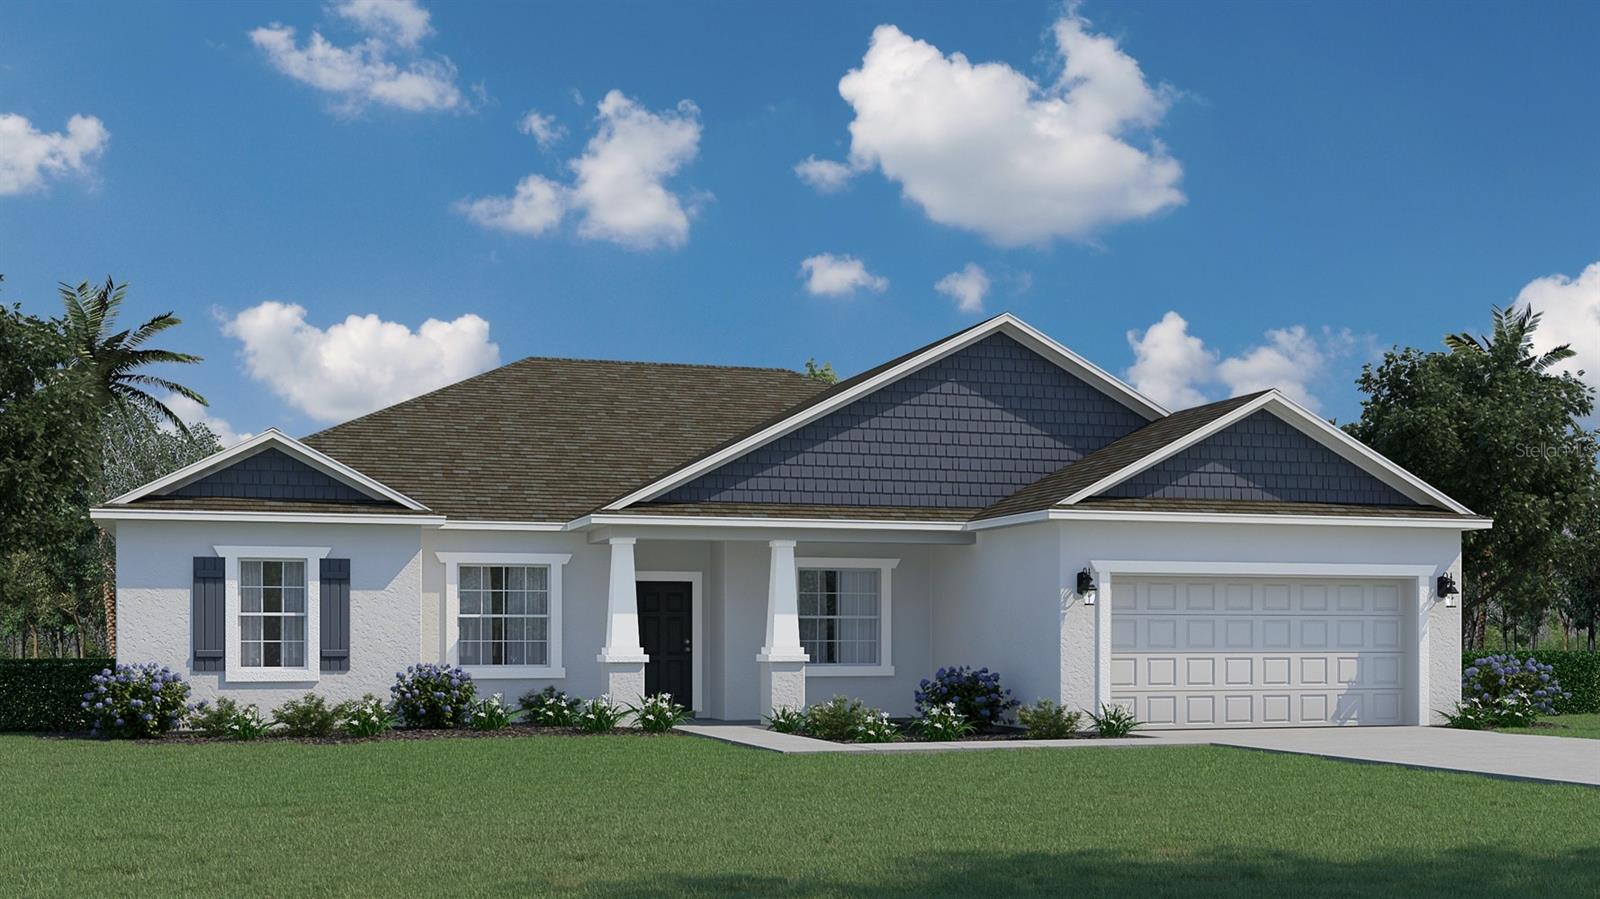
Under Construction. Welcome to the Charlotte floorplan, from our Cornerstone collection. Designed with the perfect blend of functionality and style, this home is sure to captivate discerning homebuyers seeking an exceptional living experience. The Charlotte floorplan boasts a large, recessed truss covered porch, offering privacy and an attractive exterior. Embrace the option for a larger covered entry, which provides a welcoming touch and space for a small table and chairs or a cozy seating area. This additional outdoor space allows you to create a charming nook for relaxation or socializing. Embrace the endless possibilities of the Charlotte floorplan and make it your own. The Charlotte floorplan encompasses four bedrooms, three bathrooms, and a two-car garage, all within a sprawling 2,338 square feet. Its elegant design and thoughtful features make it an ideal choice for those seeking a home that combines sophistication, versatility, and comfort. With its remarkable features, spacious layout, and attention to detail, this home is poised to exceed your expectations. Experience the epitome of modern living and elevate your lifestyle with the Charlotte floorplan from our Cornerstone collection.
Crown Molding
High Ceilings
Kitchen/Family Room Combo
Primary Bedroom Main Floor
Solid Surface Counters
Split Bedroom
Walk-In Closet(s)
Taxes: $773.00
Tax Year: 2025
Hurricane Shutters
Dishwasher
Electric Water Heater
Range
MLS Area: 34224 - Englewood
Total Square Footage: 2,982
Price per Square Feet: $162.74
Total Floors: 1
Water: Public
Construction: Block
Date Listed: 2026-09-02 00:00:00
Furnished: Unfurnished
Windows: Double Pane Windows, Low-Emissivity Windows
Parking: Driveway
Garage Description: Y
Garage Spaces: 2
Attached Garage: Y
Flooring: Carpet, Tile
Roof: Shingle
Heating: Central, Electric
Cooling: Central Air, Attic Fan
Laundry: Laundry Room
Pets: Yes
Sewer: Septic Tank
Parcel ID: 412003454014
Listing Courtesy Of: Holiday Builders Gulf Coast
mlssw@holidaybuilders.com
Under Construction. Welcome to the Charlotte floorplan, from our Cornerstone collection. Designed with the perfect blend of functionality and style, this home is sure to captivate discerning homebuyers seeking an exceptional living experience. The Charlotte floorplan boasts a large, recessed truss covered porch, offering privacy and an attractive exterior. Embrace the option for a larger covered entry, which provides a welcoming touch and space for a small table and chairs or a cozy seating area. This additional outdoor space allows you to create a charming nook for relaxation or socializing. Embrace the endless possibilities of the Charlotte floorplan and make it your own. The Charlotte floorplan encompasses four bedrooms, three bathrooms, and a two-car garage, all within a sprawling 2,338 square feet. Its elegant design and thoughtful features make it an ideal choice for those seeking a home that combines sophistication, versatility, and comfort. With its remarkable features, spacious layout, and attention to detail, this home is poised to exceed your expectations. Experience the epitome of modern living and elevate your lifestyle with the Charlotte floorplan from our Cornerstone collection.
Property Details
Price: $380,478
Sq Ft: 2,338
($163 per
sqft)
Bedrooms: 5
Bathrooms: 3
City: Englewood
County: Charlotte
Type: Single Family
Development: Not Assigned
Subdivision: Port Charlotte Subdivision Section 74
Acres: 0.2300
Year Built: 2026
Listing Number: C7530307
Status Code: Pending
Taxes: $773.00
Tax Year: 2025
Garage:
2
/
Y
Furnishings: Unfurnished
Pets Allowed: Yes
Interior Features:
Crown Molding
High Ceilings
Kitchen/Family Room Combo
Primary Bedroom Main Floor
Solid Surface Counters
Split Bedroom
Walk-In Closet(s)
Financial Information:
Taxes: $773.00
Tax Year: 2025
Exterior Features:
Hurricane Shutters
Equipment:
Dishwasher
Electric Water Heater
Range
Additional Information:
MLS Area: 34224 - Englewood
Total Square Footage: 2,982
Price per Square Feet: $162.74
Total Floors: 1
Water: Public
Construction: Block
Date Listed: 2026-09-02 00:00:00
Furnished: Unfurnished
Windows: Double Pane Windows, Low-Emissivity Windows
Parking: Driveway
Garage Description: Y
Garage Spaces: 2
Attached Garage: Y
Flooring: Carpet, Tile
Roof: Shingle
Heating: Central, Electric
Cooling: Central Air, Attic Fan
Laundry: Laundry Room
Pets: Yes
Sewer: Septic Tank
Parcel ID: 412003454014
Map of 6495 Mechler Street, Englewood, FL 34224
Listing Courtesy Of: Holiday Builders Gulf Coast
mlssw@holidaybuilders.com