6490 Burning Tree Drive, Seminole, FL 33777
For Sale $632,500


Save Property
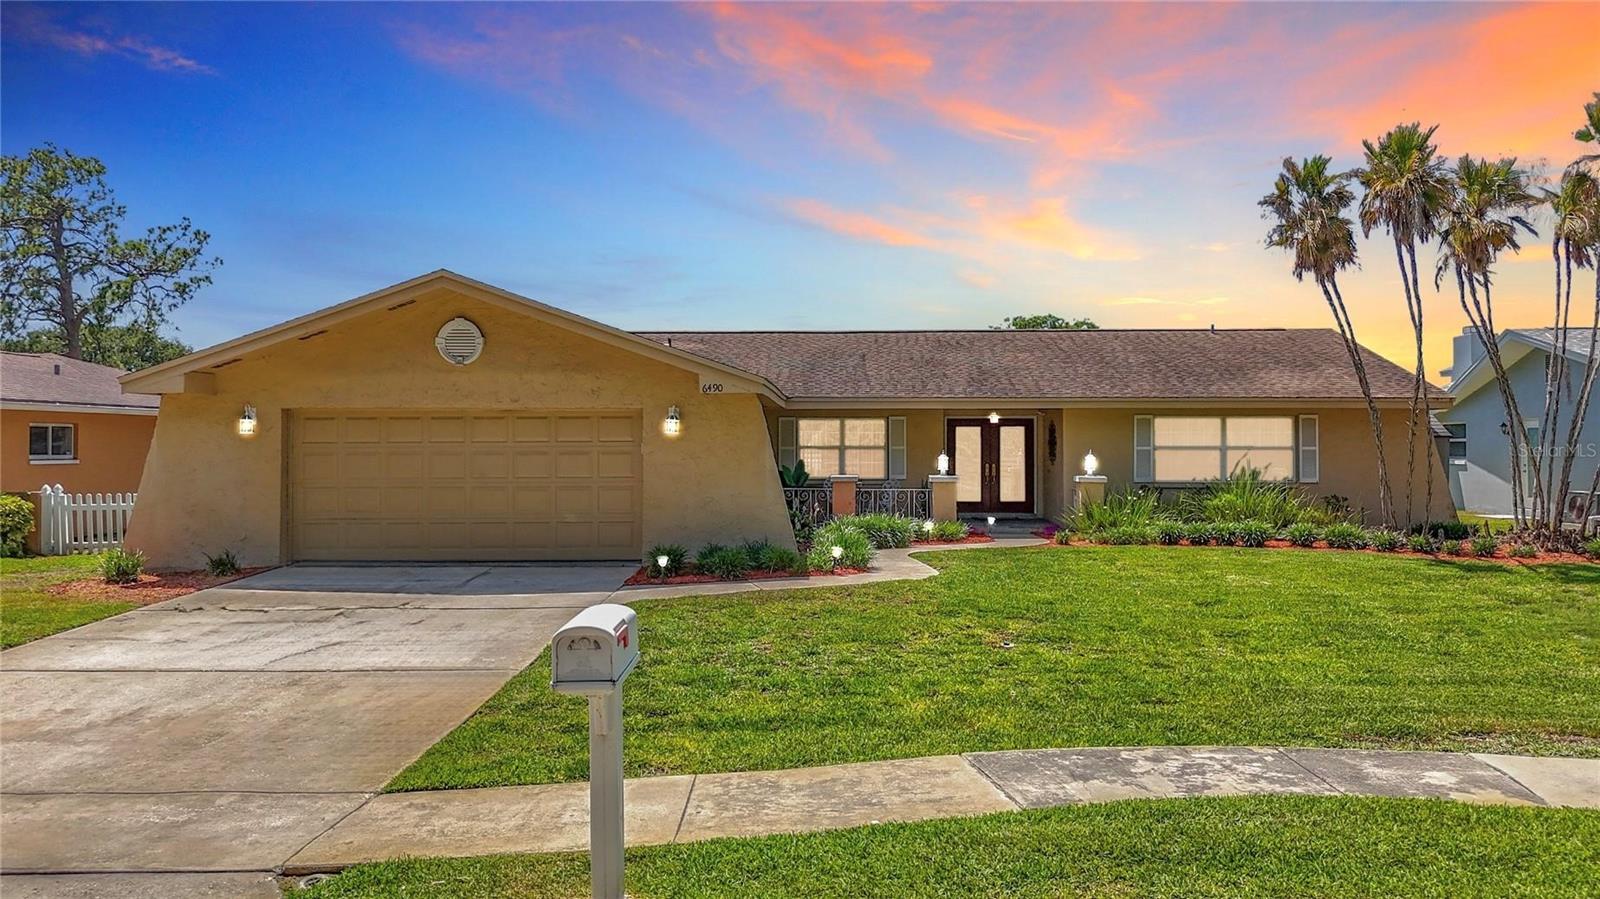
Located in Seminole Lake Golf & Country Club Estates; a community of single family homes surrounding Seminole Lake Country Club Golf Course and Baywood Lake, this home features a functional 3-bedroom, 2-bath split floor plan, this home combines comfort, style, and everyday functionality in a prime location. One of the standout features of the home is the oversized dream closet and dressing room, creating a luxurious and highly functional space. If desired, the room could easily be converted back into a fourth bedroom, home office, or flex space to fit your needs. Abundant natural light enhances the inviting feel throughout the home, while the kitchen is appointed with solid wood cabinetry, granite countertops, and a convenient breakfast bar, offering both style and functionality for everyday living and entertaining. Sliding doors from both the Florida room and the spacious primary suite provide seamless access to the outdoor living space. The primary retreat features an elegant dressing area, ample closet space, and an ensuite bath with granite finishes. Step outside and enjoy Florida living at its finest with a sparkling pool, established landscaping, and a private backyard setting perfect for entertaining, weekend lounging, or evening dinners outdoors. A sprinkler system on reclaimed water adds both convenience and efficiency. Centrally located near Seminole Lake Country Club, Seminole City Center, award-winning Gulf beaches, downtown St. Petersburg, Clearwater, and Tampa International Airport, this home offers the ideal combination of peaceful neighborhood living just minutes from multiple shopping, dining, and entertainment hubs within the St Pete area.
Ceiling Fans(s)
Split Bedroom
Walk-In Closet(s)
Taxes: $5,343.74
Tax Year: 2025
Association Fee: $150.00
Association Fee Frequency: Annually
Sidewalk
Dishwasher
Microwave
Range
Refrigerator
Elementary School: Starkey Elementary-Pn
Middle School: Osceola Middle-Pn
Junior High: Osceola Middle-Pn
High School: Dixie Hollins High-Pn
MLS Area: 33777 - Seminole/Largo
Total Square Footage: 2,839
Price per Square Feet: $317.84
Water: Public
Construction: Block, Stucco
Date Listed: 2026-05-13 00:00:00
Pool: Y
Pool Description: Gunite, In Ground
Furnished: Unfurnished
Garage Description: Y
Garage Spaces: 2
Attached Garage: Y
Flooring: Luxury Vinyl
Roof: Shingle
Heating: Central
Cooling: Wall/Window Unit(S)
Laundry: Inside
Pets: Cats Ok, Dogs Ok
Sewer: Public Sewer
Parcel ID: 36-30-15-79869-
Listing Courtesy Of: Access Paradise Realty
accessparadiserealty@gmail.com
Located in Seminole Lake Golf & Country Club Estates; a community of single family homes surrounding Seminole Lake Country Club Golf Course and Baywood Lake, this home features a functional 3-bedroom, 2-bath split floor plan, this home combines comfort, style, and everyday functionality in a prime location. One of the standout features of the home is the oversized dream closet and dressing room, creating a luxurious and highly functional space. If desired, the room could easily be converted back into a fourth bedroom, home office, or flex space to fit your needs. Abundant natural light enhances the inviting feel throughout the home, while the kitchen is appointed with solid wood cabinetry, granite countertops, and a convenient breakfast bar, offering both style and functionality for everyday living and entertaining. Sliding doors from both the Florida room and the spacious primary suite provide seamless access to the outdoor living space. The primary retreat features an elegant dressing area, ample closet space, and an ensuite bath with granite finishes. Step outside and enjoy Florida living at its finest with a sparkling pool, established landscaping, and a private backyard setting perfect for entertaining, weekend lounging, or evening dinners outdoors. A sprinkler system on reclaimed water adds both convenience and efficiency. Centrally located near Seminole Lake Country Club, Seminole City Center, award-winning Gulf beaches, downtown St. Petersburg, Clearwater, and Tampa International Airport, this home offers the ideal combination of peaceful neighborhood living just minutes from multiple shopping, dining, and entertainment hubs within the St Pete area.
Property Details
Price: $632,500
Sq Ft: 1,990
($318 per
sqft)
Bedrooms: 4
Bathrooms: 2
City: Seminole
County: Pinellas
Type: Single Family
Development: Seminole Lake Golf And Country Club Estate
Subdivision: Seminole Lake Golf & Country Club Estate
Acres: 0.2200
Year Built: 1972
Listing Number: TB8505437
Status Code: A-Active
Taxes: $5,343.74
Tax Year: 2025
Garage:
2
/
Y
Furnishings: Unfurnished
Pets Allowed: Cats OK, Dogs OK
Total Recurring Fees: $13
Total Recurring Fee Frequency: 0.00
Interior Features:
Ceiling Fans(s)
Split Bedroom
Walk-In Closet(s)
Financial Information:
Taxes: $5,343.74
Tax Year: 2025
Association Fee: $150.00
Association Fee Frequency: Annually
Exterior Features:
Sidewalk
Equipment:
Dishwasher
Microwave
Range
Refrigerator
School Information:
Elementary School: Starkey Elementary-Pn
Middle School: Osceola Middle-Pn
Junior High: Osceola Middle-Pn
High School: Dixie Hollins High-Pn
Additional Information:
MLS Area: 33777 - Seminole/Largo
Total Square Footage: 2,839
Price per Square Feet: $317.84
Water: Public
Construction: Block, Stucco
Date Listed: 2026-05-13 00:00:00
Pool: Y
Pool Description: Gunite, In Ground
Furnished: Unfurnished
Garage Description: Y
Garage Spaces: 2
Attached Garage: Y
Flooring: Luxury Vinyl
Roof: Shingle
Heating: Central
Cooling: Wall/Window Unit(S)
Laundry: Inside
Pets: Cats Ok, Dogs Ok
Sewer: Public Sewer
Parcel ID: 36-30-15-79869-
Map of 6490 Burning Tree Drive, Seminole, FL 33777
Listing Courtesy Of: Access Paradise Realty
accessparadiserealty@gmail.com