649 Crane Prairie Way, Osprey, FL 34229
Pending $639,000
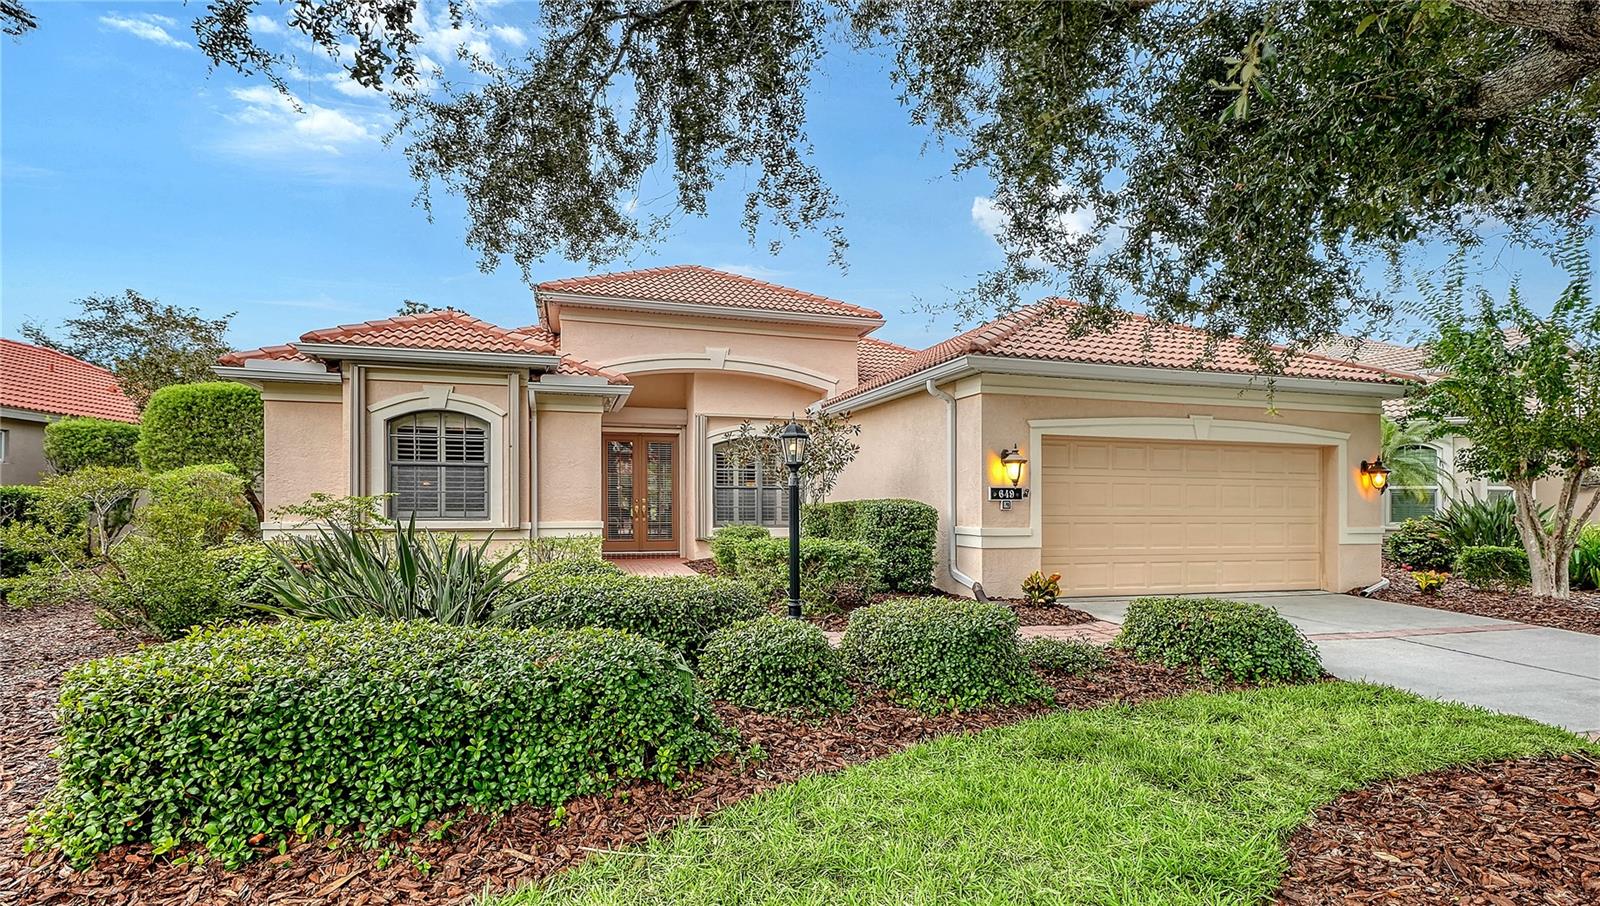


Save Property
View Virtual Tour
This exquisite three-bedroom, three-bathroom, PLUS office/den residence by Lee Wetherington Homes exemplifies intelligent design and beauty in the community of Willowbend. This rarely available, waterfront, Savannah model features a sizable great room and intricate tray ceilings, showcasing clean lines, crown molding, and plantation shutters. The gourmet kitchen is a chef's dream with natural gas range, solid wood cabinetry, granite countertops with a coordinating backsplash, and stainless-steel appliances. The breakfast bar and casual dinette offer picturesque water views through a large aquarium window. The desirable split plan affords privacy for family and guests, with an expansive primary bedroom providing a spacious sitting area opening to the lanai, dual walk-in closets, and en-suite bath complete with dual sinks, garden tub, walk-in shower, and water closet. Sliding glass doors lead from the great room to the screen enclosed, covered lanai, with ample space to grill, entertain, and dine. Experience peace of mind as this home has motorized storm shutters, and a 22 KW Generac generator that comes with a transferable warranty until 2028. HVAC 2020 with a 10-year warranty and whole house water softener with reverse osmosis. Low HOA fees include high speed internet, Direct TV streaming, yard maintenance, irrigation, and access to the community amenities inclusive of the heated pool and spa, fitness center, pickleball, basketball, and playground. Conveniently near beautiful Gulf beaches, Oscar Scherer State Park, Legacy Bicycle Trail, Pine View School, a variety of waterfront restaurants, and shopping.
Ceiling Fans(s)
Central Vaccum
Crown Molding
Eat-in Kitchen
High Ceilings
In Wall Pest System
Primary Bedroom Main Floor
Solid Surface Counters
Solid Wood Cabinets
Split Bedroom
Stone Counters
Thermostat
Tray Ceiling(s)
Walk-In Closet(s)
Window Treatments
Basketball Court
Fence Restrictions
Fitness Center
Pickleball Court(s)
Recreation Facilities
Spa/Hot Tub
Taxes: $4,503.00
Tax Year: 2025
Association Fee: $420.00
Association Fee Frequency: Monthly
Hurricane Shutters
Private Mailbox
Rain Gutters
Sidewalk
Dishwasher
Disposal
Dryer
Gas Water Heater
Microwave
Range
Refrigerator
Washer
Whole House R.O. System
Water
Lake Front
Pond
View: Lake
Pond
Elementary School: Laurel Nokomis Elementary
Middle School: Laurel Nokomis Middle
Junior High: Laurel Nokomis Middle
High School: Venice Senior High
Building Description: Florida
MLS Area: 34229 - Osprey
Total Square Footage: 2,803
Price per Square Feet: $287.58
Water: Public
Construction: Block, Stucco
Date Listed: 2026-10-09 00:00:00
Furnished: Negotiable
Windows: Blinds, Drapes, Shutters, Window Treatments
Parking: Driveway, Garage Door Opener
Garage Description: Y
Garage Spaces: 2
Attached Garage: Y
Flooring: Carpet, Tile
Roof: Tile
Heating: Natural Gas
Cooling: Central Air
Security: Security System, Smoke Detector(S)
Laundry: Gas Dryer Hookup, Inside, Laundry Room, Washer Hookup
Pets: Breed Restrictions, Cats Ok, Dogs Ok, Size Limit,
Sewer: Public Sewer
Lot Desc.: Cleared, In County, Landscaped, Sidewalk, Paved
Parcel ID: 0155140031
Amenities: Basketball Court, Fence Restrictions, Fitness Center, Pickleball Court(S), Recreation Facilities, Spa/Hot Tub
Listing Courtesy Of: Premier Sotheby's International Realty
todd.currey@premiersir.com
This exquisite three-bedroom, three-bathroom, PLUS office/den residence by Lee Wetherington Homes exemplifies intelligent design and beauty in the community of Willowbend. This rarely available, waterfront, Savannah model features a sizable great room and intricate tray ceilings, showcasing clean lines, crown molding, and plantation shutters. The gourmet kitchen is a chef's dream with natural gas range, solid wood cabinetry, granite countertops with a coordinating backsplash, and stainless-steel appliances. The breakfast bar and casual dinette offer picturesque water views through a large aquarium window. The desirable split plan affords privacy for family and guests, with an expansive primary bedroom providing a spacious sitting area opening to the lanai, dual walk-in closets, and en-suite bath complete with dual sinks, garden tub, walk-in shower, and water closet. Sliding glass doors lead from the great room to the screen enclosed, covered lanai, with ample space to grill, entertain, and dine. Experience peace of mind as this home has motorized storm shutters, and a 22 KW Generac generator that comes with a transferable warranty until 2028. HVAC 2020 with a 10-year warranty and whole house water softener with reverse osmosis. Low HOA fees include high speed internet, Direct TV streaming, yard maintenance, irrigation, and access to the community amenities inclusive of the heated pool and spa, fitness center, pickleball, basketball, and playground. Conveniently near beautiful Gulf beaches, Oscar Scherer State Park, Legacy Bicycle Trail, Pine View School, a variety of waterfront restaurants, and shopping.
Property Details
Price: $639,000
Sq Ft: 2,222
($288 per
sqft)
Bedrooms: 3
Bathrooms: 3
City: Osprey
County: Sarasota
Type: Single Family
Development: Willowbend
Subdivision: Willowbend Ph 3
Acres: 0.1900
Virtual Tour/Floorplan: View
Year Built: 2004
Listing Number: A4702490
Status Code: Pending
Taxes: $4,503.00
Tax Year: 2025
Garage:
2
/
Y
Furnishings: Negotiable
Pets Allowed: Breed Restrictions, Cats OK, Dogs OK, Size Limit,
Total Recurring Fees: $420
Total Recurring Fee Frequency: 0.00
Interior Features:
Ceiling Fans(s)
Central Vaccum
Crown Molding
Eat-in Kitchen
High Ceilings
In Wall Pest System
Primary Bedroom Main Floor
Solid Surface Counters
Solid Wood Cabinets
Split Bedroom
Stone Counters
Thermostat
Tray Ceiling(s)
Walk-In Closet(s)
Window Treatments
Amenities:
Basketball Court
Fence Restrictions
Fitness Center
Pickleball Court(s)
Recreation Facilities
Spa/Hot Tub
Financial Information:
Taxes: $4,503.00
Tax Year: 2025
Association Fee: $420.00
Association Fee Frequency: Monthly
Exterior Features:
Hurricane Shutters
Private Mailbox
Rain Gutters
Sidewalk
Equipment:
Dishwasher
Disposal
Dryer
Gas Water Heater
Microwave
Range
Refrigerator
Washer
Whole House R.O. System
View:
Water
Waterfront Description:
Lake Front
Pond
View: Lake
Pond
School Information:
Elementary School: Laurel Nokomis Elementary
Middle School: Laurel Nokomis Middle
Junior High: Laurel Nokomis Middle
High School: Venice Senior High
Additional Information:
Building Description: Florida
MLS Area: 34229 - Osprey
Total Square Footage: 2,803
Price per Square Feet: $287.58
Water: Public
Construction: Block, Stucco
Date Listed: 2026-10-09 00:00:00
Furnished: Negotiable
Windows: Blinds, Drapes, Shutters, Window Treatments
Parking: Driveway, Garage Door Opener
Garage Description: Y
Garage Spaces: 2
Attached Garage: Y
Flooring: Carpet, Tile
Roof: Tile
Heating: Natural Gas
Cooling: Central Air
Security: Security System, Smoke Detector(S)
Laundry: Gas Dryer Hookup, Inside, Laundry Room, Washer Hookup
Pets: Breed Restrictions, Cats Ok, Dogs Ok, Size Limit,
Sewer: Public Sewer
Lot Desc.: Cleared, In County, Landscaped, Sidewalk, Paved
Parcel ID: 0155140031
Amenities: Basketball Court, Fence Restrictions, Fitness Center, Pickleball Court(S), Recreation Facilities, Spa/Hot Tub
Map of 649 Crane Prairie Way, Osprey, FL 34229
Listing Courtesy Of: Premier Sotheby's International Realty
todd.currey@premiersir.com