648 Midway Drive #B, Ocala, FL 34472
For Sale $109,500


Save Property
View Virtual Tour
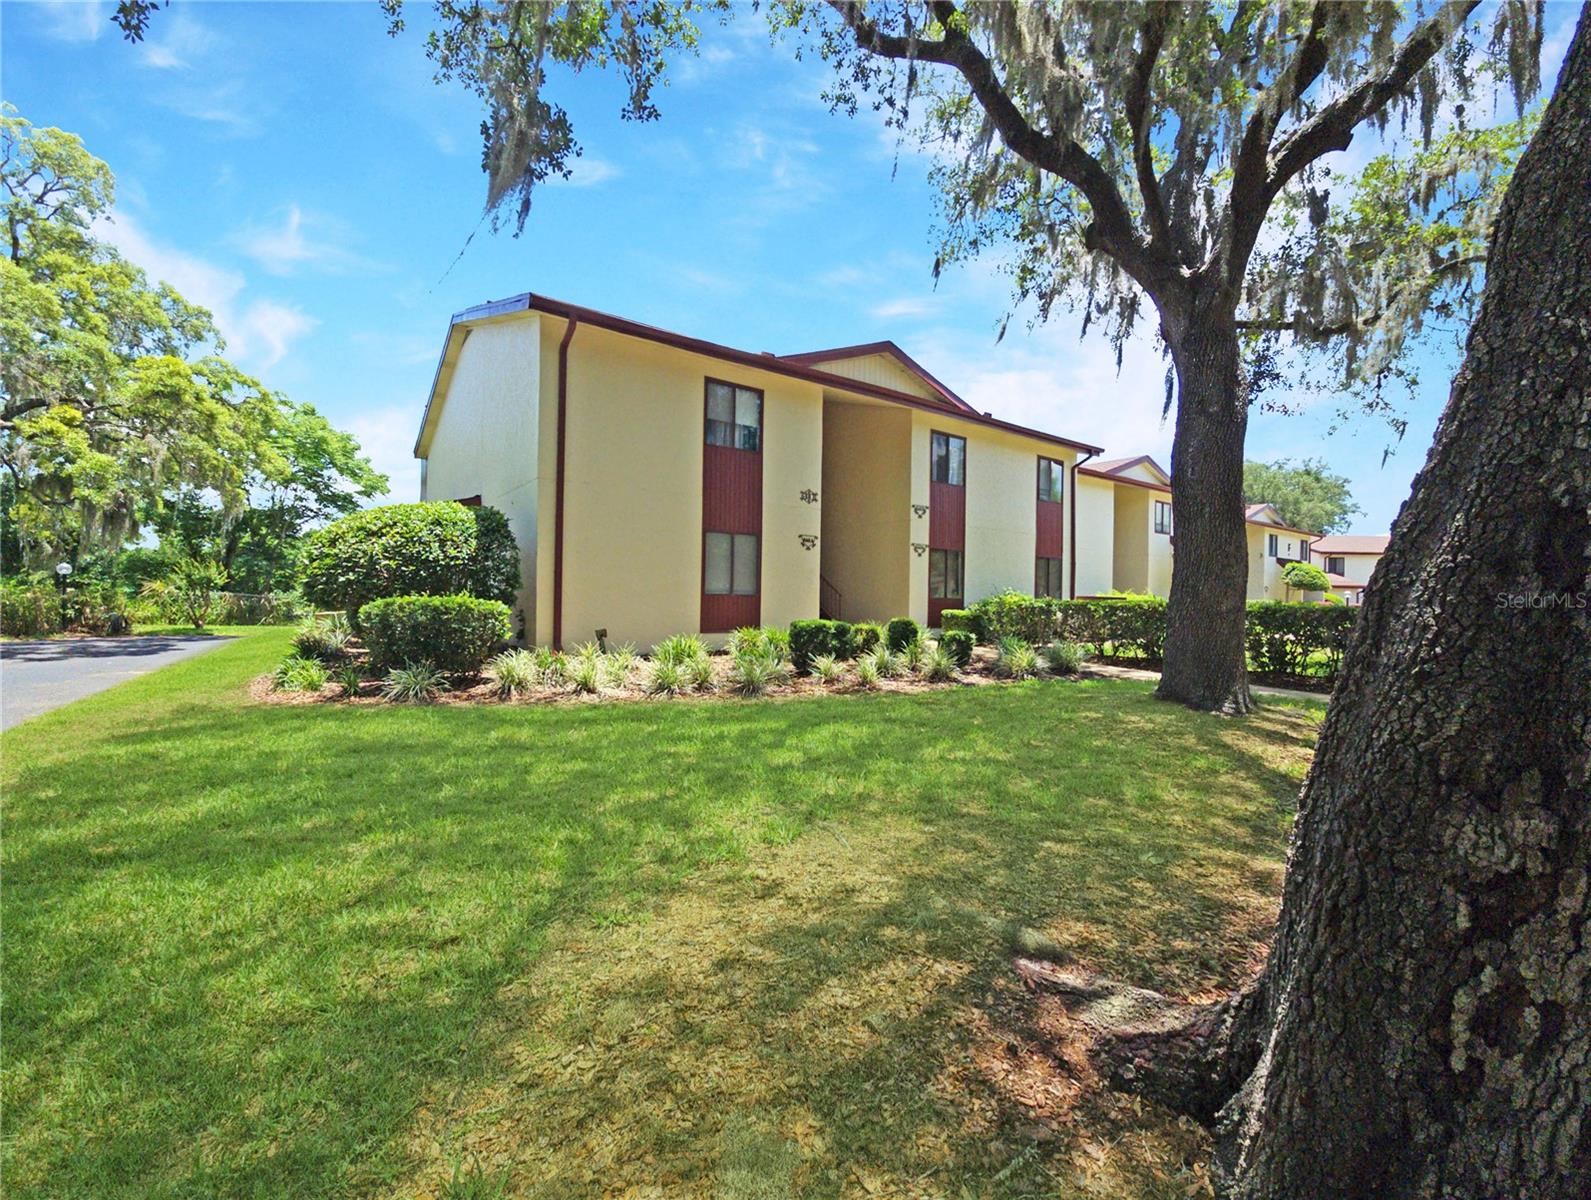
Completely remodeled and move-in ready, this beautifully updated upstairs condominium located in Twin Lakes Village East within Silver Springs Shores offers comfortable 55+ Florida living with scenic golf course and lake views. Offering just under 1,000 square feet of living space, this one-bedroom, one-bath condo was extensively updated in late 2023 and early 2024 and is being sold completely furnished, making it ideal for full-time living, seasonal use, or a turnkey second home. Interior updates include fresh interior paint, new luxury vinyl plank flooring in the wet areas, new carpet, updated stainless steel appliances, HVAC system, and water heater. The bright and inviting floor plan provides spacious living and dining areas along with an enclosed lanai perfect for relaxing while enjoying views of the Silver Springs Shores Golf and Country Club, Lake Jade, and the Florida Greenway in the distance. Watch golfers pass by while enjoying peaceful lake and nature views from the comfort of your own home. Twin Lakes Village East residents enjoy community amenities including a pool, exterior building maintenance, common area maintenance, insurance and garbage pickup through the HOA. Golf enthusiasts will appreciate nearby daily play and membership opportunities at the Silver Springs Shores Golf and Country Club. Residents of Silver Springs Shores also have access to the Silver Springs Shores Community Center for only $5 per person annually, featuring three pools including one heated pool, a fitness center, and a wide variety of community activities. Conveniently located near shopping, dining, medical facilities, and outdoor recreation, this updated condo offers affordable maintenance-free living in a desirable Ocala location. Schedule your private showing today.
Living Room/Dining Room Combo
Taxes: $1,265.71
Tax Year: 2025
Association Fee: $285.21
Association Fee Frequency: Monthly
Rain Gutters
Sidewalk
Dishwasher
Dryer
Electric Water Heater
Microwave
Range
Range Hood
Refrigerator
Washer
Golf Course
Trees/Woods
Water
MLS Area: 34472 - Ocala
Total Square Footage: 994
Price per Square Feet: $133.21
Total Floors: 1
Water: Public
Construction: Stucco, Frame
Date Listed: 2026-05-29 00:00:00
Furnished: Furnished
Windows: Blinds, Window Treatments
Parking: Assigned, Guest
Flooring: Carpet, Luxury Vinyl
Roof: Shingle
Heating: Central, Electric, Heat Pump
Cooling: Central Air
Laundry: Inside
55+ Community: Y
Pets: Breed Restrictions, Cats Ok, Dogs Ok
Sewer: Public Sewer
Parcel ID: 90492-05-201
Listing Courtesy Of: Sunburst Properties
scott.hutchinson6@gmail.com
Completely remodeled and move-in ready, this beautifully updated upstairs condominium located in Twin Lakes Village East within Silver Springs Shores offers comfortable 55+ Florida living with scenic golf course and lake views. Offering just under 1,000 square feet of living space, this one-bedroom, one-bath condo was extensively updated in late 2023 and early 2024 and is being sold completely furnished, making it ideal for full-time living, seasonal use, or a turnkey second home. Interior updates include fresh interior paint, new luxury vinyl plank flooring in the wet areas, new carpet, updated stainless steel appliances, HVAC system, and water heater. The bright and inviting floor plan provides spacious living and dining areas along with an enclosed lanai perfect for relaxing while enjoying views of the Silver Springs Shores Golf and Country Club, Lake Jade, and the Florida Greenway in the distance. Watch golfers pass by while enjoying peaceful lake and nature views from the comfort of your own home. Twin Lakes Village East residents enjoy community amenities including a pool, exterior building maintenance, common area maintenance, insurance and garbage pickup through the HOA. Golf enthusiasts will appreciate nearby daily play and membership opportunities at the Silver Springs Shores Golf and Country Club. Residents of Silver Springs Shores also have access to the Silver Springs Shores Community Center for only $5 per person annually, featuring three pools including one heated pool, a fitness center, and a wide variety of community activities. Conveniently located near shopping, dining, medical facilities, and outdoor recreation, this updated condo offers affordable maintenance-free living in a desirable Ocala location. Schedule your private showing today.
Property Details
Price: $109,500
Sq Ft: 822
($133 per
sqft)
Bedrooms: 1
Bathrooms: 1
City: Ocala
County: Marion
Type: Condo
Development: Twin Lakes Village East
Subdivision: Twin Lakes Village East Condo
Acres: 0.0100
Virtual Tour/Floorplan: View
Year Built: 1972
Listing Number: OM725599
Status Code: A-Active
Taxes: $1,265.71
Tax Year: 2025
Garage:
Furnishings: Furnished
Pets Allowed: Breed Restrictions, Cats OK, Dogs OK
Total Recurring Fees: $285
Total Recurring Fee Frequency: 0.00
Interior Features:
Living Room/Dining Room Combo
Financial Information:
Taxes: $1,265.71
Tax Year: 2025
Association Fee: $285.21
Association Fee Frequency: Monthly
Exterior Features:
Rain Gutters
Sidewalk
Equipment:
Dishwasher
Dryer
Electric Water Heater
Microwave
Range
Range Hood
Refrigerator
Washer
View:
Golf Course
Trees/Woods
Water
Additional Information:
MLS Area: 34472 - Ocala
Total Square Footage: 994
Price per Square Feet: $133.21
Total Floors: 1
Water: Public
Construction: Stucco, Frame
Date Listed: 2026-05-29 00:00:00
Furnished: Furnished
Windows: Blinds, Window Treatments
Parking: Assigned, Guest
Flooring: Carpet, Luxury Vinyl
Roof: Shingle
Heating: Central, Electric, Heat Pump
Cooling: Central Air
Laundry: Inside
55+ Community: Y
Pets: Breed Restrictions, Cats Ok, Dogs Ok
Sewer: Public Sewer
Parcel ID: 90492-05-201
Map of 648 Midway Drive #B, Ocala, FL 34472
Listing Courtesy Of: Sunburst Properties
scott.hutchinson6@gmail.com