6443 97Th Terrace Road Sw, Ocala, FL 34481
For Sale $649,000


Save Property
View Virtual Tour
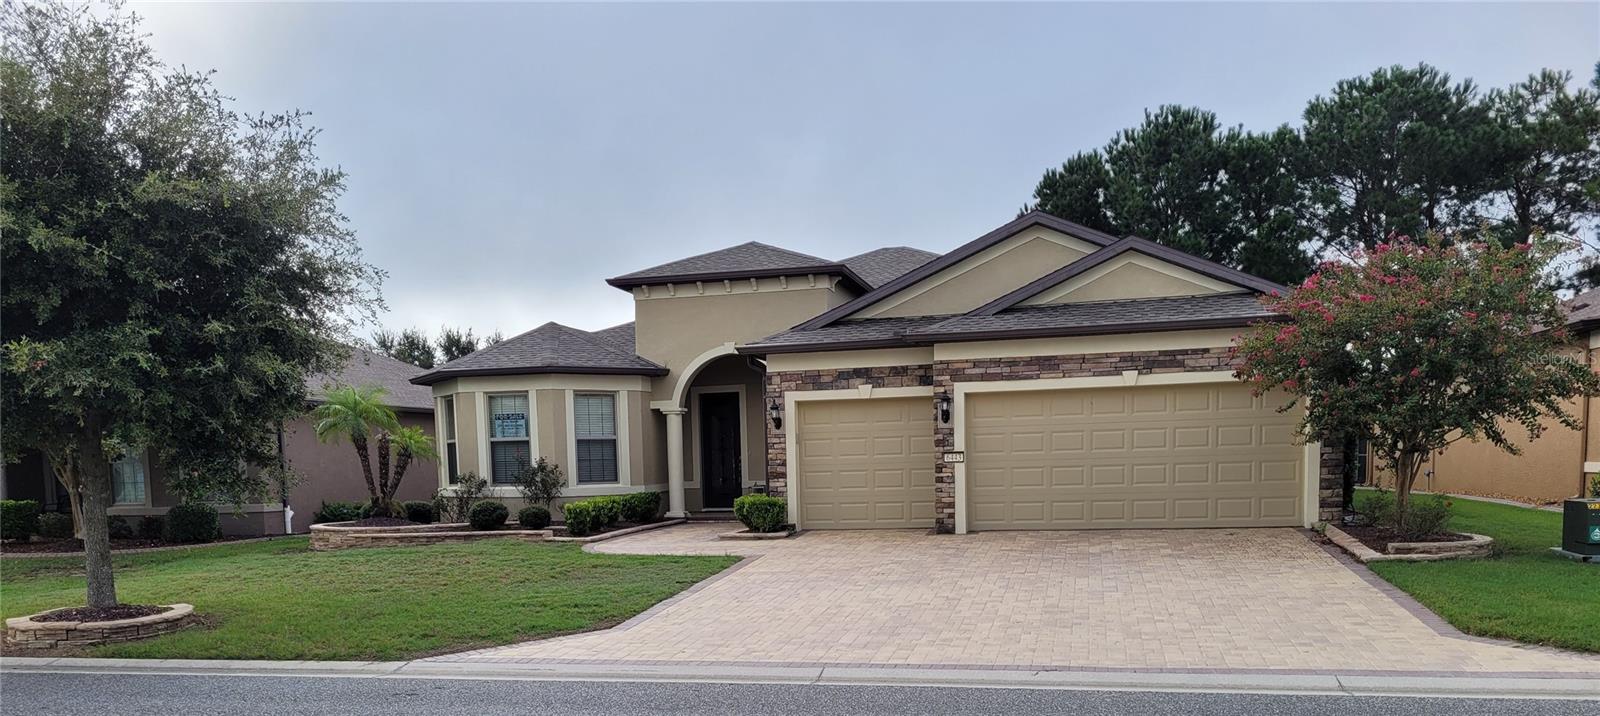
Stunning Pinnacle model overlooking the golf course and lake in Del Webb Stone Creek Development. NEW ROOF 3 bedrooms, 3 baths, with bonus room for an office, 4 foot extended garage, inside laundry room with utility sink, comfort height granite countertops in all bathrooms and kitchen, roman style walk-in shower and double sinks in master bath, pavers on driveway- front walkway and front porch- and rear lanai, kitchen under cabinet lighting, upgraded kitchen appliances, 3-door refrigerator-freezer, built-in microwave & oven, cook top with chrome exhaust hood, ceiling fans, leaf filter gutters, redesigned front walk, Ceiling is 9' 3", all 3 bedrooms have walk-in closets with master bedroom closet being 118 sq. ft., custom landscaping, stone accents on house front, garden hose w/reels front & back, open floor plan, all new smoke detectors, championship golf course, resort style pools (indoor & outdoor), professional gym with classes, dozens of clubs, live entertainment. Lanai swing does not stay.
Ceiling Fans(s)
Crown Molding
High Ceilings
In Wall Pest System
Open Floorplan
Primary Bedroom Main Floor
Solid Wood Cabinets
Split Bedroom
Stone Counters
Walk-In Closet(s)
Window Treatments
Fence Restrictions
Fitness Center
Gated
Golf Course
Pickleball Court(s)
Pool
Racquetball
Recreation Facilities
Shuffleboard Court
Spa/Hot Tub
Tennis Court(s)
Vehicle Restrictions
Taxes: $5,277.52
Tax Year: 2025
Association Fee: $265.44
Association Fee Frequency: Monthly
Rain Gutters
Built-In Oven
Dishwasher
Disposal
Dryer
Electric Cooktop
Electric Water Heater
Exhaust Fan
Ice Maker
Kitchen Reverse Osmosis System
Microwave
Range
Range Hood
Refrigerator
Washer
Golf Course
Water
Lake Front
View: Lake
Building Description: Contemporary
MLS Area: 34481 - Ocala
Total Square Footage: 3,513
Price per Square Feet: $256.62
Total Floors: 1
Water: Public
Construction: Block, Stone, Stucco
Date Listed: 2026-02-10 00:00:00
Furnished: Negotiable
Windows: Blinds, Drapes, Insulated Windows, Rods, Window Treatments
Parking: Garage Door Opener, Golf Cart Garage, Oversized
Garage Description: Y
Garage Spaces: 3
Attached Garage: Y
Flooring: Carpet, Tile
Roof: Shingle
Heating: Central, Electric
Cooling: Central Air
Security: Gated Community, Smoke Detector(S)
Laundry: Electric Dryer Hookup, Inside, Laundry Room, Sink, Washer Hookup
55+ Community: Y
Pets: Cats Ok, Dogs Ok, Number Limit
Sewer: Public Sewer
Lot Desc.: In County, Landscaped, On Golf Course, Paved
Parcel ID: 3489-602-018
Amenities: Fence Restrictions, Fitness Center, Gated, Golf Course, Pickleball Court(S), Pool, Racquetball, Recreation Facilities, Shuffleboard Court, Spa/Hot Tub, Tennis Court(S), Vehicle Restrictions
Listing Courtesy Of: Sellstate Next Generation Real
genereese2@aol.com
Stunning Pinnacle model overlooking the golf course and lake in Del Webb Stone Creek Development. NEW ROOF 3 bedrooms, 3 baths, with bonus room for an office, 4 foot extended garage, inside laundry room with utility sink, comfort height granite countertops in all bathrooms and kitchen, roman style walk-in shower and double sinks in master bath, pavers on driveway- front walkway and front porch- and rear lanai, kitchen under cabinet lighting, upgraded kitchen appliances, 3-door refrigerator-freezer, built-in microwave & oven, cook top with chrome exhaust hood, ceiling fans, leaf filter gutters, redesigned front walk, Ceiling is 9' 3", all 3 bedrooms have walk-in closets with master bedroom closet being 118 sq. ft., custom landscaping, stone accents on house front, garden hose w/reels front & back, open floor plan, all new smoke detectors, championship golf course, resort style pools (indoor & outdoor), professional gym with classes, dozens of clubs, live entertainment. Lanai swing does not stay.
Property Details
Price: $649,000
Sq Ft: 2,529
($257 per
sqft)
Bedrooms: 3
Bathrooms: 3
City: Ocala
County: Marion
Type: Single Family
Development: Stone Creek
Subdivision: Stone Crk/Del Webb Longleaf Replat2
Acres: 0.1900
Virtual Tour/Floorplan: View
Year Built: 2017
Listing Number: OM718248
Status Code: A-Active
Taxes: $5,277.52
Tax Year: 2025
Garage:
3
/
Y
Furnishings: Negotiable
Pets Allowed: Cats OK, Dogs OK, Number Limit
Total Recurring Fees: $265
Total Recurring Fee Frequency: 0.00
Interior Features:
Ceiling Fans(s)
Crown Molding
High Ceilings
In Wall Pest System
Open Floorplan
Primary Bedroom Main Floor
Solid Wood Cabinets
Split Bedroom
Stone Counters
Walk-In Closet(s)
Window Treatments
Amenities:
Fence Restrictions
Fitness Center
Gated
Golf Course
Pickleball Court(s)
Pool
Racquetball
Recreation Facilities
Shuffleboard Court
Spa/Hot Tub
Tennis Court(s)
Vehicle Restrictions
Financial Information:
Taxes: $5,277.52
Tax Year: 2025
Association Fee: $265.44
Association Fee Frequency: Monthly
Exterior Features:
Rain Gutters
Equipment:
Built-In Oven
Dishwasher
Disposal
Dryer
Electric Cooktop
Electric Water Heater
Exhaust Fan
Ice Maker
Kitchen Reverse Osmosis System
Microwave
Range
Range Hood
Refrigerator
Washer
View:
Golf Course
Water
Waterfront Description:
Lake Front
View: Lake
Additional Information:
Building Description: Contemporary
MLS Area: 34481 - Ocala
Total Square Footage: 3,513
Price per Square Feet: $256.62
Total Floors: 1
Water: Public
Construction: Block, Stone, Stucco
Date Listed: 2026-02-10 00:00:00
Furnished: Negotiable
Windows: Blinds, Drapes, Insulated Windows, Rods, Window Treatments
Parking: Garage Door Opener, Golf Cart Garage, Oversized
Garage Description: Y
Garage Spaces: 3
Attached Garage: Y
Flooring: Carpet, Tile
Roof: Shingle
Heating: Central, Electric
Cooling: Central Air
Security: Gated Community, Smoke Detector(S)
Laundry: Electric Dryer Hookup, Inside, Laundry Room, Sink, Washer Hookup
55+ Community: Y
Pets: Cats Ok, Dogs Ok, Number Limit
Sewer: Public Sewer
Lot Desc.: In County, Landscaped, On Golf Course, Paved
Parcel ID: 3489-602-018
Amenities: Fence Restrictions, Fitness Center, Gated, Golf Course, Pickleball Court(S), Pool, Racquetball, Recreation Facilities, Shuffleboard Court, Spa/Hot Tub, Tennis Court(S), Vehicle Restrictions
Map of 6443 97Th Terrace Road Sw, Ocala, FL 34481
Listing Courtesy Of: Sellstate Next Generation Real
genereese2@aol.com