6440 Ponder Way, Clermont, FL 34714
Pending $627,602


Save Property
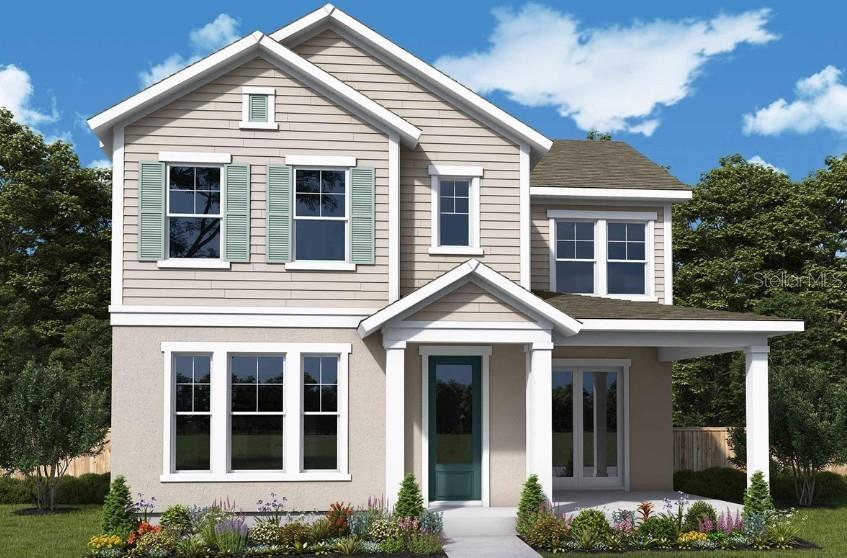
Under Construction. Experience thoughtful design and modern comfort in this beautiful new home by David Weekley Homes?, The Grandstand B, located in the heart of Clermont’s Wellness Way initiative. Designed to support a connected and active lifestyle, this stunning residence combines elegant living spaces with everyday functionality. A welcoming covered front porch creates the perfect first impression and serves as a charming extension of the home’s living space. Just inside, the dining room is highlighted by beautiful French doors that open directly to the porch, allowing natural light to fill the space and creating an inviting setting for entertaining or enjoying a quiet morning coffee. The spacious first-floor Owner’s Retreat offers a private sanctuary, complete with a well-appointed ensuite bathroom and generous walk-in closet. A dedicated study on the main level provides the ideal space for a home office, reading room, or flex area to fit your lifestyle needs. Open-concept living areas seamlessly connect the kitchen, family room, and outdoor spaces, creating an atmosphere that is both comfortable and welcoming. Located within the innovative Wellness Way corridor, this exceptional home places you near future trails, parks, recreation, and conveniences that support healthy living and a vibrant community lifestyle. Discover the perfect balance of style, comfort, and wellness in this exceptional new Clermont home.
High Ceilings
In Wall Pest System
Open Floorplan
Primary Bedroom Main Floor
Solid Surface Counters
Thermostat
Tray Ceiling(s)
Walk-In Closet(s)
Fence Restrictions
Playground
Pool
Taxes: $1,370.80
Tax Year: 2026
Association Fee: $280.00
Association Fee Frequency: Monthly
Rain Gutters
Sidewalk
Sprinkler Metered
Built-In Oven
Cooktop
Dishwasher
Disposal
Electric Water Heater
Exhaust Fan
Microwave
Range Hood
Elementary School: Sawgrass Bay Elementary
Middle School: Windy Hill Middle
Junior High: Windy Hill Middle
High School: East Ridge High
Building Description: Traditional
MLS Area: 34714 - Clermont
Total Square Footage: 3,990
Price per Square Feet: $217.09
Water: Public
Construction: Block, Hardi Plank Type, Stucco, Frame
Date Listed: 2026-08-19 00:00:00
Furnished: Unfurnished
Windows: Double Pane Windows, Low-Emissivity Windows
Parking: Alley Access, Driveway, Garage Door Opener
Garage Description: Y
Garage Spaces: 2
Attached Garage: Y
Flooring: Carpet, Ceramic Tile, Laminate
Roof: Shingle
Heating: Central
Cooling: Central Air
Security: Security System, Smoke Detector(S)
Laundry: Electric Dryer Hookup, Inside, Laundry Room, Washer Hookup
Pets: Yes
Sewer: Public Sewer
Lot Desc.: Corner Lot, Gentle Sloping, In County, Landscaped, Sidewalk, Paved
Parcel ID: 28-23-26-0020-0
Amenities: Fence Restrictions, Playground, Pool
Listing Courtesy Of: Weekley Homes Realty Company
rstpierre@dwhomes.com
Under Construction. Experience thoughtful design and modern comfort in this beautiful new home by David Weekley Homes?, The Grandstand B, located in the heart of Clermont’s Wellness Way initiative. Designed to support a connected and active lifestyle, this stunning residence combines elegant living spaces with everyday functionality. A welcoming covered front porch creates the perfect first impression and serves as a charming extension of the home’s living space. Just inside, the dining room is highlighted by beautiful French doors that open directly to the porch, allowing natural light to fill the space and creating an inviting setting for entertaining or enjoying a quiet morning coffee. The spacious first-floor Owner’s Retreat offers a private sanctuary, complete with a well-appointed ensuite bathroom and generous walk-in closet. A dedicated study on the main level provides the ideal space for a home office, reading room, or flex area to fit your lifestyle needs. Open-concept living areas seamlessly connect the kitchen, family room, and outdoor spaces, creating an atmosphere that is both comfortable and welcoming. Located within the innovative Wellness Way corridor, this exceptional home places you near future trails, parks, recreation, and conveniences that support healthy living and a vibrant community lifestyle. Discover the perfect balance of style, comfort, and wellness in this exceptional new Clermont home.
Property Details
Price: $627,602
Sq Ft: 2,891
($217 per
sqft)
Bedrooms: 4
Bathrooms: 3
Partial Baths: 1
City: Clermont
County: Lake
Type: Single Family
Development: Reflections At Olympus
Acres: 0.1200
Year Built: 2026
Listing Number: TB8540108
Status Code: Pending
Taxes: $1,370.80
Tax Year: 2026
Garage:
2
/
Y
Furnishings: Unfurnished
Pets Allowed: Yes
Total Recurring Fees: $280
Total Recurring Fee Frequency: 0.00
Interior Features:
High Ceilings
In Wall Pest System
Open Floorplan
Primary Bedroom Main Floor
Solid Surface Counters
Thermostat
Tray Ceiling(s)
Walk-In Closet(s)
Amenities:
Fence Restrictions
Playground
Pool
Financial Information:
Taxes: $1,370.80
Tax Year: 2026
Association Fee: $280.00
Association Fee Frequency: Monthly
Exterior Features:
Rain Gutters
Sidewalk
Sprinkler Metered
Equipment:
Built-In Oven
Cooktop
Dishwasher
Disposal
Electric Water Heater
Exhaust Fan
Microwave
Range Hood
School Information:
Elementary School: Sawgrass Bay Elementary
Middle School: Windy Hill Middle
Junior High: Windy Hill Middle
High School: East Ridge High
Additional Information:
Building Description: Traditional
MLS Area: 34714 - Clermont
Total Square Footage: 3,990
Price per Square Feet: $217.09
Water: Public
Construction: Block, Hardi Plank Type, Stucco, Frame
Date Listed: 2026-08-19 00:00:00
Furnished: Unfurnished
Windows: Double Pane Windows, Low-Emissivity Windows
Parking: Alley Access, Driveway, Garage Door Opener
Garage Description: Y
Garage Spaces: 2
Attached Garage: Y
Flooring: Carpet, Ceramic Tile, Laminate
Roof: Shingle
Heating: Central
Cooling: Central Air
Security: Security System, Smoke Detector(S)
Laundry: Electric Dryer Hookup, Inside, Laundry Room, Washer Hookup
Pets: Yes
Sewer: Public Sewer
Lot Desc.: Corner Lot, Gentle Sloping, In County, Landscaped, Sidewalk, Paved
Parcel ID: 28-23-26-0020-0
Amenities: Fence Restrictions, Playground, Pool
Map of 6440 Ponder Way, Clermont, FL 34714
Listing Courtesy Of: Weekley Homes Realty Company
rstpierre@dwhomes.com