6436 77Th Street Sw, Gainesville, FL 32608
For Sale $465,000


Save Property
View Virtual Tour
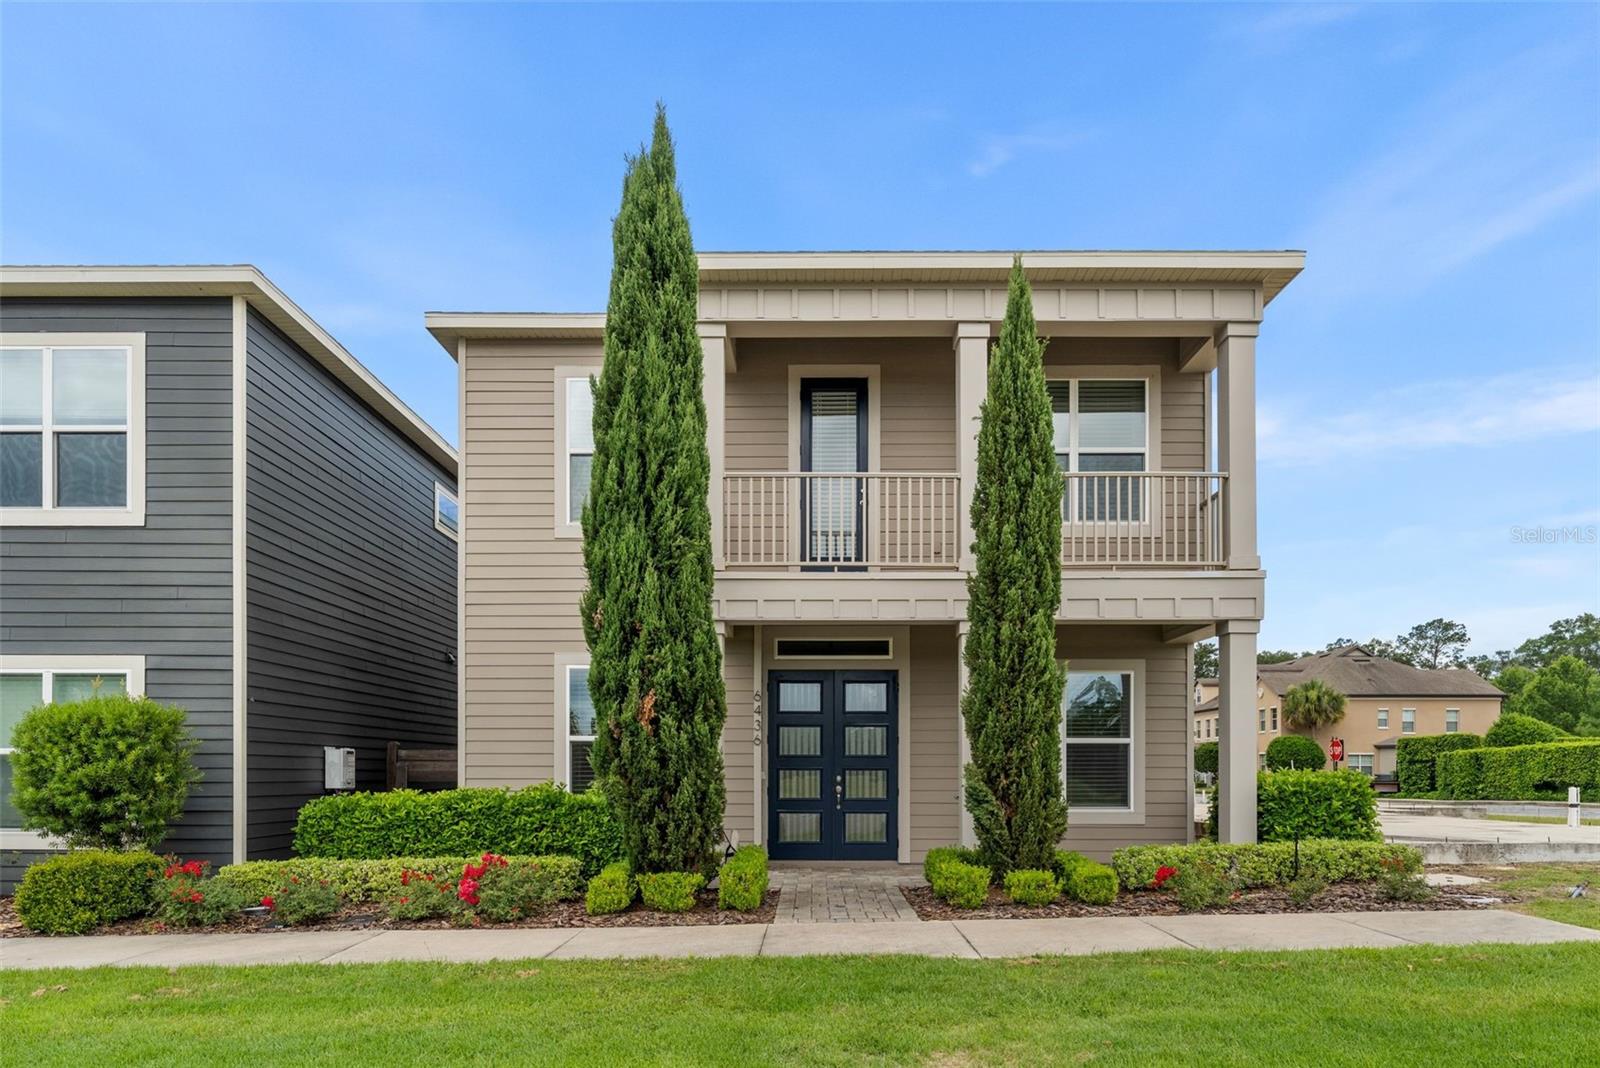
Virtually Staged. Welcome to this beautiful 5-bed, 3-bath home that blends modern style, functional living, and low-maintenance in one of Gainesville's most desirable locations. From the striking curb appeal with its clean architectural lines, covered front porch, and mature landscaping to the thoughtfully designed interior, this home offers the perfect balance of sophistication and everyday livability. Step inside to discover an open-concept floor plan filled with natural light, soaring ceilings, and elegant finishes throughout. The chef-inspired kitchen serves as the heart of the home, featuring rich espresso cabinetry, quartz countertops, stainless steel appliances, designer backsplash tile, a large center island with seating, and abundant storage—ideal for both daily living and entertaining. The spacious living and dining areas flow seamlessly together, creating an inviting atmosphere for gatherings large and small. The private primary suite offers a relaxing retreat with generous proportions and a spa-like bath featuring a glass walk-in shower, soaking tub, dual vanities, and upscale finishes. Additional bedrooms and flexible living spaces provide room for guests, a home office, fitness area, or hobbies. Throughout the home, you'll appreciate the neutral colors, modern fixtures, and timeless design. Outside, enjoy the welcoming outdoor space and attractive streetscape, all while being conveniently located near shopping, dining, healthcare, parks, and the University of Florida.
Ceiling Fans(s)
Crown Molding
Tray Ceiling(s)
Taxes: $7,232.36
Tax Year: 2024
Association Fee: $223.00
Association Fee Frequency: Monthly
Balcony
Dishwasher
Dryer
Ice Maker
Microwave
Range
Refrigerator
Washer
MLS Area: 32608 - Gainesville
Total Square Footage: 3,213
Price per Square Feet: $192.79
Water: Public
Construction: Frame
Date Listed: 2026-06-11 00:00:00
Furnished: Unfurnished
Windows: Blinds
Garage Description: Y
Garage Spaces: 2
Attached Garage: Y
Flooring: Carpet, Tile
Roof: Shingle
Heating: Central, Natural Gas
Cooling: Central Air
Laundry: Laundry Room
Pets: Cats Ok, Dogs Ok
Sewer: Public Sewer
Parcel ID: 07060-100-649
Listing Courtesy Of: Keller Williams Realty Atlantic Partners (St. Aug)
brantreynolds@kw.com
Virtually Staged. Welcome to this beautiful 5-bed, 3-bath home that blends modern style, functional living, and low-maintenance in one of Gainesville's most desirable locations. From the striking curb appeal with its clean architectural lines, covered front porch, and mature landscaping to the thoughtfully designed interior, this home offers the perfect balance of sophistication and everyday livability. Step inside to discover an open-concept floor plan filled with natural light, soaring ceilings, and elegant finishes throughout. The chef-inspired kitchen serves as the heart of the home, featuring rich espresso cabinetry, quartz countertops, stainless steel appliances, designer backsplash tile, a large center island with seating, and abundant storage—ideal for both daily living and entertaining. The spacious living and dining areas flow seamlessly together, creating an inviting atmosphere for gatherings large and small. The private primary suite offers a relaxing retreat with generous proportions and a spa-like bath featuring a glass walk-in shower, soaking tub, dual vanities, and upscale finishes. Additional bedrooms and flexible living spaces provide room for guests, a home office, fitness area, or hobbies. Throughout the home, you'll appreciate the neutral colors, modern fixtures, and timeless design. Outside, enjoy the welcoming outdoor space and attractive streetscape, all while being conveniently located near shopping, dining, healthcare, parks, and the University of Florida.
Property Details
Price: $465,000
Sq Ft: 2,412
($193 per
sqft)
Bedrooms: 5
Bathrooms: 3
City: Gainesville
County: Alachua
Type: Single Family
Development: Grand Preserve At Kanapaha
Subdivision: Grand Preserve At Kanapaha Pb 36 Pg 1
Acres: 0.0800
Virtual Tour/Floorplan: View
Year Built: 2020
Listing Number: FC319210
Status Code: A-Active
Taxes: $7,232.36
Tax Year: 2024
Garage:
2
/
Y
Furnishings: Unfurnished
Pets Allowed: Cats OK, Dogs OK
Total Recurring Fees: $223
Total Recurring Fee Frequency: 0.00
Interior Features:
Ceiling Fans(s)
Crown Molding
Tray Ceiling(s)
Financial Information:
Taxes: $7,232.36
Tax Year: 2024
Association Fee: $223.00
Association Fee Frequency: Monthly
Exterior Features:
Balcony
Equipment:
Dishwasher
Dryer
Ice Maker
Microwave
Range
Refrigerator
Washer
Additional Information:
MLS Area: 32608 - Gainesville
Total Square Footage: 3,213
Price per Square Feet: $192.79
Water: Public
Construction: Frame
Date Listed: 2026-06-11 00:00:00
Furnished: Unfurnished
Windows: Blinds
Garage Description: Y
Garage Spaces: 2
Attached Garage: Y
Flooring: Carpet, Tile
Roof: Shingle
Heating: Central, Natural Gas
Cooling: Central Air
Laundry: Laundry Room
Pets: Cats Ok, Dogs Ok
Sewer: Public Sewer
Parcel ID: 07060-100-649
Map of 6436 77Th Street Sw, Gainesville, FL 32608
Listing Courtesy Of: Keller Williams Realty Atlantic Partners (St. Aug)
brantreynolds@kw.com