6432 Timberdale Avenue, Wesley Chapel, FL 33545
For Sale $635,000


Save Property
View Virtual Tour
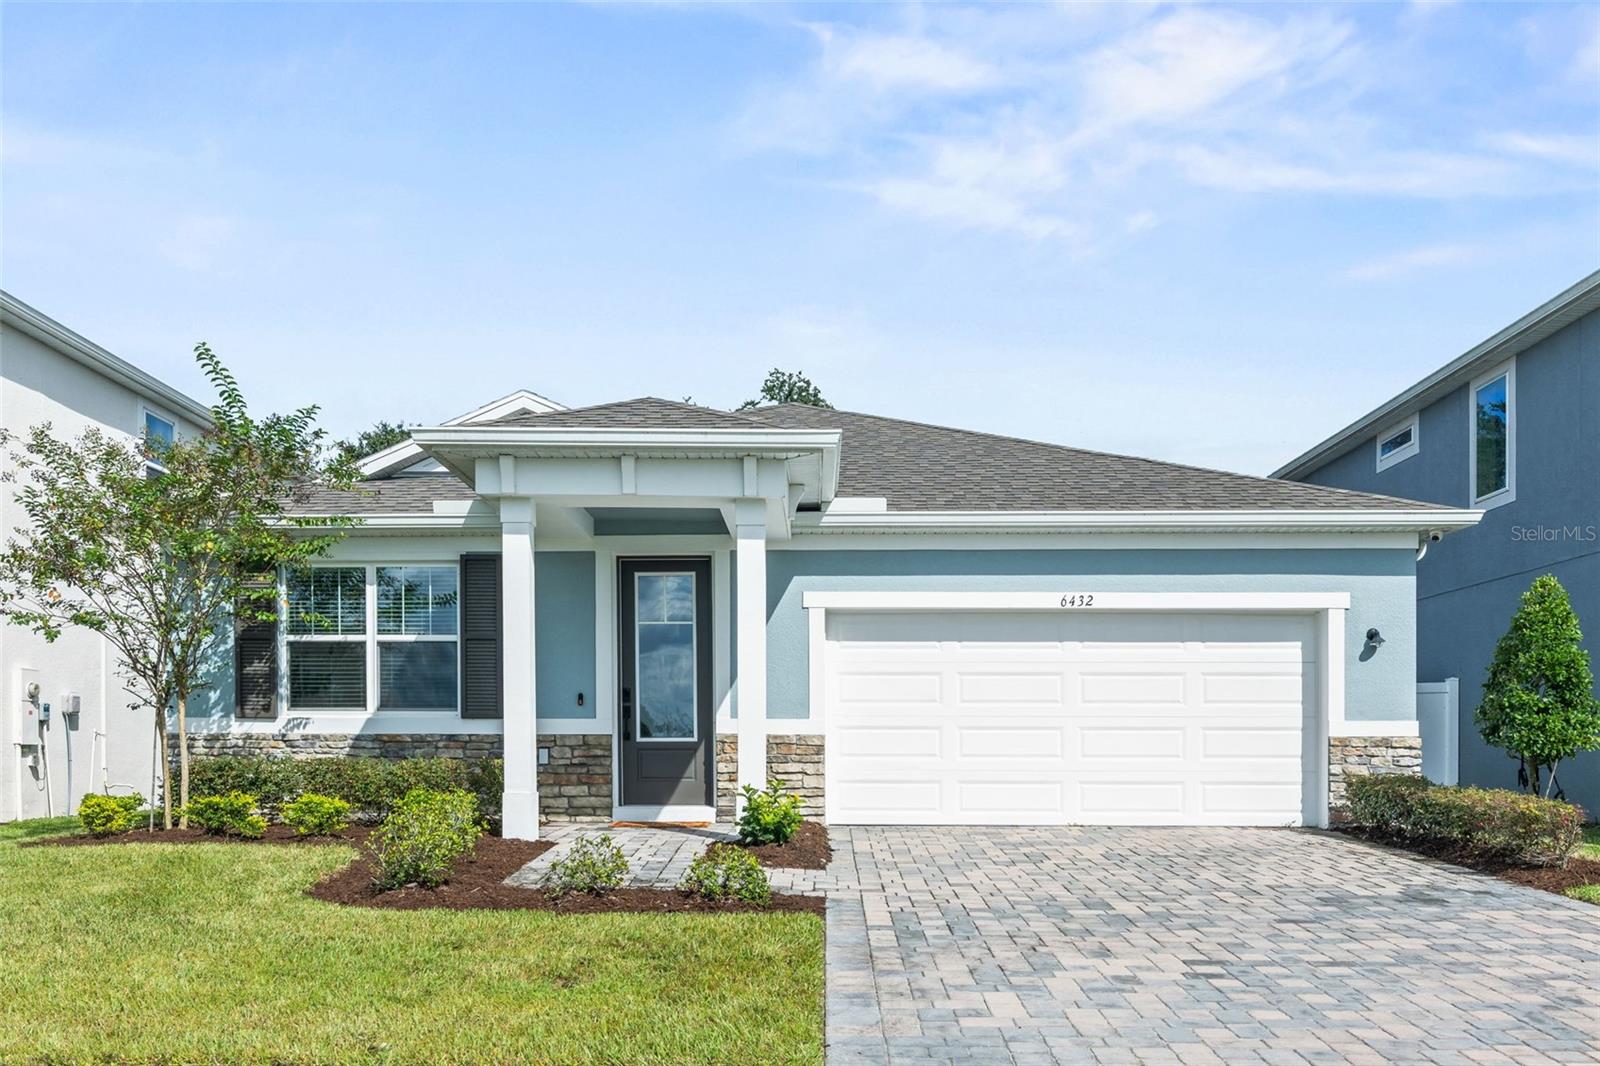
*** Up to $35,000 in Down Payment Assistance with Hometown Hero for eligible buyer*** Built in 2024 and situated on a premium lot, this upgraded Pinnacle model by Mattamy Homes offers the kind of space, style, and flexibility that immediately feels different. With 4 bedrooms, 3 full baths, a flex or bonus room, and a 2-car garage, the layout gives you room to live comfortably without sacrificing the open, connected feel buyers love. The executive kitchen is the heart of the home, with generous cabinetry, expansive counter space, stainless steel appliances, and a large island that naturally becomes the gathering place. Whether you are hosting friends, preparing dinner, or enjoying a quiet morning at home, the kitchen flows seamlessly into the dining and living areas. Throughout the home, 8-foot doors and thoughtful upgrades add an elevated finish, while the flex room gives you the freedom to create the space you need. Home office, media room, playroom, workout space, or additional lounge, the choice is yours. The bedrooms are well positioned for comfort and privacy, and with 3 full bathrooms, the home is designed to accommodate everyday living, guests, and busy schedules with ease. Even the laundry room has been considered, with pre-plumbing already in place for added functionality. Then there is the backyard. The covered lanai opens to a spacious outdoor setting with mature trees and peaceful views, all positioned on a premium lot. It feels open, relaxing, and full of possibility, whether you envision outdoor dining, entertaining, gardening, play space, or simply enjoying a quiet evening outside. This is more than a newer construction home. It is an upgraded, thoughtfully designed property that gives you the room to grow, entertain, work, relax, and truly enjoy where you live. Schedule your private showing and come experience this Wesley Chapel home for yourself.
Crown Molding
Open Floorplan
Taxes: $10,114.14
Tax Year: 2025
Association Fee: $580.00
Association Fee Frequency: Annually
Dishwasher
Disposal
Dryer
Microwave
Range
Range Hood
Refrigerator
Washer
MLS Area: 33545 - Wesley Chapel
Total Square Footage: 3,016
Price per Square Feet: $267.82
Total Floors: 1
Water: Public
Construction: Block, Concrete, Stucco
Date Listed: 2026-10-05 00:00:00
Furnished: Unfurnished
Garage Description: Y
Garage Spaces: 2
Attached Garage: Y
Flooring: Carpet, Ceramic Tile
Roof: Shingle
Heating: Central
Cooling: Central Air
Laundry: Laundry Room
Pets: Cats Ok, Dogs Ok
Sewer: Public Sewer
Parcel ID: 10-26-20-0080-0
Listing Courtesy Of: Exp Realty Llc
rsenia@homestoinvestments.com
*** Up to $35,000 in Down Payment Assistance with Hometown Hero for eligible buyer*** Built in 2024 and situated on a premium lot, this upgraded Pinnacle model by Mattamy Homes offers the kind of space, style, and flexibility that immediately feels different. With 4 bedrooms, 3 full baths, a flex or bonus room, and a 2-car garage, the layout gives you room to live comfortably without sacrificing the open, connected feel buyers love. The executive kitchen is the heart of the home, with generous cabinetry, expansive counter space, stainless steel appliances, and a large island that naturally becomes the gathering place. Whether you are hosting friends, preparing dinner, or enjoying a quiet morning at home, the kitchen flows seamlessly into the dining and living areas. Throughout the home, 8-foot doors and thoughtful upgrades add an elevated finish, while the flex room gives you the freedom to create the space you need. Home office, media room, playroom, workout space, or additional lounge, the choice is yours. The bedrooms are well positioned for comfort and privacy, and with 3 full bathrooms, the home is designed to accommodate everyday living, guests, and busy schedules with ease. Even the laundry room has been considered, with pre-plumbing already in place for added functionality. Then there is the backyard. The covered lanai opens to a spacious outdoor setting with mature trees and peaceful views, all positioned on a premium lot. It feels open, relaxing, and full of possibility, whether you envision outdoor dining, entertaining, gardening, play space, or simply enjoying a quiet evening outside. This is more than a newer construction home. It is an upgraded, thoughtfully designed property that gives you the room to grow, entertain, work, relax, and truly enjoy where you live. Schedule your private showing and come experience this Wesley Chapel home for yourself.
Property Details
Price: $635,000
Sq Ft: 2,371
($268 per
sqft)
Bedrooms: 4
Bathrooms: 3
City: Wesley Chapel
County: Pasco
Type: Single Family
Development: Chapel Xings Pcls G1 And G2
Subdivision: Chapel Xings Pcls G1 & G2
Acres: 0.1400
Virtual Tour/Floorplan: View
Year Built: 2024
Listing Number: TB8553899
Status Code: A-Active
Taxes: $10,114.14
Tax Year: 2025
Garage:
2
/
Y
Furnishings: Unfurnished
Pets Allowed: Cats OK, Dogs OK
Total Recurring Fees: $48
Total Recurring Fee Frequency: 0.00
Interior Features:
Crown Molding
Open Floorplan
Financial Information:
Taxes: $10,114.14
Tax Year: 2025
Association Fee: $580.00
Association Fee Frequency: Annually
Equipment:
Dishwasher
Disposal
Dryer
Microwave
Range
Range Hood
Refrigerator
Washer
Additional Information:
MLS Area: 33545 - Wesley Chapel
Total Square Footage: 3,016
Price per Square Feet: $267.82
Total Floors: 1
Water: Public
Construction: Block, Concrete, Stucco
Date Listed: 2026-10-05 00:00:00
Furnished: Unfurnished
Garage Description: Y
Garage Spaces: 2
Attached Garage: Y
Flooring: Carpet, Ceramic Tile
Roof: Shingle
Heating: Central
Cooling: Central Air
Laundry: Laundry Room
Pets: Cats Ok, Dogs Ok
Sewer: Public Sewer
Parcel ID: 10-26-20-0080-0
Map of 6432 Timberdale Avenue, Wesley Chapel, FL 33545
Listing Courtesy Of: Exp Realty Llc
rsenia@homestoinvestments.com