6413 Astor Village Avenue #309, Orlando, FL 32835
For Sale $162,900




Save Property
View Virtual Tour
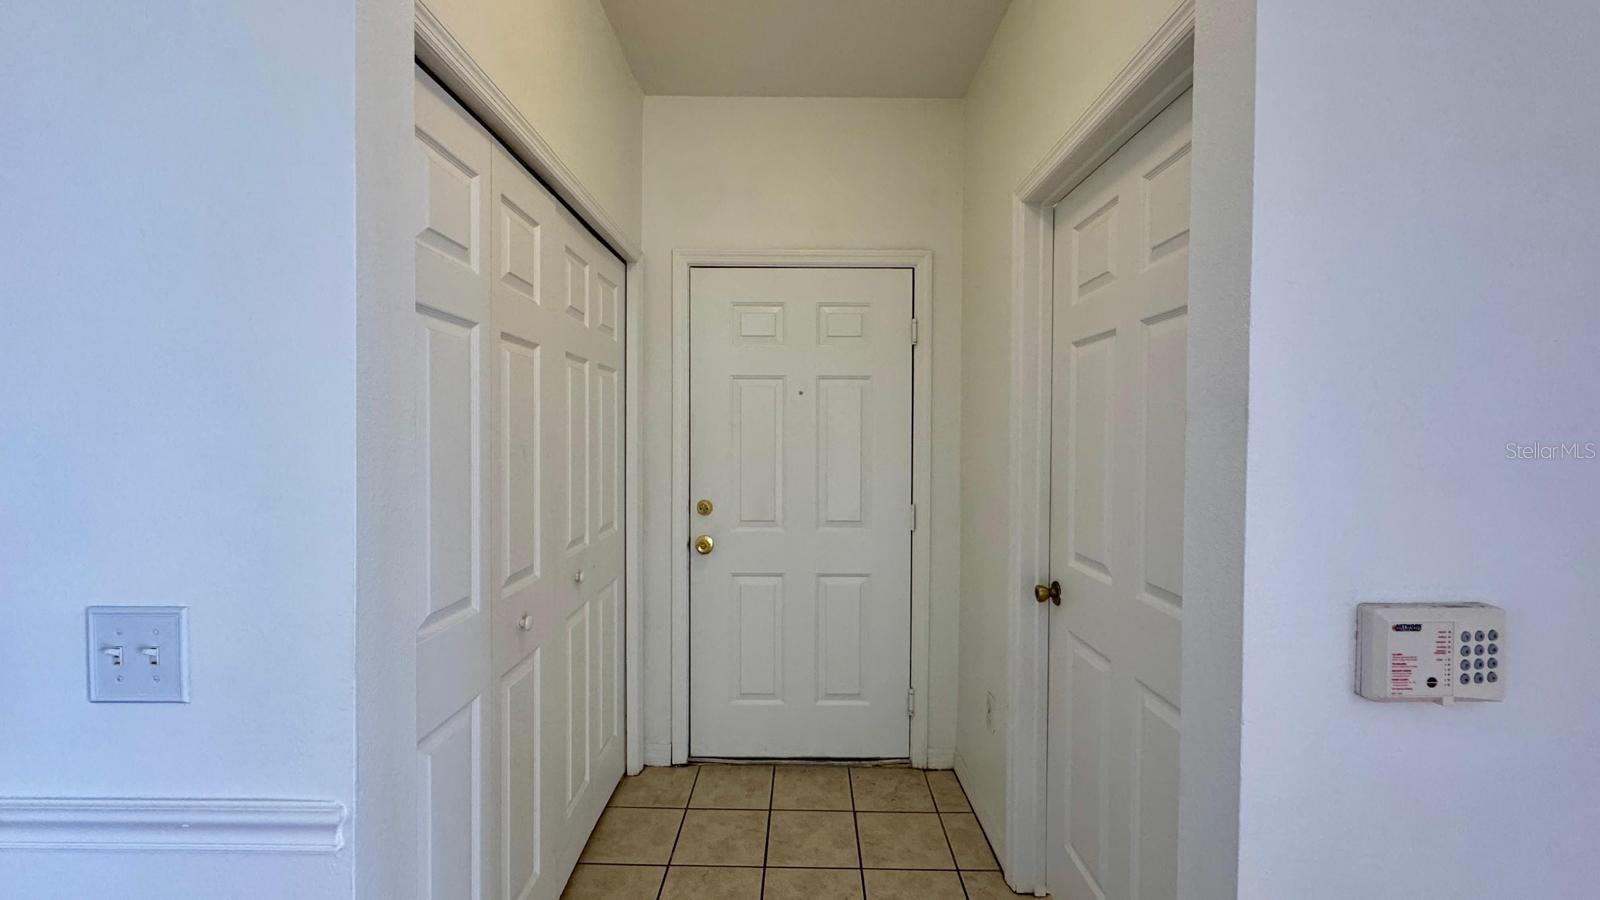
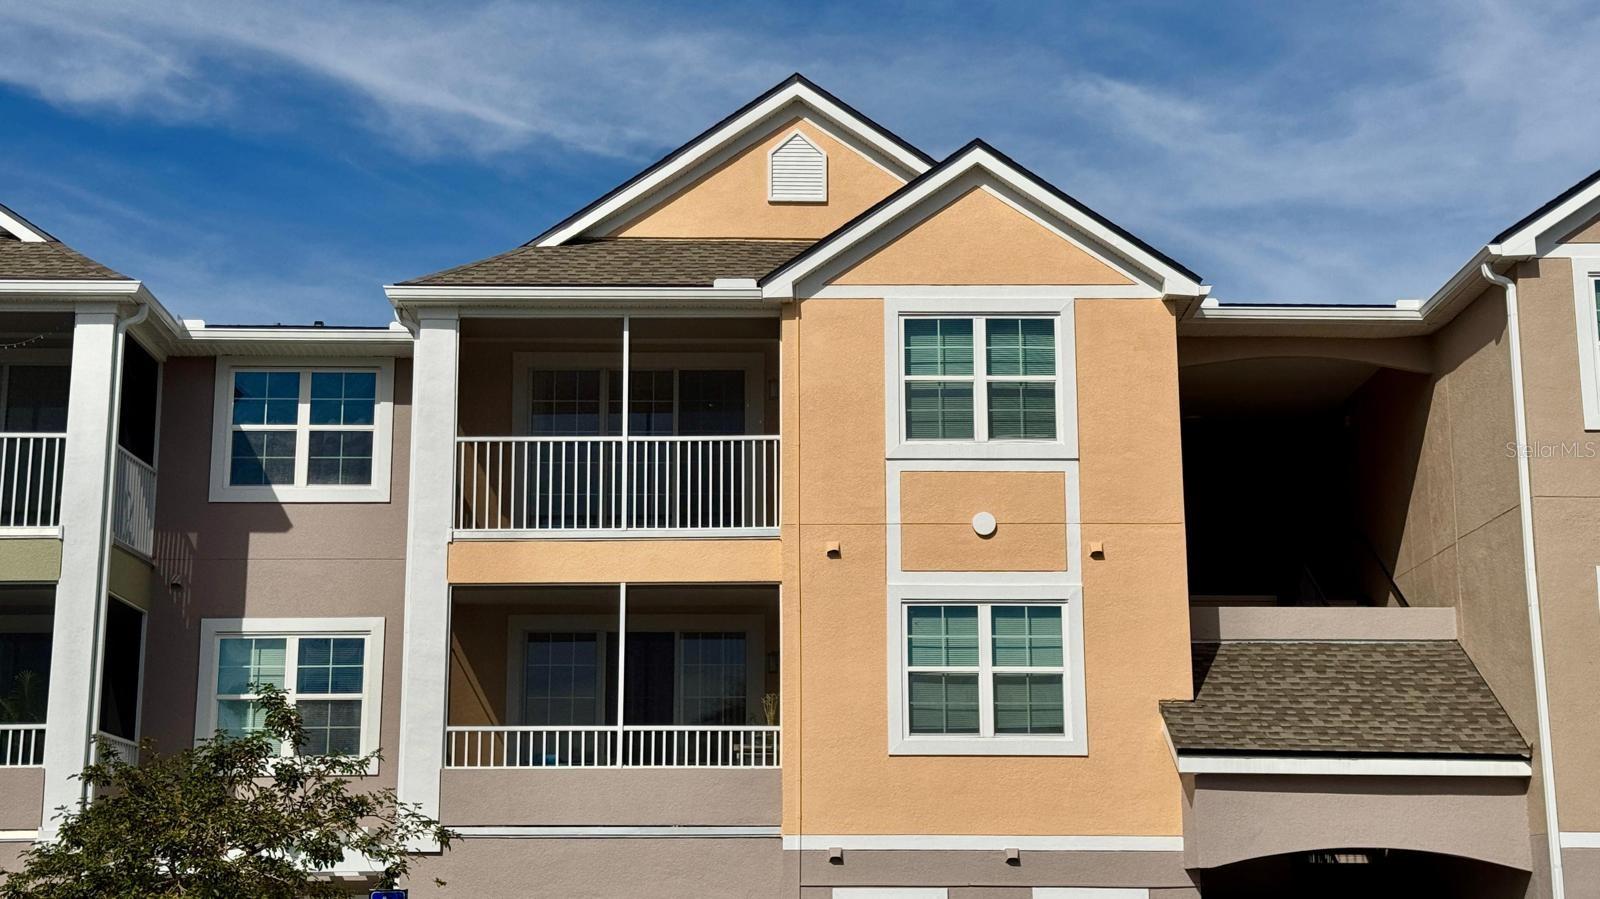
Charming Orlando Condo with Beautiful Balcony and Open Floor Plan Discover this inviting 1-bedroom, 1-bathroom condo in Orlando, offering a comfortable layout and appealing features. Located on the third floor, this home features an open floor plan with spacious living and dining areas, creating a bright and welcoming atmosphere perfect for everyday living and entertaining. The beautifully designed kitchen features solid wood cabinets, stone countertops, and included appliances, combining style and functionality. The generously sized bedroom offers a walk-in closet, providing excellent storage space, while the full bathroom adds everyday convenience. Step outside and enjoy the beautiful private balcony, a perfect spot to relax and unwind. Conveniently located near major roads and good schools, this condo offers easy access to everyday essentials and surrounding areas. Whether you are looking for a comfortable place to call home or an investment opportunity, this property is worth a closer look!
Ceiling Fans(s)
Eat-in Kitchen
High Ceilings
Kitchen/Family Room Combo
Living Room/Dining Room Combo
Open Floorplan
Primary Bedroom Main Floor
Solid Wood Cabinets
Stone Counters
Walk-In Closet(s)
Taxes: $2,353.00
Tax Year: 2025
Balcony
Garden
Lighting
Sidewalk
Dishwasher
Dryer
Microwave
Range
Refrigerator
Washer
Pool
Building Description: Contemporary
MLS Area: 32835 - Orlando/Metrowest/Orlo Vista
Total Square Footage: 816
Price per Square Feet: $199.63
Total Floors: 3
Water: Public
Construction: Frame
Date Listed: 2026-11-10 00:00:00
Furnished: Unfurnished
Flooring: Ceramic Tile, Vinyl
Roof: Shingle
Heating: Central
Cooling: Central Air
Laundry: Inside, Laundry Room
Pets: Breed Restrictions, Yes
Sewer: Public Sewer
Parcel ID: 01-23-28-3287-0
Listing Courtesy Of: Wra Business & Real Estate
viviane.floridarealtor@gmail.com
Charming Orlando Condo with Beautiful Balcony and Open Floor Plan Discover this inviting 1-bedroom, 1-bathroom condo in Orlando, offering a comfortable layout and appealing features. Located on the third floor, this home features an open floor plan with spacious living and dining areas, creating a bright and welcoming atmosphere perfect for everyday living and entertaining. The beautifully designed kitchen features solid wood cabinets, stone countertops, and included appliances, combining style and functionality. The generously sized bedroom offers a walk-in closet, providing excellent storage space, while the full bathroom adds everyday convenience. Step outside and enjoy the beautiful private balcony, a perfect spot to relax and unwind. Conveniently located near major roads and good schools, this condo offers easy access to everyday essentials and surrounding areas. Whether you are looking for a comfortable place to call home or an investment opportunity, this property is worth a closer look!
Property Details
Price: $162,900
Sq Ft: 816
($200 per
sqft)
Bedrooms: 1
Bathrooms: 1
City: Orlando
County: Orange
Type: Condo
Development: Hamptons
Subdivision: Hamptons/Metrowest
Acres: 0.5200
Virtual Tour/Floorplan: View
Year Built: 2000
Listing Number: O6456169
Status Code: A-Active
Taxes: $2,353.00
Tax Year: 2025
Garage:
Furnishings: Unfurnished
Pets Allowed: Breed Restrictions, Yes
Total Recurring Fees: $441
Total Recurring Fee Frequency: 0.00
Interior Features:
Ceiling Fans(s)
Eat-in Kitchen
High Ceilings
Kitchen/Family Room Combo
Living Room/Dining Room Combo
Open Floorplan
Primary Bedroom Main Floor
Solid Wood Cabinets
Stone Counters
Walk-In Closet(s)
Financial Information:
Taxes: $2,353.00
Tax Year: 2025
Exterior Features:
Balcony
Garden
Lighting
Sidewalk
Equipment:
Dishwasher
Dryer
Microwave
Range
Refrigerator
Washer
View:
Pool
Additional Information:
Building Description: Contemporary
MLS Area: 32835 - Orlando/Metrowest/Orlo Vista
Total Square Footage: 816
Price per Square Feet: $199.63
Total Floors: 3
Water: Public
Construction: Frame
Date Listed: 2026-11-10 00:00:00
Furnished: Unfurnished
Flooring: Ceramic Tile, Vinyl
Roof: Shingle
Heating: Central
Cooling: Central Air
Laundry: Inside, Laundry Room
Pets: Breed Restrictions, Yes
Sewer: Public Sewer
Parcel ID: 01-23-28-3287-0
Map of 6413 Astor Village Avenue #309, Orlando, FL 32835
Listing Courtesy Of: Wra Business & Real Estate
viviane.floridarealtor@gmail.com