6410 Falling Oak Trail, Wesley Chapel, FL 33545
Active Under Contract $499,999


Save Property
View Virtual Tour
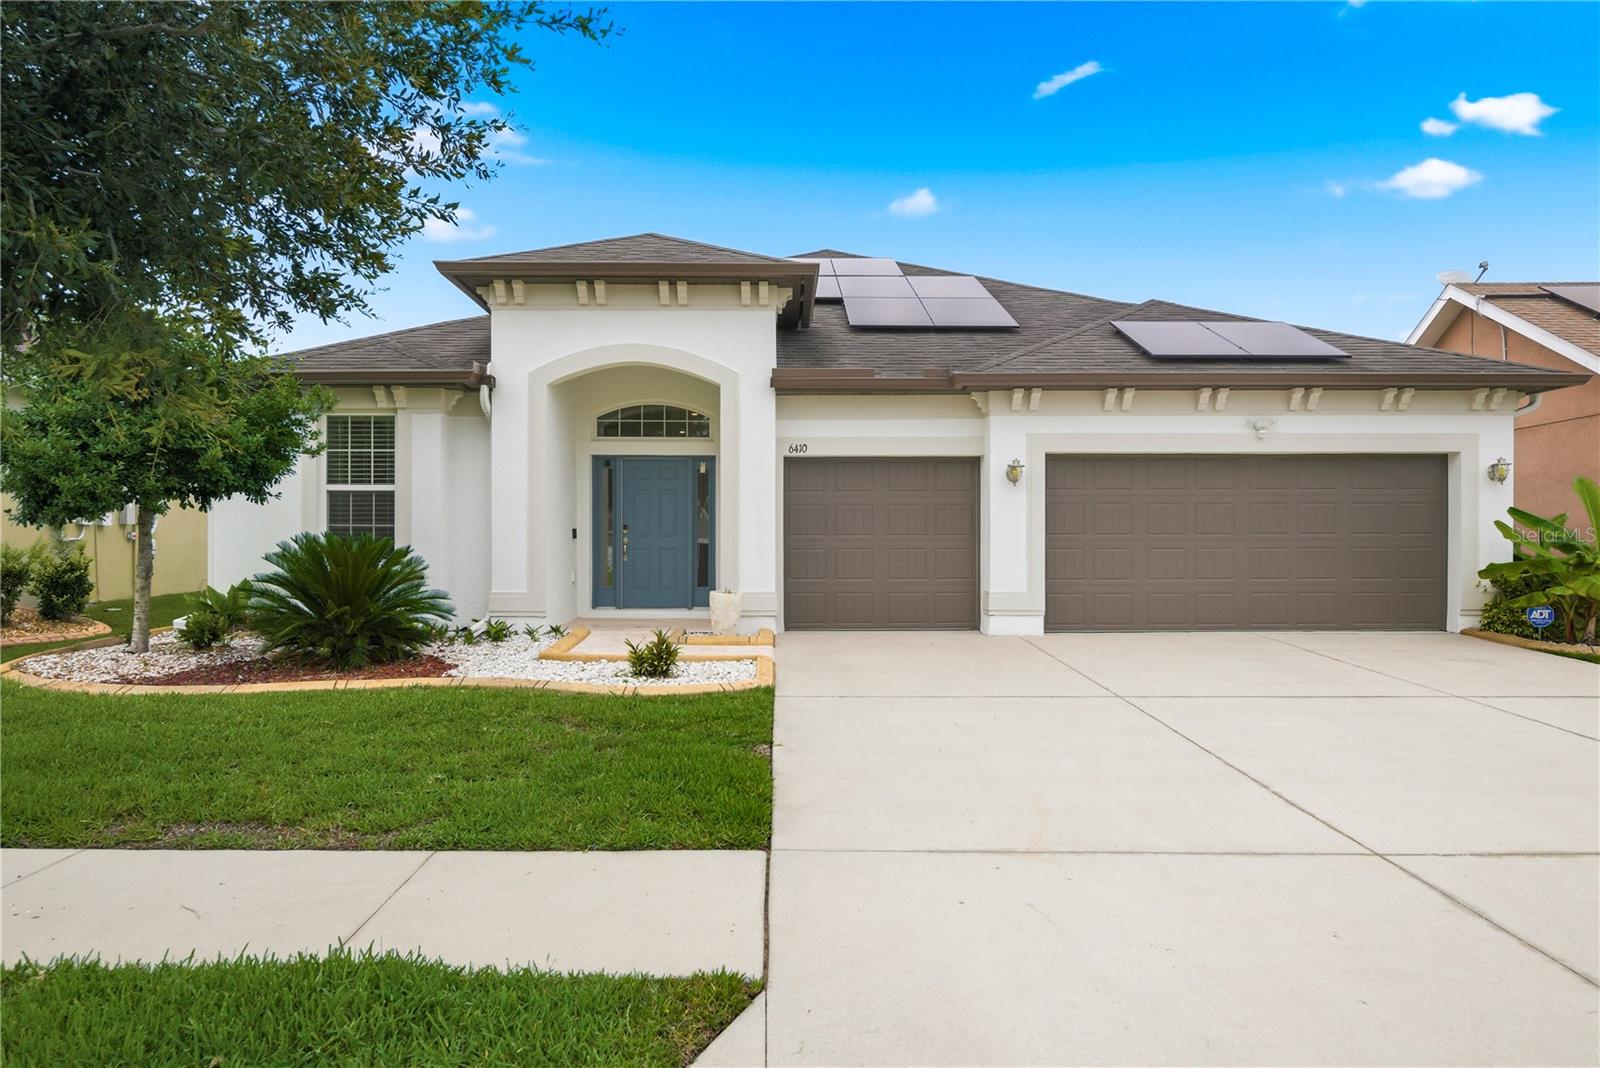
Under contract-accepting backup offers. Virtually Staged. Welcome to this beautiful, immaculate ENERGY EFFICIENT home with FULLY PAID OFF SOLAR PANELS offering “NET ZERO” Electricity costs. This home is the perfect blend of luxury, comfort, and modern efficiency. Featuring 4 spacious bedrooms, 3 full bathrooms, and a versatile den/office. This thoughtfully designed three-way split floor plan provides both privacy and functionality. Step inside to discover soaring high ceilings, an open-concept layout, and elegant ceramic tile flooring throughout the home and Luxury vinyl flooring in the bedrooms. The gourmet kitchen is a chef's dream, boasting granite countertops, a cooktop and double oven including a convection oven, Stainless steel appliances, glass tile backsplash, 42-inch cabinetry with crown molding, a walk-in pantry, touchless faucet, breakfast nook, and a separate formal dining room. The luxurious primary suite features a tray ceiling, an oversized walk-in closet, and a spa-like ensuite bathroom complete with dual vanities with granite countertops, a relaxing garden tub, and a separate tiled walk-in shower. The additional bathrooms each offer single vanities with granite worktops, and walk-in tiled showers. Additional interior features include a utility room with washer, dryer, and utility sink, water softener (2024), whole-home water filtration system (2024), heated toilet seats, newer light fixtures, smart ceiling fans, smart front door lock, smart garage door openers, wireless driveway alarm, and Blink security cameras positioned around each side of the exterior of the home. Designed with energy efficiency and peace of mind in addition to the Solar Panels this home includes, a Tesla Powerwall backup battery system, and a tankless water heater installed in 2025. Ethernet and Wireless are available throughout the house and 220-volt outlet in the garage for EV Charging. Outside, you'll be impressed by the exceptional curb appeal, mature landscaping, and elegant travertine front walkway. Relax and unwind on the screened lanai with doggie door for your furry babies to enjoy the outdoors, overlooking a tranquil pond with no rear neighbors and fenced backyard providing privacy and beautiful views. Residents enjoy access to outstanding community amenities including a resort-style pool, basketball courts, playground, barbecue pavilion, and dog park. Conveniently located near shopping including Wiregrass mall, dining, schools, and the popular Epperson and Mirada Lagoons, this exceptional property truly offers the best of Florida living. Recent upgrades to this home are Tankless Water Heater 2025, Water Softener and water filtration system 2024, HVAC 2023, Fully Paid off Solar Panels 2025 and Blink security cameras on the exterior of the home.
Ceiling Fans(s)
Eat-in Kitchen
High Ceilings
Open Floorplan
Primary Bedroom Main Floor
Stone Counters
Vaulted Ceiling(s)
Walk-In Closet(s)
Basketball Court
Park
Pool
Taxes: $9,150.56
Tax Year: 2025
Association Fee: $110.00
Association Fee Frequency: Annually
Sidewalk
Convection Oven
Cooktop
Dishwasher
Dryer
Electric Water Heater
Microwave
Refrigerator
Tankless Water Heater
Touchless Faucet
Washer
Water Filtration System
Water Softener
MLS Area: 33545 - Wesley Chapel
Total Square Footage: 2,637
Price per Square Feet: $189.61
Total Floors: 1
Water: Public
Construction: Block, Stucco
Date Listed: 2026-06-04 00:00:00
Furnished: Unfurnished
Parking: Driveway
Garage Description: Y
Garage Spaces: 3
Attached Garage: Y
Flooring: Ceramic Tile, Luxury Vinyl
Roof: Shingle
Heating: Central, Electric
Cooling: Central Air
Laundry: Laundry Room
Pets: Cats Ok, Dogs Ok
Sewer: Public Sewer
Parcel ID: 21-26-06-0050-0
Amenities: Basketball Court, Park, Pool
Listing Courtesy Of: Keller Williams Realty- Palm H
whitney@kathycongdon.com
Under contract-accepting backup offers. Virtually Staged. Welcome to this beautiful, immaculate ENERGY EFFICIENT home with FULLY PAID OFF SOLAR PANELS offering “NET ZERO” Electricity costs. This home is the perfect blend of luxury, comfort, and modern efficiency. Featuring 4 spacious bedrooms, 3 full bathrooms, and a versatile den/office. This thoughtfully designed three-way split floor plan provides both privacy and functionality. Step inside to discover soaring high ceilings, an open-concept layout, and elegant ceramic tile flooring throughout the home and Luxury vinyl flooring in the bedrooms. The gourmet kitchen is a chef's dream, boasting granite countertops, a cooktop and double oven including a convection oven, Stainless steel appliances, glass tile backsplash, 42-inch cabinetry with crown molding, a walk-in pantry, touchless faucet, breakfast nook, and a separate formal dining room. The luxurious primary suite features a tray ceiling, an oversized walk-in closet, and a spa-like ensuite bathroom complete with dual vanities with granite countertops, a relaxing garden tub, and a separate tiled walk-in shower. The additional bathrooms each offer single vanities with granite worktops, and walk-in tiled showers. Additional interior features include a utility room with washer, dryer, and utility sink, water softener (2024), whole-home water filtration system (2024), heated toilet seats, newer light fixtures, smart ceiling fans, smart front door lock, smart garage door openers, wireless driveway alarm, and Blink security cameras positioned around each side of the exterior of the home. Designed with energy efficiency and peace of mind in addition to the Solar Panels this home includes, a Tesla Powerwall backup battery system, and a tankless water heater installed in 2025. Ethernet and Wireless are available throughout the house and 220-volt outlet in the garage for EV Charging. Outside, you'll be impressed by the exceptional curb appeal, mature landscaping, and elegant travertine front walkway. Relax and unwind on the screened lanai with doggie door for your furry babies to enjoy the outdoors, overlooking a tranquil pond with no rear neighbors and fenced backyard providing privacy and beautiful views. Residents enjoy access to outstanding community amenities including a resort-style pool, basketball courts, playground, barbecue pavilion, and dog park. Conveniently located near shopping including Wiregrass mall, dining, schools, and the popular Epperson and Mirada Lagoons, this exceptional property truly offers the best of Florida living. Recent upgrades to this home are Tankless Water Heater 2025, Water Softener and water filtration system 2024, HVAC 2023, Fully Paid off Solar Panels 2025 and Blink security cameras on the exterior of the home.
Property Details
Price: $499,999
Sq Ft: 2,637
($190 per
sqft)
Bedrooms: 4
Bathrooms: 3
City: Wesley Chapel
County: Pasco
Type: Single Family
Development: Oak Creek
Subdivision: Oak Crk A-D Ph 03
Acres: 0.1700
Virtual Tour/Floorplan: View
Year Built: 2017
Listing Number: TB8511238
Status Code: Active Under Contract
Taxes: $9,150.56
Tax Year: 2025
Garage:
3
/
Y
Furnishings: Unfurnished
Pets Allowed: Cats OK, Dogs OK
Total Recurring Fees: $9
Total Recurring Fee Frequency: 0.00
Interior Features:
Ceiling Fans(s)
Eat-in Kitchen
High Ceilings
Open Floorplan
Primary Bedroom Main Floor
Stone Counters
Vaulted Ceiling(s)
Walk-In Closet(s)
Amenities:
Basketball Court
Park
Pool
Financial Information:
Taxes: $9,150.56
Tax Year: 2025
Association Fee: $110.00
Association Fee Frequency: Annually
Exterior Features:
Sidewalk
Equipment:
Convection Oven
Cooktop
Dishwasher
Dryer
Electric Water Heater
Microwave
Refrigerator
Tankless Water Heater
Touchless Faucet
Washer
Water Filtration System
Water Softener
Additional Information:
MLS Area: 33545 - Wesley Chapel
Total Square Footage: 2,637
Price per Square Feet: $189.61
Total Floors: 1
Water: Public
Construction: Block, Stucco
Date Listed: 2026-06-04 00:00:00
Furnished: Unfurnished
Parking: Driveway
Garage Description: Y
Garage Spaces: 3
Attached Garage: Y
Flooring: Ceramic Tile, Luxury Vinyl
Roof: Shingle
Heating: Central, Electric
Cooling: Central Air
Laundry: Laundry Room
Pets: Cats Ok, Dogs Ok
Sewer: Public Sewer
Parcel ID: 21-26-06-0050-0
Amenities: Basketball Court, Park, Pool
Map of 6410 Falling Oak Trail, Wesley Chapel, FL 33545
Listing Courtesy Of: Keller Williams Realty- Palm H
whitney@kathycongdon.com