6408 7Th Avenue, St Petersburg, FL 33710
For Sale $799,000


Save Property
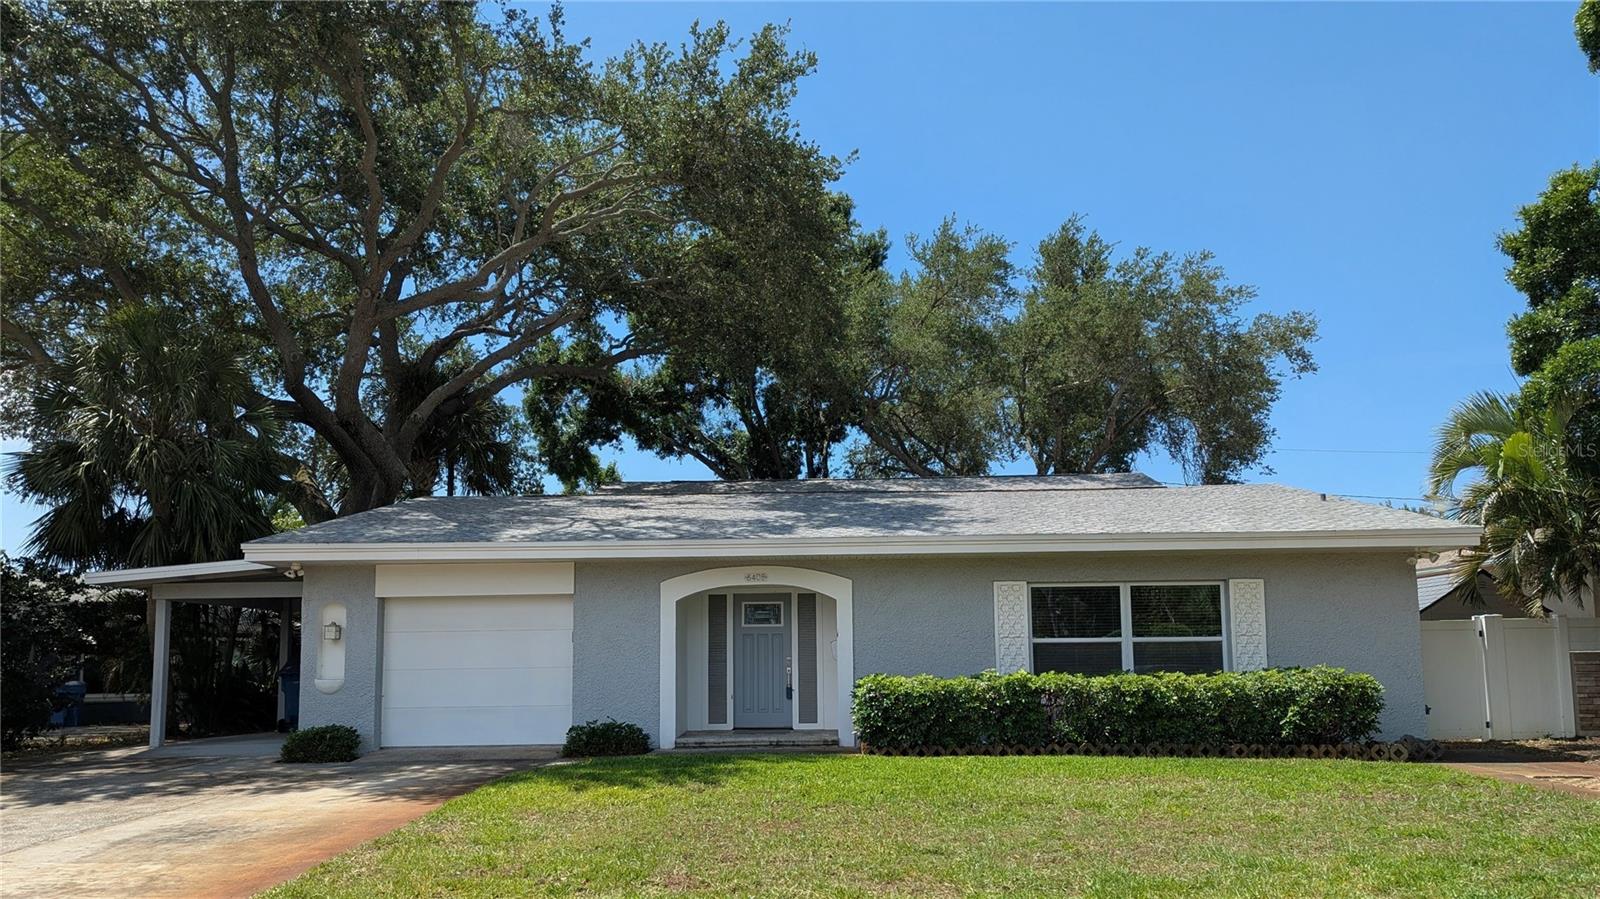
Substantial Price Improvement and Owner Financing Option Now Available! Extraordinary completely renovated residence on brick streets of desirable Eagle Crest has an expansive open floor plan and exceptionally spacious rooms. The stairway to the Second Floor is a modern showpiece with custom aluminum stair rail and hanging LED light fixture. Upgraded electric service, LED lighting fixtures throughout, two Rheem 15 Seer Heat Pump Systems, and a tankless natural gas water heater with built-in circulating pump create a modern energy efficient home. The Indoor Heated Salt Water Pool has a Stonescapes surface, glass waterline tile, deck pavers and coping, and a pump/filter/skimmer. Double Primary Bedrooms with En-suite Bathrooms, one on First Floor and one on Second Floor, would be ideal for a multi-generational family. French doors open from the Living Room and First Floor Primary Bedroom to the Pool Area which will be an oasis and retreat for all seasons. There is easy access from the pool area to the private fenced back yard through hurricane-rated sliding glass doors. The Kitchen features solid wood cabinetry, DuPont Zodiaq Quartz countertops, stainless-steel appliances, glass tile backsplash, brushed nickel hardware, and a unique large custom movable island on casters. All full bathrooms include Carrera marble and glass tile, glass shower enclosures, rain showerheads, single handle ribbon faucets, coordinated brushed nickel fixtures and hardware, and freestanding vanities with an open shelf and matching mirrors. This home defines the WOW Factor!
Ceiling Fans(s)
Crown Molding
Open Floorplan
Solid Surface Counters
Solid Wood Cabinets
Thermostat
Window Treatments
Taxes: $16,856.68
Tax Year: 2025
Private Yard
Rain Gutters
Dishwasher
Disposal
Dryer
Gas Water Heater
Ice Maker
Microwave
Range
Refrigerator
Tankless Water Heater
Washer
Building Description: Custom
MLS Area: 33710 - St Pete/Crossroads
Total Square Footage: 3,792
Price per Square Feet: $240.23
Total Floors: 2
Water: Public
Construction: Block, Vinyl Siding
Date Listed: 2026-02-11 00:00:00
Pool: Y
Pool Description: Gunite, Heated, In Ground, Indoor, Salt Water
Furnished: Unfurnished
Windows: Window Treatments
Parking: Driveway, Garage Door Opener, On Street, Parking Pad
Garage Description: Y
Garage Spaces: 1
Attached Garage: Y
Flooring: Carpet, Tile
Roof: Shingle
Heating: Central, Electric
Cooling: Central Air
Laundry: Electric Dryer Hookup, Inside, Laundry Room, Washer Hookup
Pets: Yes
Sewer: Public Sewer
Lot Desc.: City Limits, Sidewalk, Street Brick
Parcel ID: 17-31-16-23634-
Listing Courtesy Of: Charles Rutenberg Realty Inc
ennui_dal@hotmail.com
Substantial Price Improvement and Owner Financing Option Now Available! Extraordinary completely renovated residence on brick streets of desirable Eagle Crest has an expansive open floor plan and exceptionally spacious rooms. The stairway to the Second Floor is a modern showpiece with custom aluminum stair rail and hanging LED light fixture. Upgraded electric service, LED lighting fixtures throughout, two Rheem 15 Seer Heat Pump Systems, and a tankless natural gas water heater with built-in circulating pump create a modern energy efficient home. The Indoor Heated Salt Water Pool has a Stonescapes surface, glass waterline tile, deck pavers and coping, and a pump/filter/skimmer. Double Primary Bedrooms with En-suite Bathrooms, one on First Floor and one on Second Floor, would be ideal for a multi-generational family. French doors open from the Living Room and First Floor Primary Bedroom to the Pool Area which will be an oasis and retreat for all seasons. There is easy access from the pool area to the private fenced back yard through hurricane-rated sliding glass doors. The Kitchen features solid wood cabinetry, DuPont Zodiaq Quartz countertops, stainless-steel appliances, glass tile backsplash, brushed nickel hardware, and a unique large custom movable island on casters. All full bathrooms include Carrera marble and glass tile, glass shower enclosures, rain showerheads, single handle ribbon faucets, coordinated brushed nickel fixtures and hardware, and freestanding vanities with an open shelf and matching mirrors. This home defines the WOW Factor!
Property Details
Price: $799,000
Sq Ft: 3,326
($240 per
sqft)
Bedrooms: 3
Bathrooms: 3
Partial Baths: 1
City: St Petersburg
County: Pinellas
Type: Single Family
Development: Eagle Crest
Acres: 0.1700
Year Built: 1972
Listing Number: TB8475191
Status Code: A-Active
Taxes: $16,856.68
Tax Year: 2025
Garage:
1
/
Y
Furnishings: Unfurnished
Pets Allowed: Yes
Interior Features:
Ceiling Fans(s)
Crown Molding
Open Floorplan
Solid Surface Counters
Solid Wood Cabinets
Thermostat
Window Treatments
Financial Information:
Taxes: $16,856.68
Tax Year: 2025
Exterior Features:
Private Yard
Rain Gutters
Equipment:
Dishwasher
Disposal
Dryer
Gas Water Heater
Ice Maker
Microwave
Range
Refrigerator
Tankless Water Heater
Washer
Additional Information:
Building Description: Custom
MLS Area: 33710 - St Pete/Crossroads
Total Square Footage: 3,792
Price per Square Feet: $240.23
Total Floors: 2
Water: Public
Construction: Block, Vinyl Siding
Date Listed: 2026-02-11 00:00:00
Pool: Y
Pool Description: Gunite, Heated, In Ground, Indoor, Salt Water
Furnished: Unfurnished
Windows: Window Treatments
Parking: Driveway, Garage Door Opener, On Street, Parking Pad
Garage Description: Y
Garage Spaces: 1
Attached Garage: Y
Flooring: Carpet, Tile
Roof: Shingle
Heating: Central, Electric
Cooling: Central Air
Laundry: Electric Dryer Hookup, Inside, Laundry Room, Washer Hookup
Pets: Yes
Sewer: Public Sewer
Lot Desc.: City Limits, Sidewalk, Street Brick
Parcel ID: 17-31-16-23634-
Map of 6408 7Th Avenue, St Petersburg, FL 33710
Listing Courtesy Of: Charles Rutenberg Realty Inc
ennui_dal@hotmail.com