6401 34Th Avenue, St Petersburg, FL 33710
Active Under Contract $359,900


Save Property
View Virtual Tour
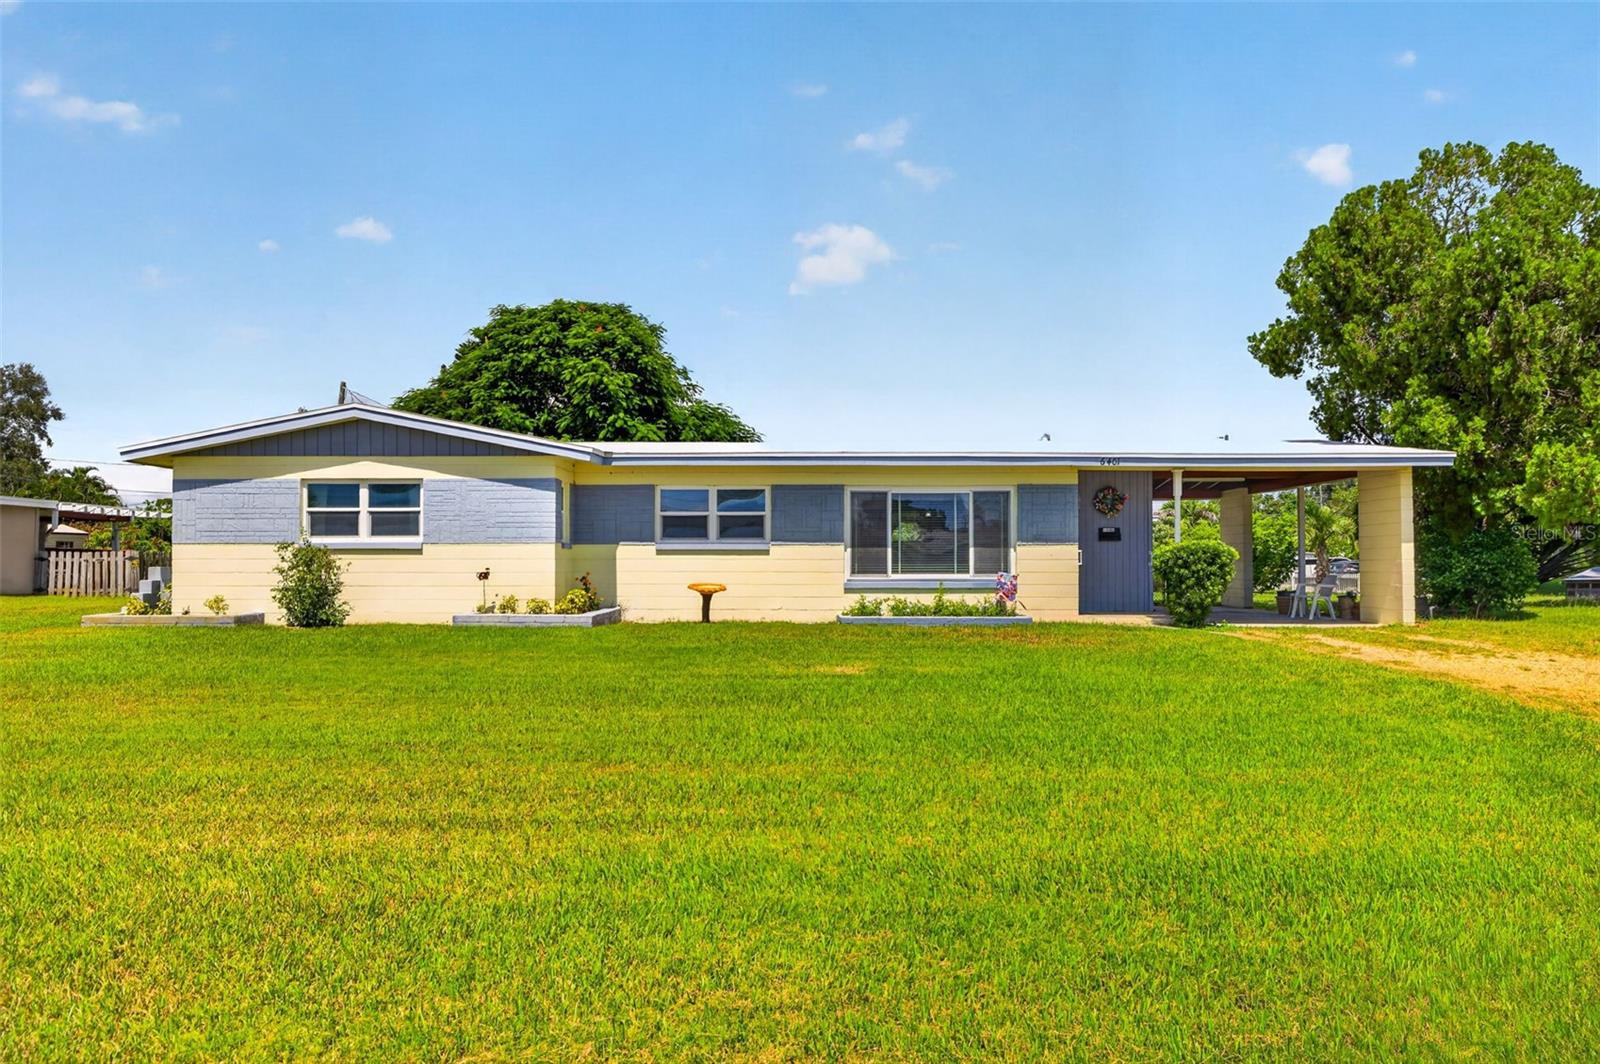
Under contract-accepting backup offers. You aren't going to want to miss this great block home located in central St. Pete. This home sits on a corner lot and is just over a quarter of an acre. The welcoming entrance features a covered carport with original exposed wood beams and a stunning wood front door. Stepping inside the home, you'll notice the welcoming living space with all-new flooring. There is a great-sized living room, and it is open to the dining room. The kitchen has been updated with wood cabinets, subway tile backsplash, granite countertops, and stainless steel appliances. The primary bedroom has a half bath attached as well as a walk-in closet. The hall bath features vintage bathroom tile along with an updated vanity. All the major mechanicals are in great shape: roof (2022), AC system (2022), water heater (2013), and an updated GE electrical panel (2005). This home also has PGT impact-rated windows throughout. There is an additional storage closet out the back door and a space for the washer/dryer. The spacious yard is fenced in and has a shed that conveys with the property. There is a sprinkler system on a well and the sprinklers are throughout the entire yard. This home is in an X-flood zone (no flood insurance currently required). There was no damage/flooding from the 2024 hurricanes. This home is conveniently located to shopping, restaurants, and everything St. Pete has to offer. You can reach the Gulf beaches in 15 minutes, downtown St. Pete in 20 minutes or less, and I-275 in 15 minutes.
Ceiling Fans(s)
Stone Counters
Thermostat
Taxes: $1,077.00
Tax Year: 2025
Private Mailbox
Dryer
Range
Refrigerator
Washer
Building Description: Ranch
MLS Area: 33710 - St Pete/Crossroads
Total Square Footage: 1,571
Price per Square Feet: $311.06
Water: Public
Construction: Block
Date Listed: 2026-10-07 00:00:00
Furnished: Unfurnished
Windows: Double Pane Windows
Parking: Driveway, Tandem
Flooring: Luxury Vinyl, Terrazzo, Tile
Roof: Membrane
Heating: Central
Cooling: Central Air
Laundry: Laundry Closet, Outside
Pets: Yes
Sewer: Public Sewer
Lot Desc.: Corner Lot, City Limits, In County, Oversized Lot, Paved
Parcel ID: 08-31-16-57852-
Listing Courtesy Of: Corcoran Dwellings
kyle.hickey@corcorandwellings.com
Under contract-accepting backup offers. You aren't going to want to miss this great block home located in central St. Pete. This home sits on a corner lot and is just over a quarter of an acre. The welcoming entrance features a covered carport with original exposed wood beams and a stunning wood front door. Stepping inside the home, you'll notice the welcoming living space with all-new flooring. There is a great-sized living room, and it is open to the dining room. The kitchen has been updated with wood cabinets, subway tile backsplash, granite countertops, and stainless steel appliances. The primary bedroom has a half bath attached as well as a walk-in closet. The hall bath features vintage bathroom tile along with an updated vanity. All the major mechanicals are in great shape: roof (2022), AC system (2022), water heater (2013), and an updated GE electrical panel (2005). This home also has PGT impact-rated windows throughout. There is an additional storage closet out the back door and a space for the washer/dryer. The spacious yard is fenced in and has a shed that conveys with the property. There is a sprinkler system on a well and the sprinklers are throughout the entire yard. This home is in an X-flood zone (no flood insurance currently required). There was no damage/flooding from the 2024 hurricanes. This home is conveniently located to shopping, restaurants, and everything St. Pete has to offer. You can reach the Gulf beaches in 15 minutes, downtown St. Pete in 20 minutes or less, and I-275 in 15 minutes.
Property Details
Price: $359,900
Sq Ft: 1,157
($311 per
sqft)
Bedrooms: 3
Bathrooms: 1
Partial Baths: 1
City: St Petersburg
County: Pinellas
Type: Single Family
Development: Miles Pines
Acres: 0.2600
Virtual Tour/Floorplan: View
Year Built: 1957
Listing Number: TB8554394
Status Code: Active Under Contract
Taxes: $1,077.00
Tax Year: 2025
Garage:
Furnishings: Unfurnished
Pets Allowed: Yes
Interior Features:
Ceiling Fans(s)
Stone Counters
Thermostat
Financial Information:
Taxes: $1,077.00
Tax Year: 2025
Exterior Features:
Private Mailbox
Equipment:
Dryer
Range
Refrigerator
Washer
Additional Information:
Building Description: Ranch
MLS Area: 33710 - St Pete/Crossroads
Total Square Footage: 1,571
Price per Square Feet: $311.06
Water: Public
Construction: Block
Date Listed: 2026-10-07 00:00:00
Furnished: Unfurnished
Windows: Double Pane Windows
Parking: Driveway, Tandem
Flooring: Luxury Vinyl, Terrazzo, Tile
Roof: Membrane
Heating: Central
Cooling: Central Air
Laundry: Laundry Closet, Outside
Pets: Yes
Sewer: Public Sewer
Lot Desc.: Corner Lot, City Limits, In County, Oversized Lot, Paved
Parcel ID: 08-31-16-57852-
Map of 6401 34Th Avenue, St Petersburg, FL 33710
Listing Courtesy Of: Corcoran Dwellings
kyle.hickey@corcorandwellings.com