639 Marion Oaks Trail, Ocala, FL 34473
Pending $549,900


Save Property
View Virtual Tour
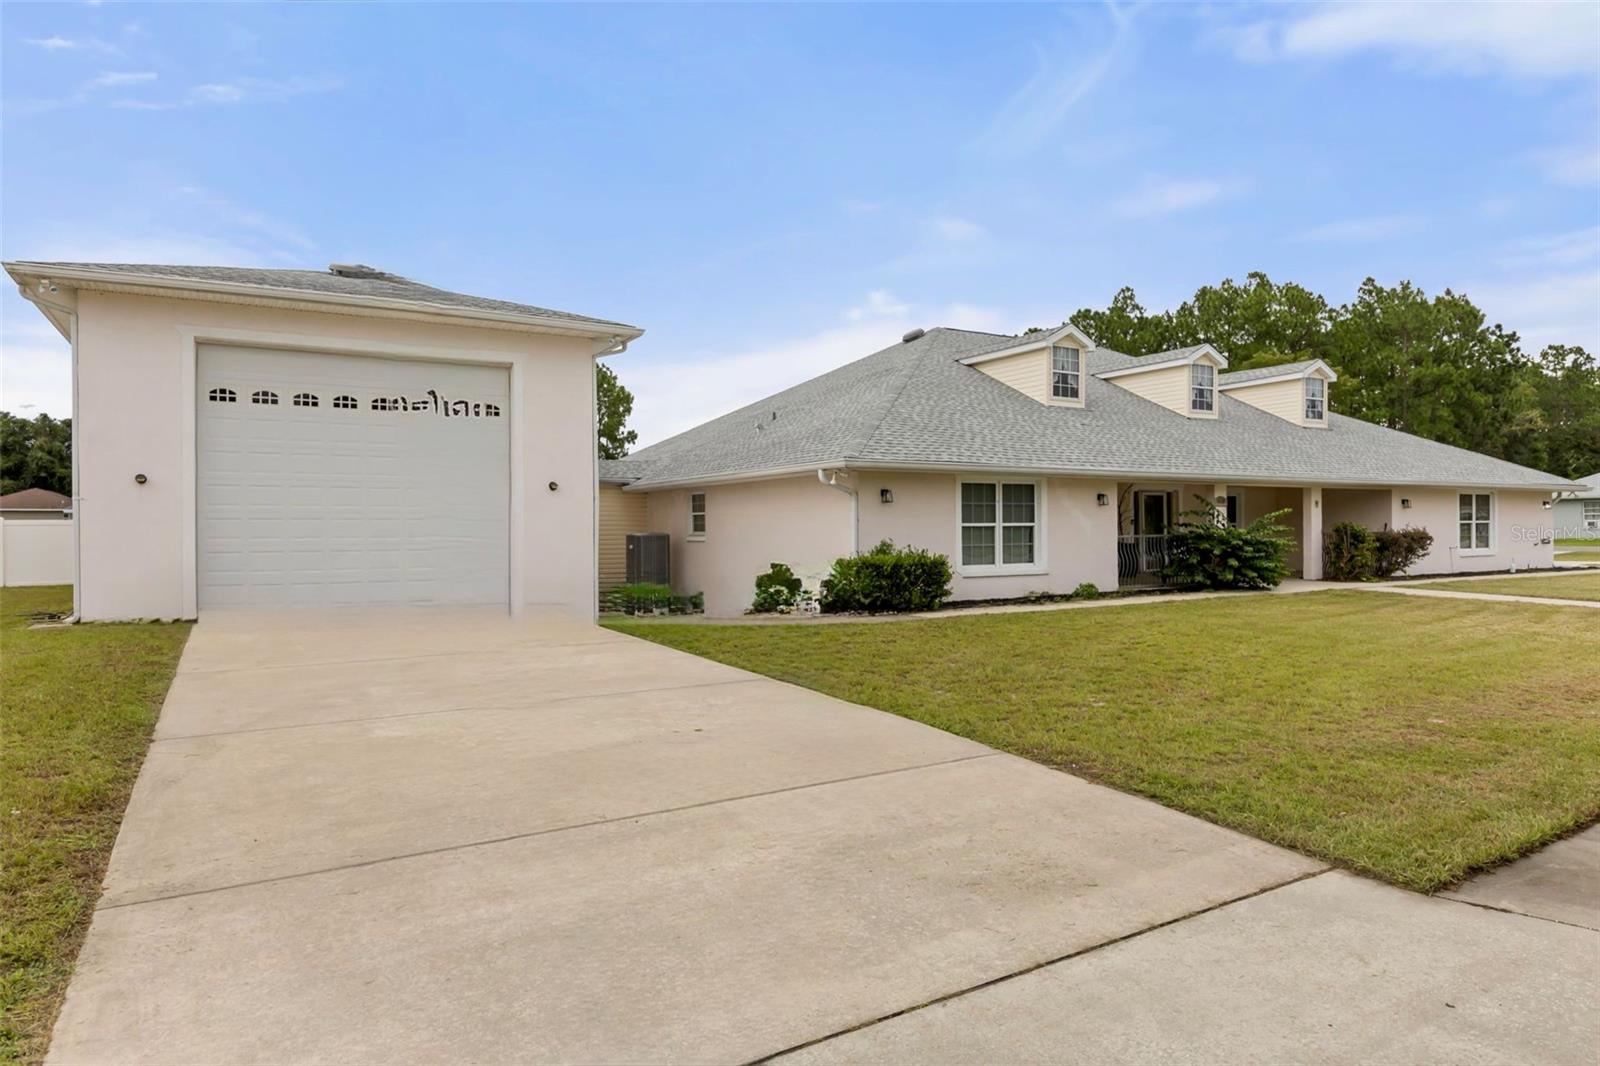
If you are an RV person, a car collector, or a person that needs a large garage for storage, do I have the home for you! This stunning block and stucco home sits on an oversized double corner lot (185.0 ft x 125.0 ft) offering plenty of open space. The home features two garages, a 27’ x 28' two-car garage as well as an enormous 25’ x 67’ RV garage. The back 12 feet of the RV garage is a storage room and office/loft above. The height of the RV garage is 16’ 6”. Additionally, the garage is equipped with a 50 Amp outlet and water, making it perfect for your RV or car collection. Also, each garage has its own half-bath. Inside, the four-bedroom, three-bathroom home boasts beautiful epoxy poured living room and dining room floors. Luxury Vinyl Plank flooring is in the large primary bedroom and bathroom. The primary suite is a true retreat, featuring dual vanities in the bathroom, a sauna tub and a luxurious master shower with a rain showerhead and a handheld wand for a spa-like experience. The kitchen features stainless steel appliances, breakfast bar seating, and a spacious cooking island. Recessed lighting, ceiling fans, and volume ceilings that enhance the open and airy feel. The large living room opens to the outdoor living area with a lanai enclosed 33’ x 14’ saltwater pool. The home is being sold TURNKEY. The roof was replaced in 2023. The home has two HVAC Units; one replaced in 2022 and the other replace in 2024. Don’t miss this incredible opportunity—schedule your private showing today!
Ceiling Fans(s)
Living Room/Dining Room Combo
Open Floorplan
Primary Bedroom Main Floor
Vaulted Ceiling(s)
Walk-In Closet(s)
Taxes: $745.41
Tax Year: 2025
Rain Gutters
RV Hookup
Sidewalk
Dishwasher
Dryer
Freezer
Range
Refrigerator
Washer
MLS Area: 34473 - Ocala
Total Square Footage: 7,315
Price per Square Feet: $170.51
Total Floors: 1
Water: Public
Construction: Block
Date Listed: 2026-08-10 00:00:00
Pool: Y
Pool Description: Gunite, In Ground, Salt Water, Screen Enclosure
Furnished: Turnkey
Parking: Bath In Garage, Garage Door Opener, Oversized, Rv Garage
Garage Description: Y
Garage Spaces: 2
Attached Garage: Y
Flooring: Carpet, Epoxy, Luxury Vinyl, Tile
Roof: Shingle
Heating: Central, Heat Pump
Cooling: Central Air, Attic Fan
Security: Smoke Detector(S)
Laundry: Laundry Room
Sewer: Septic Tank
Lot Desc.: Corner Lot, Level, Oversized Lot, Paved
Parcel ID: 8010-0904-20
Listing Courtesy Of: Worth Clark Realty
jblockjr65@gmail.com
If you are an RV person, a car collector, or a person that needs a large garage for storage, do I have the home for you! This stunning block and stucco home sits on an oversized double corner lot (185.0 ft x 125.0 ft) offering plenty of open space. The home features two garages, a 27’ x 28' two-car garage as well as an enormous 25’ x 67’ RV garage. The back 12 feet of the RV garage is a storage room and office/loft above. The height of the RV garage is 16’ 6”. Additionally, the garage is equipped with a 50 Amp outlet and water, making it perfect for your RV or car collection. Also, each garage has its own half-bath. Inside, the four-bedroom, three-bathroom home boasts beautiful epoxy poured living room and dining room floors. Luxury Vinyl Plank flooring is in the large primary bedroom and bathroom. The primary suite is a true retreat, featuring dual vanities in the bathroom, a sauna tub and a luxurious master shower with a rain showerhead and a handheld wand for a spa-like experience. The kitchen features stainless steel appliances, breakfast bar seating, and a spacious cooking island. Recessed lighting, ceiling fans, and volume ceilings that enhance the open and airy feel. The large living room opens to the outdoor living area with a lanai enclosed 33’ x 14’ saltwater pool. The home is being sold TURNKEY. The roof was replaced in 2023. The home has two HVAC Units; one replaced in 2022 and the other replace in 2024. Don’t miss this incredible opportunity—schedule your private showing today!
Property Details
Price: $549,900
Sq Ft: 3,225
($171 per
sqft)
Bedrooms: 4
Bathrooms: 3
Partial Baths: 2
City: Ocala
County: Marion
Type: Single Family
Development: Marion Oaks
Subdivision: Marion Oaks Un 10
Acres: 0.5300
Virtual Tour/Floorplan: View
Year Built: 2007
Listing Number: G5116298
Status Code: Pending
Taxes: $745.41
Tax Year: 2025
Garage:
2
/
Y
Furnishings: Turnkey
Interior Features:
Ceiling Fans(s)
Living Room/Dining Room Combo
Open Floorplan
Primary Bedroom Main Floor
Vaulted Ceiling(s)
Walk-In Closet(s)
Financial Information:
Taxes: $745.41
Tax Year: 2025
Exterior Features:
Rain Gutters
RV Hookup
Sidewalk
Equipment:
Dishwasher
Dryer
Freezer
Range
Refrigerator
Washer
Additional Information:
MLS Area: 34473 - Ocala
Total Square Footage: 7,315
Price per Square Feet: $170.51
Total Floors: 1
Water: Public
Construction: Block
Date Listed: 2026-08-10 00:00:00
Pool: Y
Pool Description: Gunite, In Ground, Salt Water, Screen Enclosure
Furnished: Turnkey
Parking: Bath In Garage, Garage Door Opener, Oversized, Rv Garage
Garage Description: Y
Garage Spaces: 2
Attached Garage: Y
Flooring: Carpet, Epoxy, Luxury Vinyl, Tile
Roof: Shingle
Heating: Central, Heat Pump
Cooling: Central Air, Attic Fan
Security: Smoke Detector(S)
Laundry: Laundry Room
Sewer: Septic Tank
Lot Desc.: Corner Lot, Level, Oversized Lot, Paved
Parcel ID: 8010-0904-20
Map of 639 Marion Oaks Trail, Ocala, FL 34473
Listing Courtesy Of: Worth Clark Realty
jblockjr65@gmail.com