6384 Burning Opal Bend, Land O Lakes, FL 34638
For Sale $475,000


Save Property
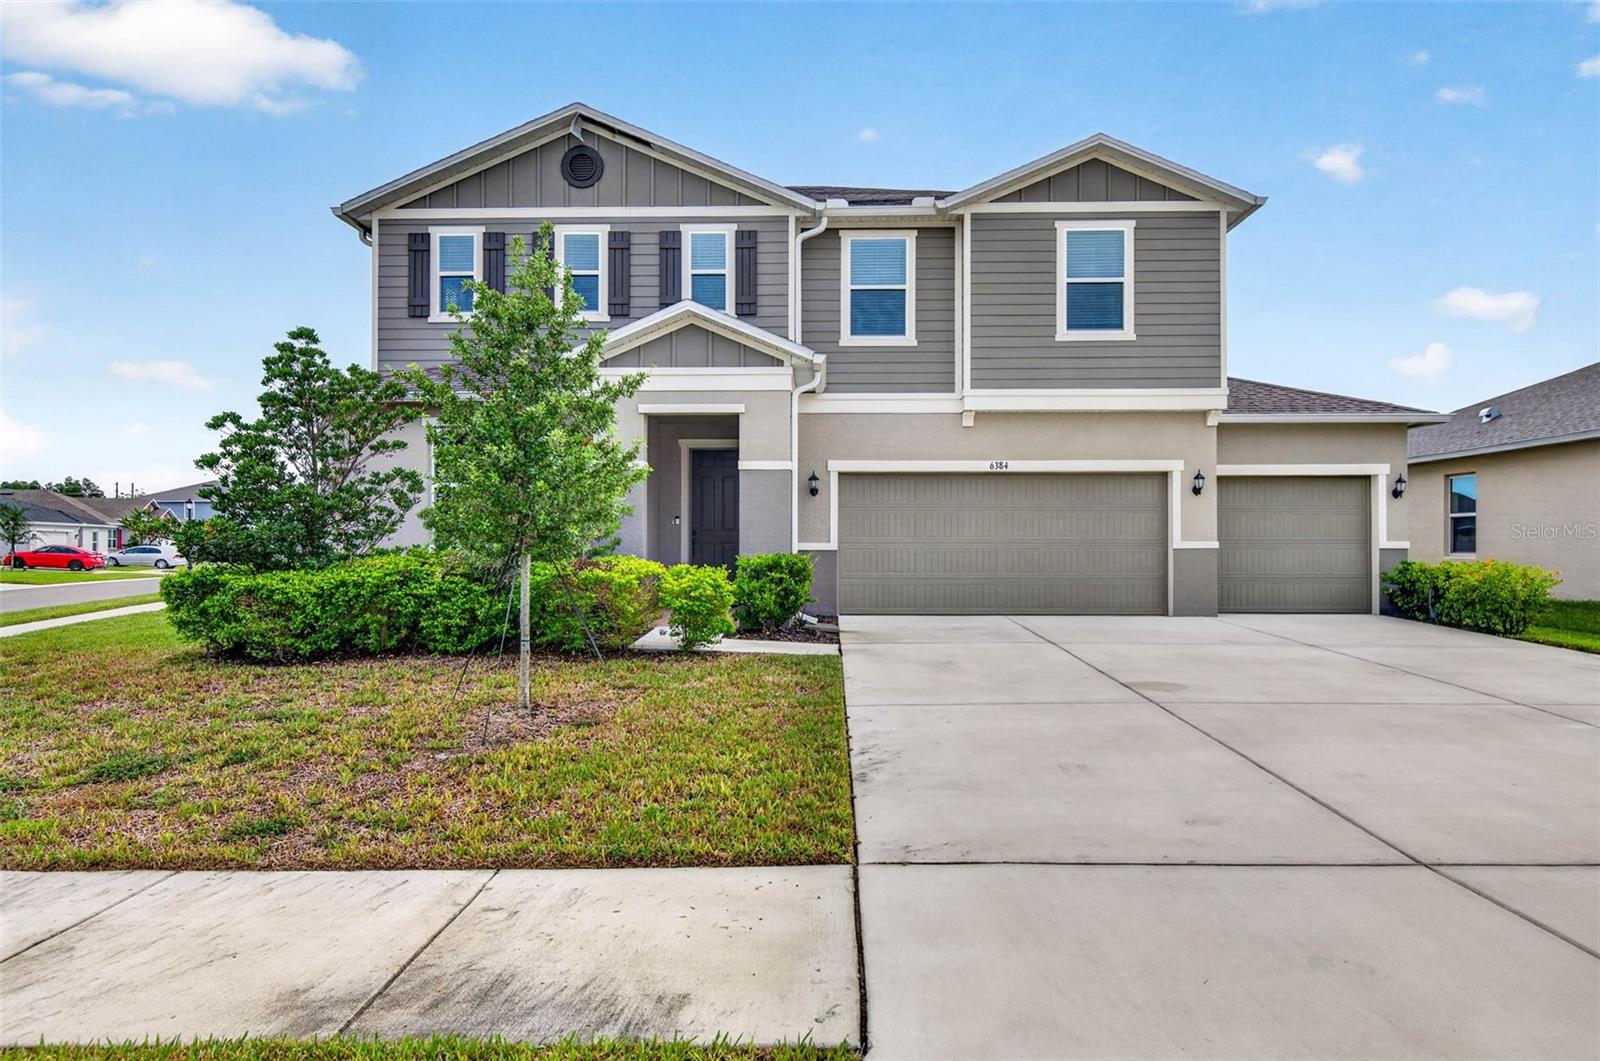
Virtually Staged. Built in 2025 and loaded with the upgrades buyers usually have to add later, this 5-bedroom, 3-bath home in Land O' Lakes' Riverstone community offers 2,566 square feet of light-filled, energy-efficient living on an oversized lot of nearly a quarter acre. Thoughtful upgrades sets this floor plan apart: the fifth bedroom is on the first floor with a full bathroom, ideal for overnight guests, multigenerational living, or anyone who prefers to skip the stairs. The open-concept first floor feels even larger thanks to 9-foot ceilings, soaring 8-foot doors, and energy-efficient windows that fill the home with natural light. The gourmet kitchen is the showpiece: quartz countertops, 42-inch cabinets finished with crown moulding for extra storage, additional recessed lighting, and an expansive statement island made for entertaining. The quartz continues in all three bathrooms for a consistent, low-maintenance finish. Once outside, there is an extended covered lanai, where dual ceiling fans keep the space comfortable year-round, overlooking an oversized backyard with room to add a pool or garden. The practical upgrades are already done: a three-car garage, an electric vehicle charging station, a hybrid water heater to help lower utility costs, and gutters to help. filter rain away from the home. Riverstone doesn't have a CDD and a low HOA. The location is just off US-41, about a mile from Land O' Lakes High School, with quick access to SR-54, SR-52, and the Suncoast Parkway for commutes to Tampa, Tampa International Airport, and the Gulf beaches. Publix, dining, and everyday conveniences are minutes away, and Tampa Premium Outlets and The Shops at Wiregrass are a short drive east. Outdoor options nearby include Land O' Lakes Heritage Park, Conner Preserve, and the Suncoast Trail. Move-in ready, with no wait for new construction. Set up your private showing today!
Carbon Monoxide Detector(s)
Ceiling Fans(s)
High Ceilings
Kitchen/Family Room Combo
Open Floorplan
Primary Bedroom Upstairs
Thermostat
Walk-In Closet(s)
Window Treatments
Taxes: $7,104.73
Tax Year: 2026
Association Fee: $107.00
Association Fee Frequency: Monthly
Lighting
Rain Gutters
Sidewalk
Dishwasher
Electric Water Heater
Microwave
Range
Refrigerator
Whole House R.O. System
Elementary School: Connerton Elem
Middle School: Pine View Middle-Po
Junior High: Pine View Middle-Po
High School: Land O' Lakes High-Po
Building Description: Florida
MLS Area: 34638 - Land O Lakes
Total Square Footage: 3,366
Price per Square Feet: $185.11
Total Floors: 2
Construction: Block, Stucco
Date Listed: 2026-10-06 00:00:00
Furnished: Unfurnished
Windows: Carbon Mono/Detector, Blinds, Double Pane Windows
Garage Description: Y
Attached Garage: Y
Flooring: Carpet, Vinyl
Roof: Shingle
Heating: Central, Electric
Cooling: Central Air
Security: Smoke Detector(S)
Laundry: Electric Dryer Hookup, Laundry Room, Upper Level, Washer Hookup
Pets: Yes
Sewer: Public Sewer
Lot Desc.: Corner Lot, In County, Landscaped, Oversized Lot, Sidewalk, Paved
Parcel ID: 03-26-18-0100-0
Listing Courtesy Of: Real Broker, Llc
colette@tampadwellings.com
Virtually Staged. Built in 2025 and loaded with the upgrades buyers usually have to add later, this 5-bedroom, 3-bath home in Land O' Lakes' Riverstone community offers 2,566 square feet of light-filled, energy-efficient living on an oversized lot of nearly a quarter acre. Thoughtful upgrades sets this floor plan apart: the fifth bedroom is on the first floor with a full bathroom, ideal for overnight guests, multigenerational living, or anyone who prefers to skip the stairs. The open-concept first floor feels even larger thanks to 9-foot ceilings, soaring 8-foot doors, and energy-efficient windows that fill the home with natural light. The gourmet kitchen is the showpiece: quartz countertops, 42-inch cabinets finished with crown moulding for extra storage, additional recessed lighting, and an expansive statement island made for entertaining. The quartz continues in all three bathrooms for a consistent, low-maintenance finish. Once outside, there is an extended covered lanai, where dual ceiling fans keep the space comfortable year-round, overlooking an oversized backyard with room to add a pool or garden. The practical upgrades are already done: a three-car garage, an electric vehicle charging station, a hybrid water heater to help lower utility costs, and gutters to help. filter rain away from the home. Riverstone doesn't have a CDD and a low HOA. The location is just off US-41, about a mile from Land O' Lakes High School, with quick access to SR-54, SR-52, and the Suncoast Parkway for commutes to Tampa, Tampa International Airport, and the Gulf beaches. Publix, dining, and everyday conveniences are minutes away, and Tampa Premium Outlets and The Shops at Wiregrass are a short drive east. Outdoor options nearby include Land O' Lakes Heritage Park, Conner Preserve, and the Suncoast Trail. Move-in ready, with no wait for new construction. Set up your private showing today!
Property Details
Price: $475,000
Sq Ft: 2,566
($185 per
sqft)
Bedrooms: 5
Bathrooms: 3
City: Land O Lakes
County: Pasco
Type: Single Family
Development: Riverstone
Acres: 0.2300
Year Built: 2025
Listing Number: TB8555316
Status Code: A-Active
Taxes: $7,104.73
Tax Year: 2026
Garage:
/
Y
Furnishings: Unfurnished
Pets Allowed: Yes
Total Recurring Fees: $107
Total Recurring Fee Frequency: 0.00
Interior Features:
Carbon Monoxide Detector(s)
Ceiling Fans(s)
High Ceilings
Kitchen/Family Room Combo
Open Floorplan
Primary Bedroom Upstairs
Thermostat
Walk-In Closet(s)
Window Treatments
Financial Information:
Taxes: $7,104.73
Tax Year: 2026
Association Fee: $107.00
Association Fee Frequency: Monthly
Exterior Features:
Lighting
Rain Gutters
Sidewalk
Equipment:
Dishwasher
Electric Water Heater
Microwave
Range
Refrigerator
Whole House R.O. System
School Information:
Elementary School: Connerton Elem
Middle School: Pine View Middle-Po
Junior High: Pine View Middle-Po
High School: Land O' Lakes High-Po
Additional Information:
Building Description: Florida
MLS Area: 34638 - Land O Lakes
Total Square Footage: 3,366
Price per Square Feet: $185.11
Total Floors: 2
Construction: Block, Stucco
Date Listed: 2026-10-06 00:00:00
Furnished: Unfurnished
Windows: Carbon Mono/Detector, Blinds, Double Pane Windows
Garage Description: Y
Attached Garage: Y
Flooring: Carpet, Vinyl
Roof: Shingle
Heating: Central, Electric
Cooling: Central Air
Security: Smoke Detector(S)
Laundry: Electric Dryer Hookup, Laundry Room, Upper Level, Washer Hookup
Pets: Yes
Sewer: Public Sewer
Lot Desc.: Corner Lot, In County, Landscaped, Oversized Lot, Sidewalk, Paved
Parcel ID: 03-26-18-0100-0
Map of 6384 Burning Opal Bend, Land O Lakes, FL 34638
Listing Courtesy Of: Real Broker, Llc
colette@tampadwellings.com