6375 Trailblaze Bend, St Cloud, FL 34771
For Sale $639,000


Save Property
View Virtual Tour
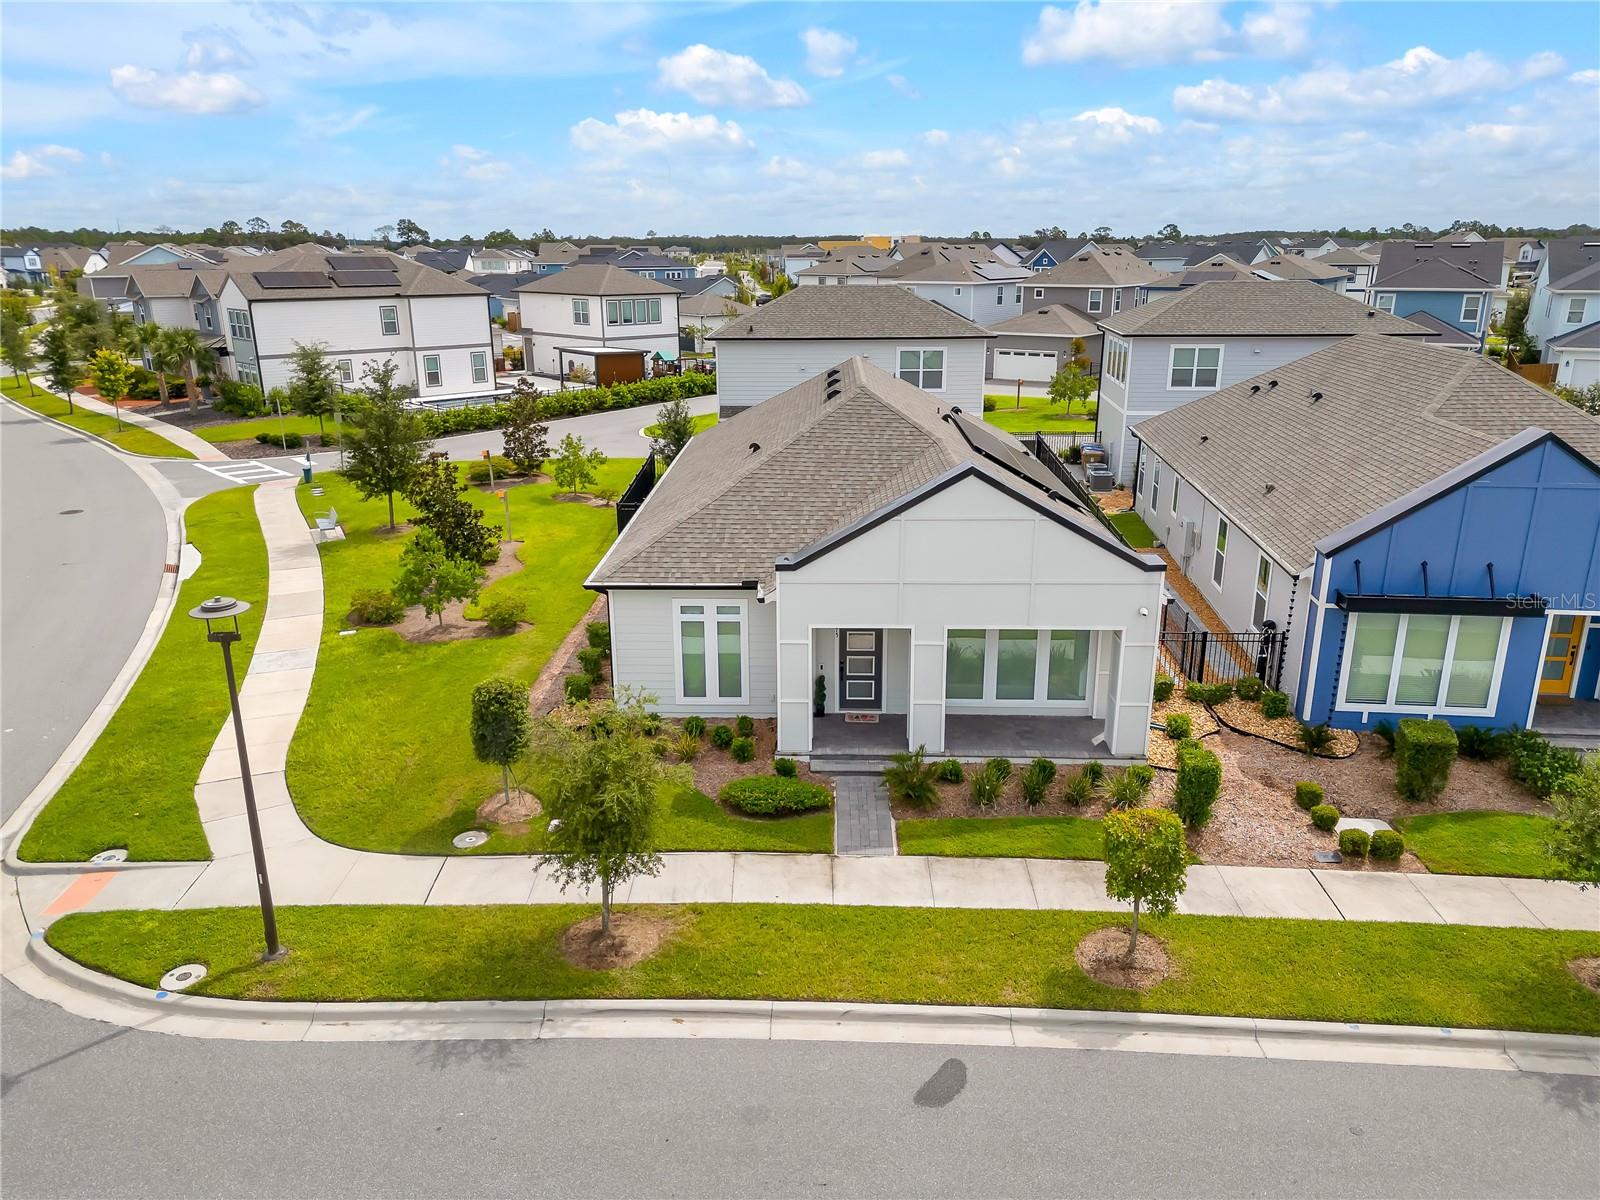
Fall in love with this stunning modern 4 bedrooms, office/den and 3.5 bathroom home. The main home features 3-bedroom, 2.5-bath single-story home and a 750 sq ft detached 1-bedroom, 1-bath garage apartment, all nestled in the community of Weslyn Park at Sunbridge. The main house offers just under 2,100 sq. ft. of thoughtfully designed living space with high ceilings, beautiful tile flooring, and modern neutral paint throughout. The open floor plan includes a versatile bonus room ideal for an office, study, or guest suite, and a gourmet kitchen equipped with quartz countertops, stainless steel appliances, a large center island with a sink and breakfast bar, and ample upgraded kitchen cabinets. The spacious family room features a tray ceiling and seamlessly connects to the kitchen and opens to a covered back patio. The private primary suite is located at the rear of the home and features a, large walk-in closet, and a luxurious ensuite bath with dual vanities and a large shower. Sunbridge is a community founded on the idea that spending time in nature is more than an every-once-in-a-while luxury. It’s an everyday essential. What’s coming to life here is more than just beautiful new homes. It’s also workplaces. Eateries. Parks and pools. Shops and schools. And one more ingredient: an awe-inspiring, life-changing abundance of Florida nature. Two additional bedrooms share a full hall bath. At the back of the property, enjoy the paved covered pergola with an electric screen, and a detached 3-car garage, which includes a second-floor garage apartment. This charming 1-bedroom, 1-bath apartment boasts, an open-concept living space, granite countertops, stainless steel appliances, a kitchen island with breakfast bar, a spacious bedroom with closet, and a full bathroom with shower and laundry closet with washer and dryer—ideal for guests, extended family, or rental income.
Thermostat
Taxes: $10,812.00
Tax Year: 2024
Association Fee: $415.00
Association Fee Frequency: Quarterly
Dishwasher
Disposal
Microwave
Range
Elementary School: Voyager K-8
Middle School: Voyager K-8
Junior High: Voyager K-8
High School: Tohopekaliga High School
MLS Area: 34771 - St Cloud (Magnolia Square)
Total Square Footage: 3,804
Price per Square Feet: $229.77
Water: Public
Construction: Vinyl Siding, Frame
Date Listed: 2025-09-26 00:00:00
Windows: Blinds, Energy Star Qualified Windows
Parking: Garage Door Opener, Off Street
Garage Spaces: 3
Flooring: Carpet, Ceramic Tile
Roof: Shingle
Heating: Central
Cooling: Central Air
Laundry: Laundry Closet
Pets: Breed Restrictions
Sewer: Public Sewer
Parcel ID: 02-25-31-5538-0
Listing Courtesy Of: Lpt Realty, Llc
manuel@manueldelgadohomes.com
Fall in love with this stunning modern 4 bedrooms, office/den and 3.5 bathroom home. The main home features 3-bedroom, 2.5-bath single-story home and a 750 sq ft detached 1-bedroom, 1-bath garage apartment, all nestled in the community of Weslyn Park at Sunbridge. The main house offers just under 2,100 sq. ft. of thoughtfully designed living space with high ceilings, beautiful tile flooring, and modern neutral paint throughout. The open floor plan includes a versatile bonus room ideal for an office, study, or guest suite, and a gourmet kitchen equipped with quartz countertops, stainless steel appliances, a large center island with a sink and breakfast bar, and ample upgraded kitchen cabinets. The spacious family room features a tray ceiling and seamlessly connects to the kitchen and opens to a covered back patio. The private primary suite is located at the rear of the home and features a, large walk-in closet, and a luxurious ensuite bath with dual vanities and a large shower. Sunbridge is a community founded on the idea that spending time in nature is more than an every-once-in-a-while luxury. It’s an everyday essential. What’s coming to life here is more than just beautiful new homes. It’s also workplaces. Eateries. Parks and pools. Shops and schools. And one more ingredient: an awe-inspiring, life-changing abundance of Florida nature. Two additional bedrooms share a full hall bath. At the back of the property, enjoy the paved covered pergola with an electric screen, and a detached 3-car garage, which includes a second-floor garage apartment. This charming 1-bedroom, 1-bath apartment boasts, an open-concept living space, granite countertops, stainless steel appliances, a kitchen island with breakfast bar, a spacious bedroom with closet, and a full bathroom with shower and laundry closet with washer and dryer—ideal for guests, extended family, or rental income.
Property Details
Price: $639,000
Sq Ft: 2,781
($230 per
sqft)
Bedrooms: 4
Bathrooms: 3
Partial Baths: 1
City: St Cloud
County: Osceola
Type: Single Family
Development: Weslyn Park
Acres: 0.1400
Virtual Tour/Floorplan: View
Year Built: 2023
Listing Number: O6347477
Status Code: A-Active
Taxes: $10,812.00
Tax Year: 2024
Garage:
3
Pets Allowed: Breed Restrictions
Total Recurring Fees: $138
Total Recurring Fee Frequency: 0.00
Interior Features:
Thermostat
Financial Information:
Taxes: $10,812.00
Tax Year: 2024
Association Fee: $415.00
Association Fee Frequency: Quarterly
Equipment:
Dishwasher
Disposal
Microwave
Range
School Information:
Elementary School: Voyager K-8
Middle School: Voyager K-8
Junior High: Voyager K-8
High School: Tohopekaliga High School
Additional Information:
MLS Area: 34771 - St Cloud (Magnolia Square)
Total Square Footage: 3,804
Price per Square Feet: $229.77
Water: Public
Construction: Vinyl Siding, Frame
Date Listed: 2025-09-26 00:00:00
Windows: Blinds, Energy Star Qualified Windows
Parking: Garage Door Opener, Off Street
Garage Spaces: 3
Flooring: Carpet, Ceramic Tile
Roof: Shingle
Heating: Central
Cooling: Central Air
Laundry: Laundry Closet
Pets: Breed Restrictions
Sewer: Public Sewer
Parcel ID: 02-25-31-5538-0
Map of 6375 Trailblaze Bend, St Cloud, FL 34771
Listing Courtesy Of: Lpt Realty, Llc
manuel@manueldelgadohomes.com