637 Midway Drive #A, Ocala, FL 34472
For Sale $109,900


Save Property
View Virtual Tour
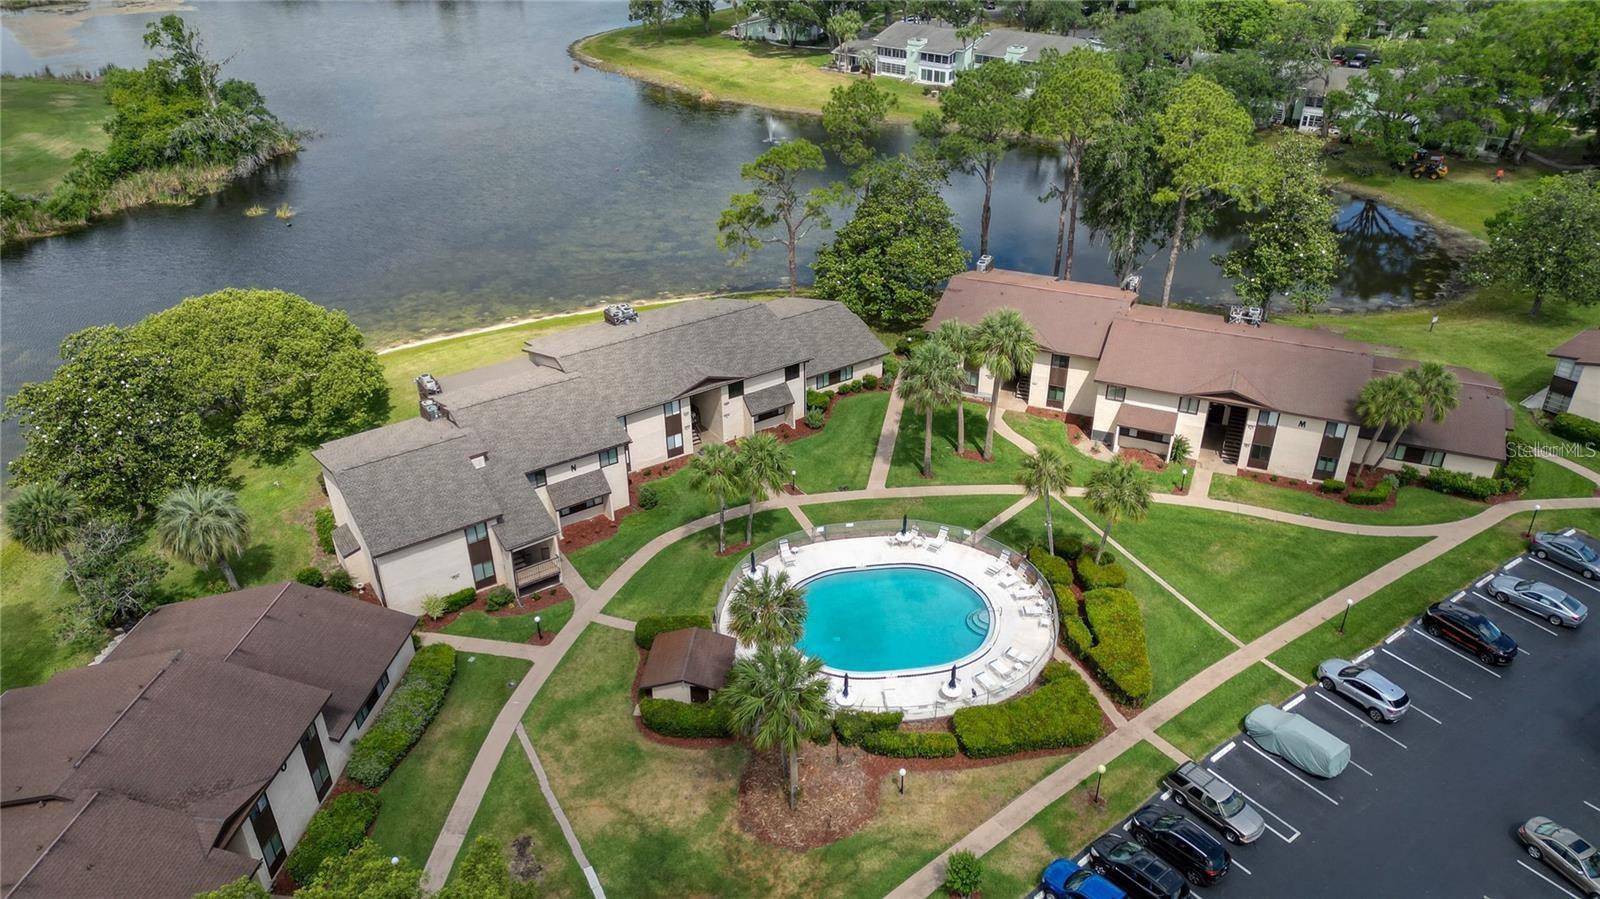
Spectacular LAKE VIEW!!! 55+ 2/1.5 Condominium on Lake Sparkle. You will simply relax and enjoy all this peaceful and serene nature beauty! Butterflies,Cranes,Canadian Geese,Cardinals OH MY.... 2 Bedrooms and a great Jack and Jill Bathroom setup. 1 full bath and one half bath.... The Living room and Dining room give you such a great view of Lake Sparkle. Kitchen is bright and has a washer and dryer inside. You can also see the Lake from the kitchen. Just an easy way to enjoy your retirement years!!! Still working?, Enjoy coming home to this peaceful way of life! ROOF NEW 2021. Sidewalks throughout neighborhood if you love to walk. Enjoy the community pool and and also the Silver Springs Community Center. This is Free to all Condo Owners. You pay $5 for a laminate badge. 3 Pools, 1 Jacuzzi, Pickleball, Fitness Center, a lake and so much more to enjoy. Parks, Doctors, Shopping, Restaurants within minutes. Silver Springs State Park is 8 miles away and the World Equestrian Center is 19 Miles away. Cash purchase.
Ceiling Fans(s)
Living Room/Dining Room Combo
Primary Bedroom Main Floor
Thermostat
Walk-In Closet(s)
Window Treatments
Taxes: $1,966.43
Tax Year: 2025
Association Fee: $273.00
Association Fee Frequency: Monthly
Lighting
Rain Gutters
Sidewalk
Storage
Dishwasher
Disposal
Dryer
Electric Water Heater
Microwave
Range
Refrigerator
Washer
Lake Front
Lake Sparkle
View: Lake
MLS Area: 34472 - Ocala
Total Square Footage: 1,208
Price per Square Feet: $107.01
Total Floors: 1
Water: Public
Construction: Stucco, Frame
Date Listed: 2026-09-12 00:00:00
Furnished: Partially
Flooring: Carpet, Laminate, Tile
Roof: Shingle
Heating: Central, Electric
Cooling: Central Air
Laundry: In Kitchen
55+ Community: Y
Pets: No
Sewer: Public Sewer
Parcel ID: 90491-03-104
Listing Courtesy Of: Re/Max Premier Realty
marieevanshomes@gmail.com
Spectacular LAKE VIEW!!! 55+ 2/1.5 Condominium on Lake Sparkle. You will simply relax and enjoy all this peaceful and serene nature beauty! Butterflies,Cranes,Canadian Geese,Cardinals OH MY.... 2 Bedrooms and a great Jack and Jill Bathroom setup. 1 full bath and one half bath.... The Living room and Dining room give you such a great view of Lake Sparkle. Kitchen is bright and has a washer and dryer inside. You can also see the Lake from the kitchen. Just an easy way to enjoy your retirement years!!! Still working?, Enjoy coming home to this peaceful way of life! ROOF NEW 2021. Sidewalks throughout neighborhood if you love to walk. Enjoy the community pool and and also the Silver Springs Community Center. This is Free to all Condo Owners. You pay $5 for a laminate badge. 3 Pools, 1 Jacuzzi, Pickleball, Fitness Center, a lake and so much more to enjoy. Parks, Doctors, Shopping, Restaurants within minutes. Silver Springs State Park is 8 miles away and the World Equestrian Center is 19 Miles away. Cash purchase.
Property Details
Price: $109,900
Sq Ft: 1,027
($107 per
sqft)
Bedrooms: 2
Bathrooms: 1
Partial Baths: 1
City: Ocala
County: Marion
Type: Condo
Development: Twin Lakes Village West
Acres: 0.0100
Virtual Tour/Floorplan: View
Year Built: 1972
Listing Number: OM732162
Status Code: A-Active
Taxes: $1,966.43
Tax Year: 2025
Garage:
Furnishings: Partially
Pets Allowed: No
Total Recurring Fees: $273
Total Recurring Fee Frequency: 0.00
Interior Features:
Ceiling Fans(s)
Living Room/Dining Room Combo
Primary Bedroom Main Floor
Thermostat
Walk-In Closet(s)
Window Treatments
Financial Information:
Taxes: $1,966.43
Tax Year: 2025
Association Fee: $273.00
Association Fee Frequency: Monthly
Exterior Features:
Lighting
Rain Gutters
Sidewalk
Storage
Equipment:
Dishwasher
Disposal
Dryer
Electric Water Heater
Microwave
Range
Refrigerator
Washer
Waterfront Description:
Lake Front
Lake Sparkle
View: Lake
Additional Information:
MLS Area: 34472 - Ocala
Total Square Footage: 1,208
Price per Square Feet: $107.01
Total Floors: 1
Water: Public
Construction: Stucco, Frame
Date Listed: 2026-09-12 00:00:00
Furnished: Partially
Flooring: Carpet, Laminate, Tile
Roof: Shingle
Heating: Central, Electric
Cooling: Central Air
Laundry: In Kitchen
55+ Community: Y
Pets: No
Sewer: Public Sewer
Parcel ID: 90491-03-104
Map of 637 Midway Drive #A, Ocala, FL 34472
Listing Courtesy Of: Re/Max Premier Realty
marieevanshomes@gmail.com