637 Midway Drive #B, Ocala, FL 34472
For Sale $109,900


Save Property
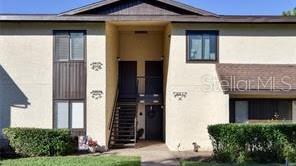
45k in UPGRADES!! Welcome to this beautifully remodeled second-floor condo in a 55+ community overlooking Lake Sparkle and the Silver Springs Shores Country Club golf course. The TURNKEY move-in-ready home offers quality improvements throughout. The kitchen features shaker-style cabinetry, quartz countertops, stainless steel appliances, a subway tile backsplash, a deep stainless steel sink, a garbage disposal, upgraded lighting, a reverse osmosis water system, and lake views. Porcelain wood-look tile flooring and custom wainscoting add a clean, updated feel throughout the main living areas. The enclosed lanai has been professionally upgraded with insulated walls and ceiling, impact-rated double-pane Low-E Simonton windows, waterproof luxury vinyl plank flooring, motorized solar shades, and a large utility closet for additional storage. It's the perfect place to relax and enjoy the lake and golf course views year-round. The primary suite includes plantation shutters, a walk-in closet with a custom hardwood organizer, and a ceiling fan with remote. The guest bedroom also features plantation shutters, a dual-door closet, and a ceiling fan. Both bedrooms overlook the community pool area. Additional improvements include new baseboards and trim, upgraded light switches and GFCI outlets, four smoke alarms, and reinforced subflooring with cement board for added durability and sound reduction. Residents enjoy access to the Silver Springs Community Center, two heated pools, golf, and a convenient location close to shopping, dining, medical facilities, parks, and everyday conveniences. If you're looking for a well-maintained, upgraded condo with exceptional views, this one deserves a closer look.
Ceiling Fans(s)
Other
Pool
Taxes: $2,371.28
Tax Year: 2025
Association Fee: $3,112.00
Association Fee Frequency: Annually
Lighting
Other
Sidewalk
Storage
Dishwasher
Refrigerator
MLS Area: 34472 - Ocala
Total Square Footage: 1,147
Price per Square Feet: $95.82
Total Floors: 1
Water: Public
Construction: Stucco, Frame
Date Listed: 2026-06-02 00:00:00
Furnished: Turnkey
Flooring: Other, Tile
Roof: Shingle
Heating: Central, Other
Cooling: Central Air, Other
Laundry: In Kitchen
55+ Community: Y
Pets: No
Sewer: Public Sewer
Parcel ID: 90491-03-204
Amenities: Pool
Listing Courtesy Of: Lpt Realty, Llc
findfloridaproperty@duck.com
45k in UPGRADES!! Welcome to this beautifully remodeled second-floor condo in a 55+ community overlooking Lake Sparkle and the Silver Springs Shores Country Club golf course. The TURNKEY move-in-ready home offers quality improvements throughout. The kitchen features shaker-style cabinetry, quartz countertops, stainless steel appliances, a subway tile backsplash, a deep stainless steel sink, a garbage disposal, upgraded lighting, a reverse osmosis water system, and lake views. Porcelain wood-look tile flooring and custom wainscoting add a clean, updated feel throughout the main living areas. The enclosed lanai has been professionally upgraded with insulated walls and ceiling, impact-rated double-pane Low-E Simonton windows, waterproof luxury vinyl plank flooring, motorized solar shades, and a large utility closet for additional storage. It's the perfect place to relax and enjoy the lake and golf course views year-round. The primary suite includes plantation shutters, a walk-in closet with a custom hardwood organizer, and a ceiling fan with remote. The guest bedroom also features plantation shutters, a dual-door closet, and a ceiling fan. Both bedrooms overlook the community pool area. Additional improvements include new baseboards and trim, upgraded light switches and GFCI outlets, four smoke alarms, and reinforced subflooring with cement board for added durability and sound reduction. Residents enjoy access to the Silver Springs Community Center, two heated pools, golf, and a convenient location close to shopping, dining, medical facilities, parks, and everyday conveniences. If you're looking for a well-maintained, upgraded condo with exceptional views, this one deserves a closer look.
Property Details
Price: $109,900
Sq Ft: 1,147
($96 per
sqft)
Bedrooms: 2
Bathrooms: 1
Partial Baths: 1
City: Ocala
County: Marion
Type: Condo
Development: Twin Lakes Village West
Subdivision: Twin Lakes Village West Condo
Acres: 0.0100
Year Built: 1972
Listing Number: OM725840
Status Code: A-Active
Taxes: $2,371.28
Tax Year: 2025
Garage:
Furnishings: Turnkey
Pets Allowed: No
Total Recurring Fees: $259
Total Recurring Fee Frequency: 0.00
Interior Features:
Ceiling Fans(s)
Other
Amenities:
Pool
Financial Information:
Taxes: $2,371.28
Tax Year: 2025
Association Fee: $3,112.00
Association Fee Frequency: Annually
Exterior Features:
Lighting
Other
Sidewalk
Storage
Equipment:
Dishwasher
Refrigerator
Additional Information:
MLS Area: 34472 - Ocala
Total Square Footage: 1,147
Price per Square Feet: $95.82
Total Floors: 1
Water: Public
Construction: Stucco, Frame
Date Listed: 2026-06-02 00:00:00
Furnished: Turnkey
Flooring: Other, Tile
Roof: Shingle
Heating: Central, Other
Cooling: Central Air, Other
Laundry: In Kitchen
55+ Community: Y
Pets: No
Sewer: Public Sewer
Parcel ID: 90491-03-204
Amenities: Pool
Map of 637 Midway Drive #B, Ocala, FL 34472
Listing Courtesy Of: Lpt Realty, Llc
findfloridaproperty@duck.com