637 Grassy Stone Drive, Winter Garden, FL 34787
For Sale $800,000


Save Property
View Virtual Tour
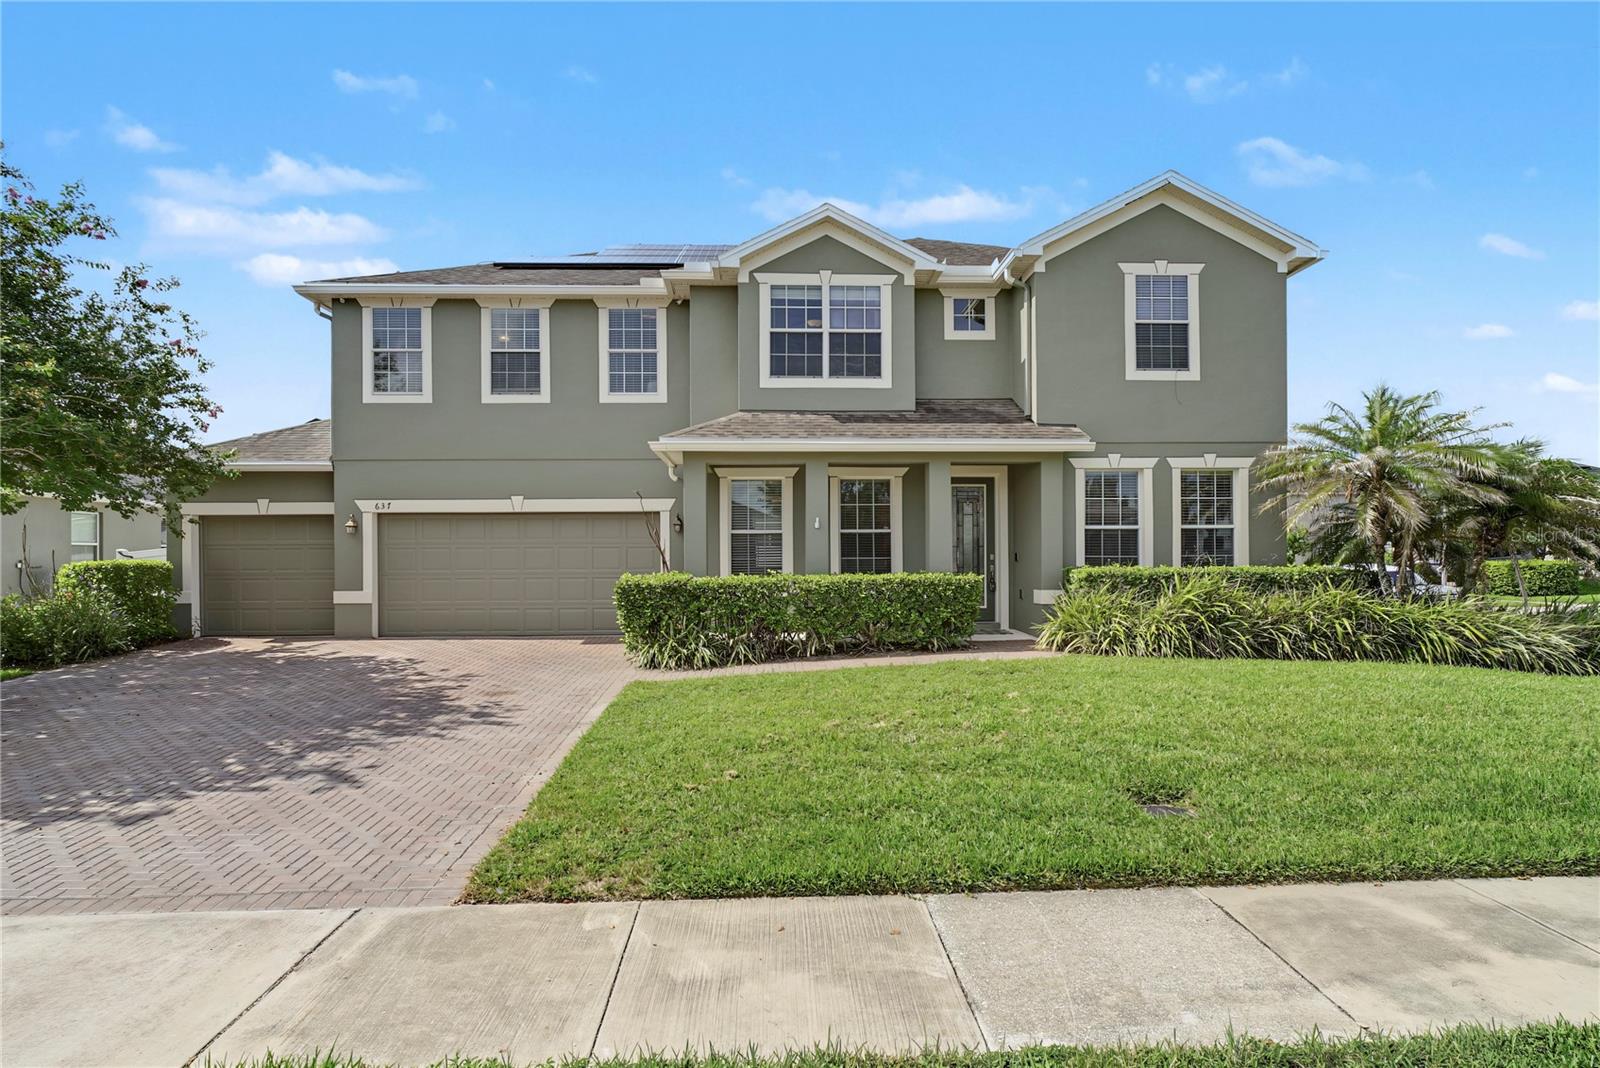
Virtually Staged. Beautiful five-bedroom, three-bath pool home located in the highly sought-after Golf Cart District of Downtown Winter Garden. Situated on a spacious, fully fenced corner lot, this home offers a versatile floor plan with room to live, work, and entertain. Upon entry, a flex room is located to the right and may be used as an office, playroom, sitting room, or study. A formal dining room is located to the left. The main living area features an open-concept kitchen, living room, and dinette area. A downstairs bedroom and full bath provide a convenient option for guests or multigenerational living. Upstairs, the primary suite includes two walk-in closets. Three additional bedrooms, a full bath, and the laundry room are also located upstairs. The large media room offers flexible use as a theater room, home office, game room, or bonus space. Enjoy the private outdoor area with a covered porch, fully fenced yard, and saltwater pool and spa. Upgrades include freshly painted interior and exterior, and new carpet installed on 7/23/26. The AC unit is one year old. The SUNRUN solar panel system is leased and can be transferred to the new owner. Buyer and buyer's agent to verify all solar lease terms, transfer requirements, and related information. Conveniently located near the West Orange Trail, Plant Street Market, local shopping, dining, parks, and Downtown Winter Garden. Golf cart is available for purchase separately and is not included in the sale of the home.
Ceiling Fans(s)
Kitchen/Family Room Combo
Thermostat
Walk-In Closet(s)
Taxes: $9,999.15
Tax Year: 2025
Association Fee: $215.00
Association Fee Frequency: Quarterly
Sidewalk
Dishwasher
Dryer
Microwave
Range
Refrigerator
Washer
Elementary School: Dillard Street Elem
Middle School: Lakeview Middle
Junior High: Lakeview Middle
High School: Ocoee High
MLS Area: 34787 - Winter Garden/Oakland
Total Square Footage: 3,919
Price per Square Feet: $246.84
Total Floors: 2
Water: Public
Construction: Block, Concrete, Stucco
Date Listed: 2026-07-24 00:00:00
Pool: Y
Pool Description: In Ground, Salt Water
Private Spa: Y
Furnished: Unfurnished
Parking: Driveway
Garage Description: Y
Garage Spaces: 3
Attached Garage: Y
Flooring: Carpet, Ceramic Tile
Roof: Shingle
Heating: Central
Cooling: Central Air
Laundry: Inside, Upper Level
Pets: Yes
Sewer: Public Sewer
Lot Desc.: Corner Lot
Parcel ID: 14-22-27-1785-0
Listing Courtesy Of: Homevest Realty
erica@ericadiazteam.com
Virtually Staged. Beautiful five-bedroom, three-bath pool home located in the highly sought-after Golf Cart District of Downtown Winter Garden. Situated on a spacious, fully fenced corner lot, this home offers a versatile floor plan with room to live, work, and entertain. Upon entry, a flex room is located to the right and may be used as an office, playroom, sitting room, or study. A formal dining room is located to the left. The main living area features an open-concept kitchen, living room, and dinette area. A downstairs bedroom and full bath provide a convenient option for guests or multigenerational living. Upstairs, the primary suite includes two walk-in closets. Three additional bedrooms, a full bath, and the laundry room are also located upstairs. The large media room offers flexible use as a theater room, home office, game room, or bonus space. Enjoy the private outdoor area with a covered porch, fully fenced yard, and saltwater pool and spa. Upgrades include freshly painted interior and exterior, and new carpet installed on 7/23/26. The AC unit is one year old. The SUNRUN solar panel system is leased and can be transferred to the new owner. Buyer and buyer's agent to verify all solar lease terms, transfer requirements, and related information. Conveniently located near the West Orange Trail, Plant Street Market, local shopping, dining, parks, and Downtown Winter Garden. Golf cart is available for purchase separately and is not included in the sale of the home.
Property Details
Price: $800,000
Sq Ft: 3,241
($247 per
sqft)
Bedrooms: 5
Bathrooms: 3
City: Winter Garden
County: Orange
Type: Single Family
Development: Covington Chase
Subdivision: Covington Chase Ph 2B
Acres: 0.2400
Virtual Tour/Floorplan: View
Year Built: 2013
Listing Number: O6427944
Status Code: A-Active
Taxes: $9,999.15
Tax Year: 2025
Garage:
3
/
Y
Furnishings: Unfurnished
Pets Allowed: Yes
Total Recurring Fees: $72
Total Recurring Fee Frequency: 0.00
Interior Features:
Ceiling Fans(s)
Kitchen/Family Room Combo
Thermostat
Walk-In Closet(s)
Financial Information:
Taxes: $9,999.15
Tax Year: 2025
Association Fee: $215.00
Association Fee Frequency: Quarterly
Exterior Features:
Sidewalk
Equipment:
Dishwasher
Dryer
Microwave
Range
Refrigerator
Washer
School Information:
Elementary School: Dillard Street Elem
Middle School: Lakeview Middle
Junior High: Lakeview Middle
High School: Ocoee High
Additional Information:
MLS Area: 34787 - Winter Garden/Oakland
Total Square Footage: 3,919
Price per Square Feet: $246.84
Total Floors: 2
Water: Public
Construction: Block, Concrete, Stucco
Date Listed: 2026-07-24 00:00:00
Pool: Y
Pool Description: In Ground, Salt Water
Private Spa: Y
Furnished: Unfurnished
Parking: Driveway
Garage Description: Y
Garage Spaces: 3
Attached Garage: Y
Flooring: Carpet, Ceramic Tile
Roof: Shingle
Heating: Central
Cooling: Central Air
Laundry: Inside, Upper Level
Pets: Yes
Sewer: Public Sewer
Lot Desc.: Corner Lot
Parcel ID: 14-22-27-1785-0
Map of 637 Grassy Stone Drive, Winter Garden, FL 34787
Listing Courtesy Of: Homevest Realty
erica@ericadiazteam.com