6342 Cobble Bliss Street, Zephyrhills, FL 33541
Pending $450,000


Save Property
View Virtual Tour
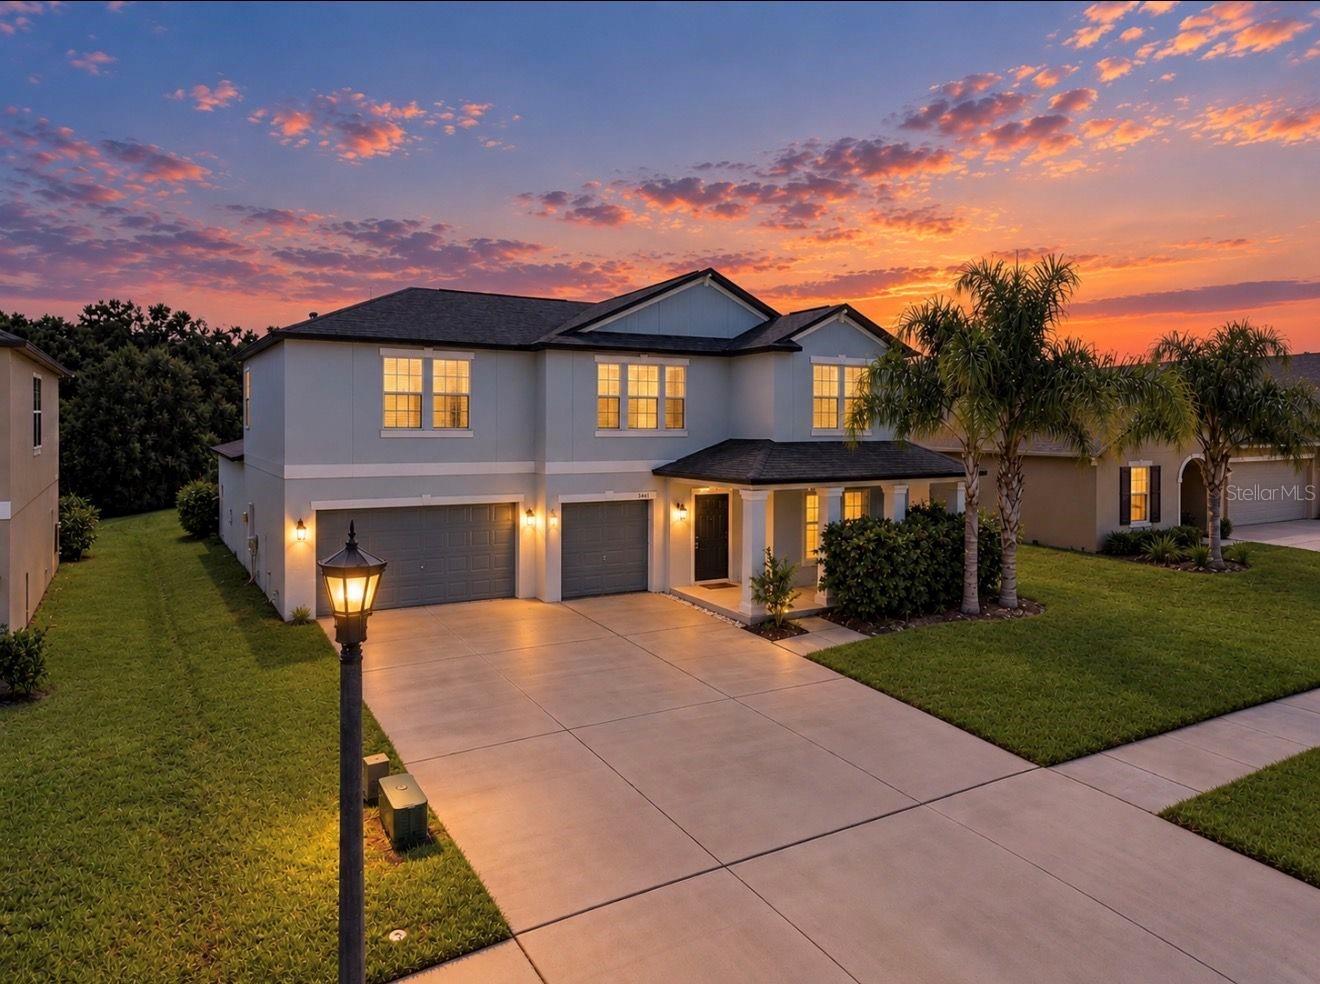
MORE HOME. MORE SPACE. MORE FLORIDA LIFESTYLE. Built in 2019, this impressive 5-bedroom, 3.5 bathroom, 3,271 sq ft home offers the LARGEST floor plan in the community—giving you room to live, work, entertain, and grow. The thoughtfully designed OPEN LAYOUT features a FIRST FLOOR PRIMARY BEDROOM, OFFICE, and LARGE LAUNDRY ROOM. The 4 ADDITIONAL BEDROOMS upstairs and HUGE LOFT can easily serve as a media room, playroom, gym, or second living space. Step outside onto the expansive PAVERED LANAI and gather around the OUTDOOR FIREPLACE while enjoying peaceful POND VIEWS—with no rear neighbors. It's an inviting space for morning coffee, weekend entertaining, or relaxing at the end of the day. And when you're ready to cool off, the community pool is a short walk, just beyond the pond. The 3-CAR GARAGE adds valuable storage and flexibility for vehicles, bikes, golf carts, and all the extras that come with enjoying the Florida lifestyle. Located in Zephyrhills, this home offers a relaxed residential setting while remaining close to everyday conveniences, recreation, shopping, dining, healthcare, and the Tampa Bay area. Nearby parks, trails, conservation areas, and opportunities for hiking, biking, and horseback riding make it easy to enjoy the outdoors and embrace a little more space. This home provides plenty of flexibility for a growing family, guests, multigenerational living, or anyone who simply wants more breathing room. If you've been looking for the biggest floor plan in the community, a peaceful pond setting, and an outdoor living space you'll actually want to use, this one is worth seeing in person. Check out the VIRTUAL TOUR VIDEO too!
Ceiling Fans(s)
Eat-in Kitchen
Kitchen/Family Room Combo
Open Floorplan
Primary Bedroom Main Floor
Thermostat
Walk-In Closet(s)
Window Treatments
Clubhouse
Playground
Pool
Trail(s)
Taxes: $9,805.49
Tax Year: 2026
Association Fee: $215.00
Association Fee Frequency: Quarterly
Fire Pit
Lighting
Sidewalk
Sprinkler Metered
Dishwasher
Disposal
Dryer
Microwave
Range
Refrigerator
Washer
Water
Elementary School: West Zephyrhills Elemen-Po
Middle School: Raymond B Stewart Middle-Po
Junior High: Raymond B Stewart Middle-Po
High School: Zephryhills High School-Po
Building Description: Florida
MLS Area: 33541 - Zephyrhills
Total Square Footage: 3,655
Price per Square Feet: $137.57
Total Floors: 2
Water: Public
Construction: Block
Date Listed: 2026-04-15 00:00:00
Furnished: Unfurnished
Windows: Blinds, Drapes, Rods
Parking: Driveway, Garage Door Opener, Golf Cart Garage, Oversized
Garage Description: Y
Garage Spaces: 3
Attached Garage: Y
Flooring: Carpet, Ceramic Tile
Roof: Shingle
Heating: Central
Cooling: Central Air
Laundry: Inside, Laundry Room
Pets: Yes
Sewer: Public Sewer
Lot Desc.: Landscaped, Near Golf Course, Private, Paved
Parcel ID: 04-26-21-0110-0
Amenities: Clubhouse, Playground, Pool, Trail(S)
Listing Courtesy Of: Keller Williams South Shore
mandycassiano@kw.com
MORE HOME. MORE SPACE. MORE FLORIDA LIFESTYLE. Built in 2019, this impressive 5-bedroom, 3.5 bathroom, 3,271 sq ft home offers the LARGEST floor plan in the community—giving you room to live, work, entertain, and grow. The thoughtfully designed OPEN LAYOUT features a FIRST FLOOR PRIMARY BEDROOM, OFFICE, and LARGE LAUNDRY ROOM. The 4 ADDITIONAL BEDROOMS upstairs and HUGE LOFT can easily serve as a media room, playroom, gym, or second living space. Step outside onto the expansive PAVERED LANAI and gather around the OUTDOOR FIREPLACE while enjoying peaceful POND VIEWS—with no rear neighbors. It's an inviting space for morning coffee, weekend entertaining, or relaxing at the end of the day. And when you're ready to cool off, the community pool is a short walk, just beyond the pond. The 3-CAR GARAGE adds valuable storage and flexibility for vehicles, bikes, golf carts, and all the extras that come with enjoying the Florida lifestyle. Located in Zephyrhills, this home offers a relaxed residential setting while remaining close to everyday conveniences, recreation, shopping, dining, healthcare, and the Tampa Bay area. Nearby parks, trails, conservation areas, and opportunities for hiking, biking, and horseback riding make it easy to enjoy the outdoors and embrace a little more space. This home provides plenty of flexibility for a growing family, guests, multigenerational living, or anyone who simply wants more breathing room. If you've been looking for the biggest floor plan in the community, a peaceful pond setting, and an outdoor living space you'll actually want to use, this one is worth seeing in person. Check out the VIRTUAL TOUR VIDEO too!
Property Details
Price: $450,000
Sq Ft: 3,271
($138 per
sqft)
Bedrooms: 5
Bathrooms: 3
Partial Baths: 1
City: Zephyrhills
County: Pasco
Type: Single Family
Development: Silverado Ranch
Subdivision: Silverado Ranch Sub
Acres: 0.1800
Virtual Tour/Floorplan: View
Year Built: 2019
Listing Number: TB8485799
Status Code: Pending
Taxes: $9,805.49
Tax Year: 2026
Garage:
3
/
Y
Furnishings: Unfurnished
Pets Allowed: Yes
Total Recurring Fees: $72
Total Recurring Fee Frequency: 0.00
Interior Features:
Ceiling Fans(s)
Eat-in Kitchen
Kitchen/Family Room Combo
Open Floorplan
Primary Bedroom Main Floor
Thermostat
Walk-In Closet(s)
Window Treatments
Amenities:
Clubhouse
Playground
Pool
Trail(s)
Financial Information:
Taxes: $9,805.49
Tax Year: 2026
Association Fee: $215.00
Association Fee Frequency: Quarterly
Exterior Features:
Fire Pit
Lighting
Sidewalk
Sprinkler Metered
Equipment:
Dishwasher
Disposal
Dryer
Microwave
Range
Refrigerator
Washer
View:
Water
School Information:
Elementary School: West Zephyrhills Elemen-Po
Middle School: Raymond B Stewart Middle-Po
Junior High: Raymond B Stewart Middle-Po
High School: Zephryhills High School-Po
Additional Information:
Building Description: Florida
MLS Area: 33541 - Zephyrhills
Total Square Footage: 3,655
Price per Square Feet: $137.57
Total Floors: 2
Water: Public
Construction: Block
Date Listed: 2026-04-15 00:00:00
Furnished: Unfurnished
Windows: Blinds, Drapes, Rods
Parking: Driveway, Garage Door Opener, Golf Cart Garage, Oversized
Garage Description: Y
Garage Spaces: 3
Attached Garage: Y
Flooring: Carpet, Ceramic Tile
Roof: Shingle
Heating: Central
Cooling: Central Air
Laundry: Inside, Laundry Room
Pets: Yes
Sewer: Public Sewer
Lot Desc.: Landscaped, Near Golf Course, Private, Paved
Parcel ID: 04-26-21-0110-0
Amenities: Clubhouse, Playground, Pool, Trail(S)
Map of 6342 Cobble Bliss Street, Zephyrhills, FL 33541
Listing Courtesy Of: Keller Williams South Shore
mandycassiano@kw.com