6339 Lansdale Circle S, Tampa, FL 33616
For Sale $510,000


Save Property
View Virtual Tour
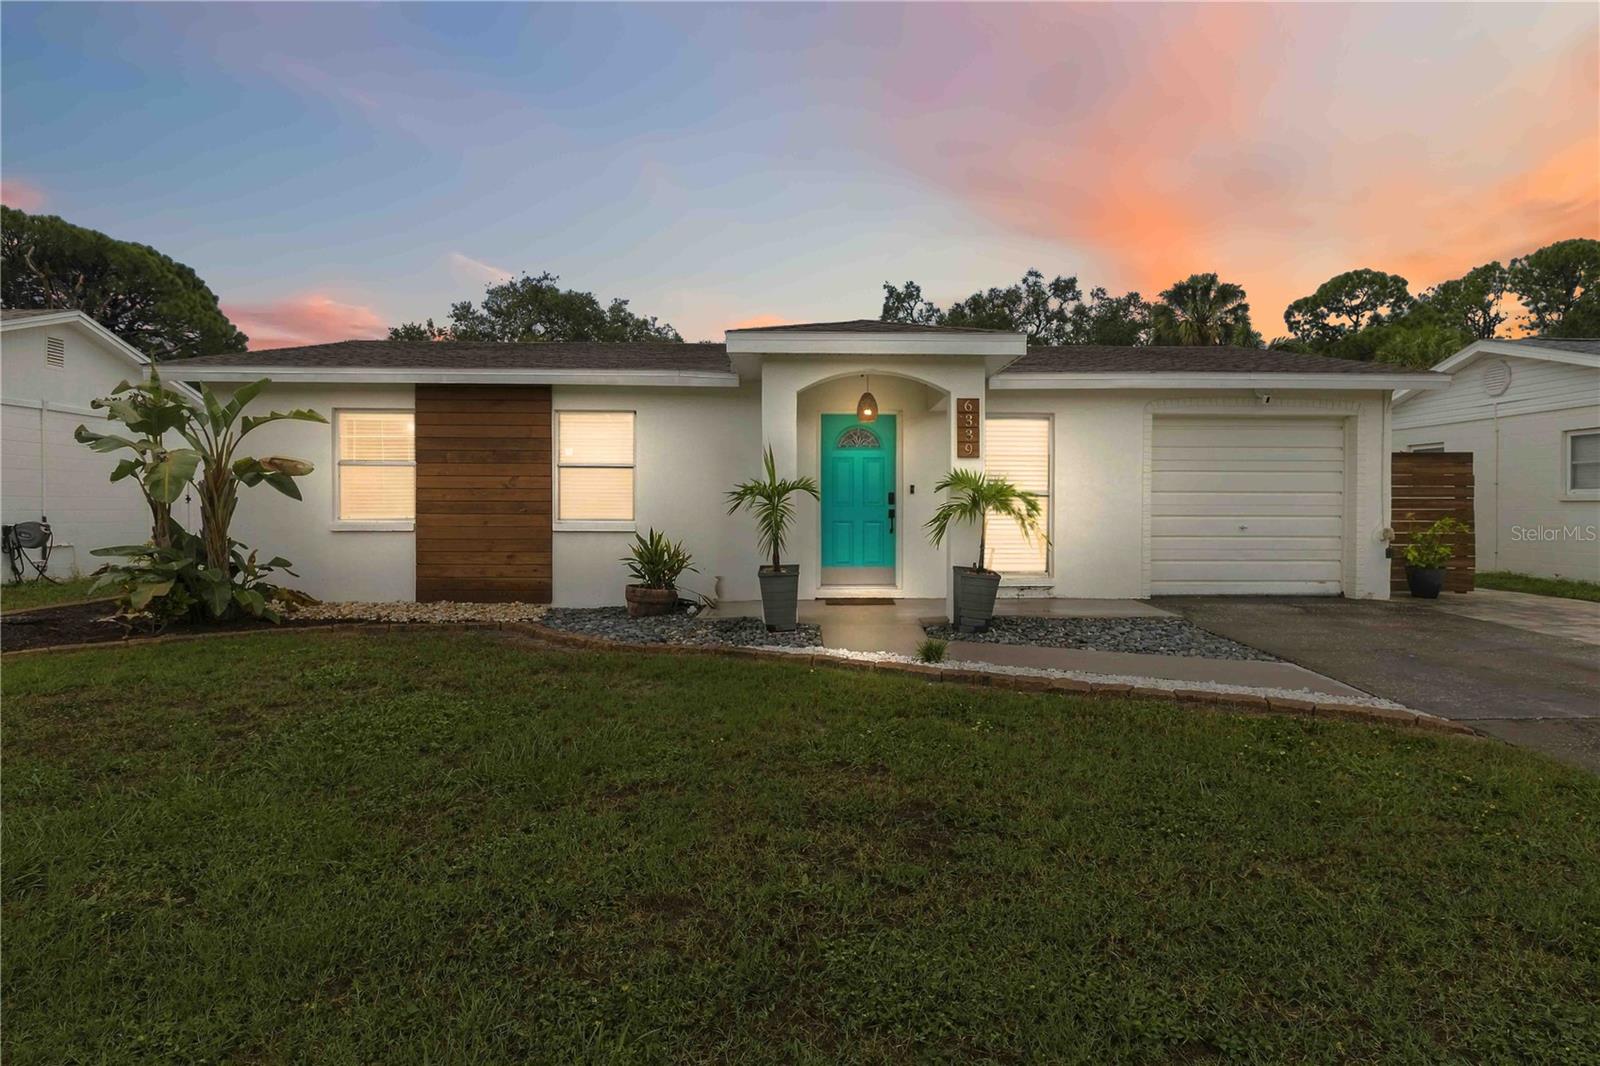
Screened-patio evenings and a fenced backyard compliment this 3-bedroom, 2-bath home in South Tampa with a one-car garage, no HOA, and no CDD. Step through the turquoise front door into the living room, where natural light and vinyl-wood flooring create a comfortable place to unwind after the day or settle in with a book. The living area leads into the dining room, making it easy to move from a quiet morning coffee to dinner with friends. The open kitchen features white cabinetry, stainless-steel appliances, dark countertops, and a tile backsplash create a bright, practical space where the cook can stay part of the conversation. The primary suite offers a quieter retreat, with its own bathroom and generous closet space. Two additional bedrooms can become guest rooms, a home office, or a place for hobbies, depending on what fits your routine. A second full bath, dedicated laundry room, and one-car garage round out the layout. At the back of the home, the covered, screened patio becomes another place to spend the day: enjoy breakfast outside, linger over dinner beneath the ceiling fan, or relax as the bistro lights come on. The fenced yard continues the outdoor setting with palms, paver space, and a fire-pit area for relaxed evenings. Enjoy outdoor recreation at Picnic Island Park, with its beach, dog beach, fishing pier and boat ramp, playground, disc golf and sand volleyball. South Tampa’s waterfront dining options include Salt Shack on the Bay and Hula Bay Club, while the Westshore District offers shopping and restaurants at International Plaza & Bay Street and WestShore Plaza. Put this one at the top of the MUST SEE list!
Ceiling Fans(s)
Other
Taxes: $7,446.45
Tax Year: 2024
Other
Dishwasher
Microwave
Range
Refrigerator
Elementary School: Lanier-Hb
Middle School: Monroe-Hb
Junior High: Monroe-Hb
High School: Robinson-Hb
MLS Area: 33616 - Tampa
Total Square Footage: 1,855
Price per Square Feet: $404.76
Total Floors: 1
Water: Public
Construction: Block
Date Listed: 2026-10-08 00:00:00
Furnished: Negotiable
Garage Description: Y
Attached Garage: Y
Flooring: Carpet, Ceramic Tile, Vinyl
Roof: Shingle
Heating: Central
Cooling: Central Air
Laundry: Inside
Sewer: Public Sewer
Parcel ID: A-17-30-18-429-
Listing Courtesy Of: Keller Williams Suburban Tampa
listing@tonybaroni.com
Screened-patio evenings and a fenced backyard compliment this 3-bedroom, 2-bath home in South Tampa with a one-car garage, no HOA, and no CDD. Step through the turquoise front door into the living room, where natural light and vinyl-wood flooring create a comfortable place to unwind after the day or settle in with a book. The living area leads into the dining room, making it easy to move from a quiet morning coffee to dinner with friends. The open kitchen features white cabinetry, stainless-steel appliances, dark countertops, and a tile backsplash create a bright, practical space where the cook can stay part of the conversation. The primary suite offers a quieter retreat, with its own bathroom and generous closet space. Two additional bedrooms can become guest rooms, a home office, or a place for hobbies, depending on what fits your routine. A second full bath, dedicated laundry room, and one-car garage round out the layout. At the back of the home, the covered, screened patio becomes another place to spend the day: enjoy breakfast outside, linger over dinner beneath the ceiling fan, or relax as the bistro lights come on. The fenced yard continues the outdoor setting with palms, paver space, and a fire-pit area for relaxed evenings. Enjoy outdoor recreation at Picnic Island Park, with its beach, dog beach, fishing pier and boat ramp, playground, disc golf and sand volleyball. South Tampa’s waterfront dining options include Salt Shack on the Bay and Hula Bay Club, while the Westshore District offers shopping and restaurants at International Plaza & Bay Street and WestShore Plaza. Put this one at the top of the MUST SEE list!
Property Details
Price: $510,000
Sq Ft: 1,260
($405 per
sqft)
Bedrooms: 3
Bathrooms: 2
Partial Baths: 1
City: Tampa
County: Hillsborough
Type: Single Family
Development: Gandy Gardens
Subdivision: Gandy Gardens 10
Acres: 0.1600
Virtual Tour/Floorplan: View
Year Built: 1972
Listing Number: TB8555945
Status Code: A-Active
Taxes: $7,446.45
Tax Year: 2024
Garage:
/
Y
Furnishings: Negotiable
Interior Features:
Ceiling Fans(s)
Other
Financial Information:
Taxes: $7,446.45
Tax Year: 2024
Exterior Features:
Other
Equipment:
Dishwasher
Microwave
Range
Refrigerator
School Information:
Elementary School: Lanier-Hb
Middle School: Monroe-Hb
Junior High: Monroe-Hb
High School: Robinson-Hb
Additional Information:
MLS Area: 33616 - Tampa
Total Square Footage: 1,855
Price per Square Feet: $404.76
Total Floors: 1
Water: Public
Construction: Block
Date Listed: 2026-10-08 00:00:00
Furnished: Negotiable
Garage Description: Y
Attached Garage: Y
Flooring: Carpet, Ceramic Tile, Vinyl
Roof: Shingle
Heating: Central
Cooling: Central Air
Laundry: Inside
Sewer: Public Sewer
Parcel ID: A-17-30-18-429-
Map of 6339 Lansdale Circle S, Tampa, FL 33616
Listing Courtesy Of: Keller Williams Suburban Tampa
listing@tonybaroni.com