6339 Dolostone Drive, Lakeland, FL 33811
For Sale $425,000


Save Property
View Virtual Tour
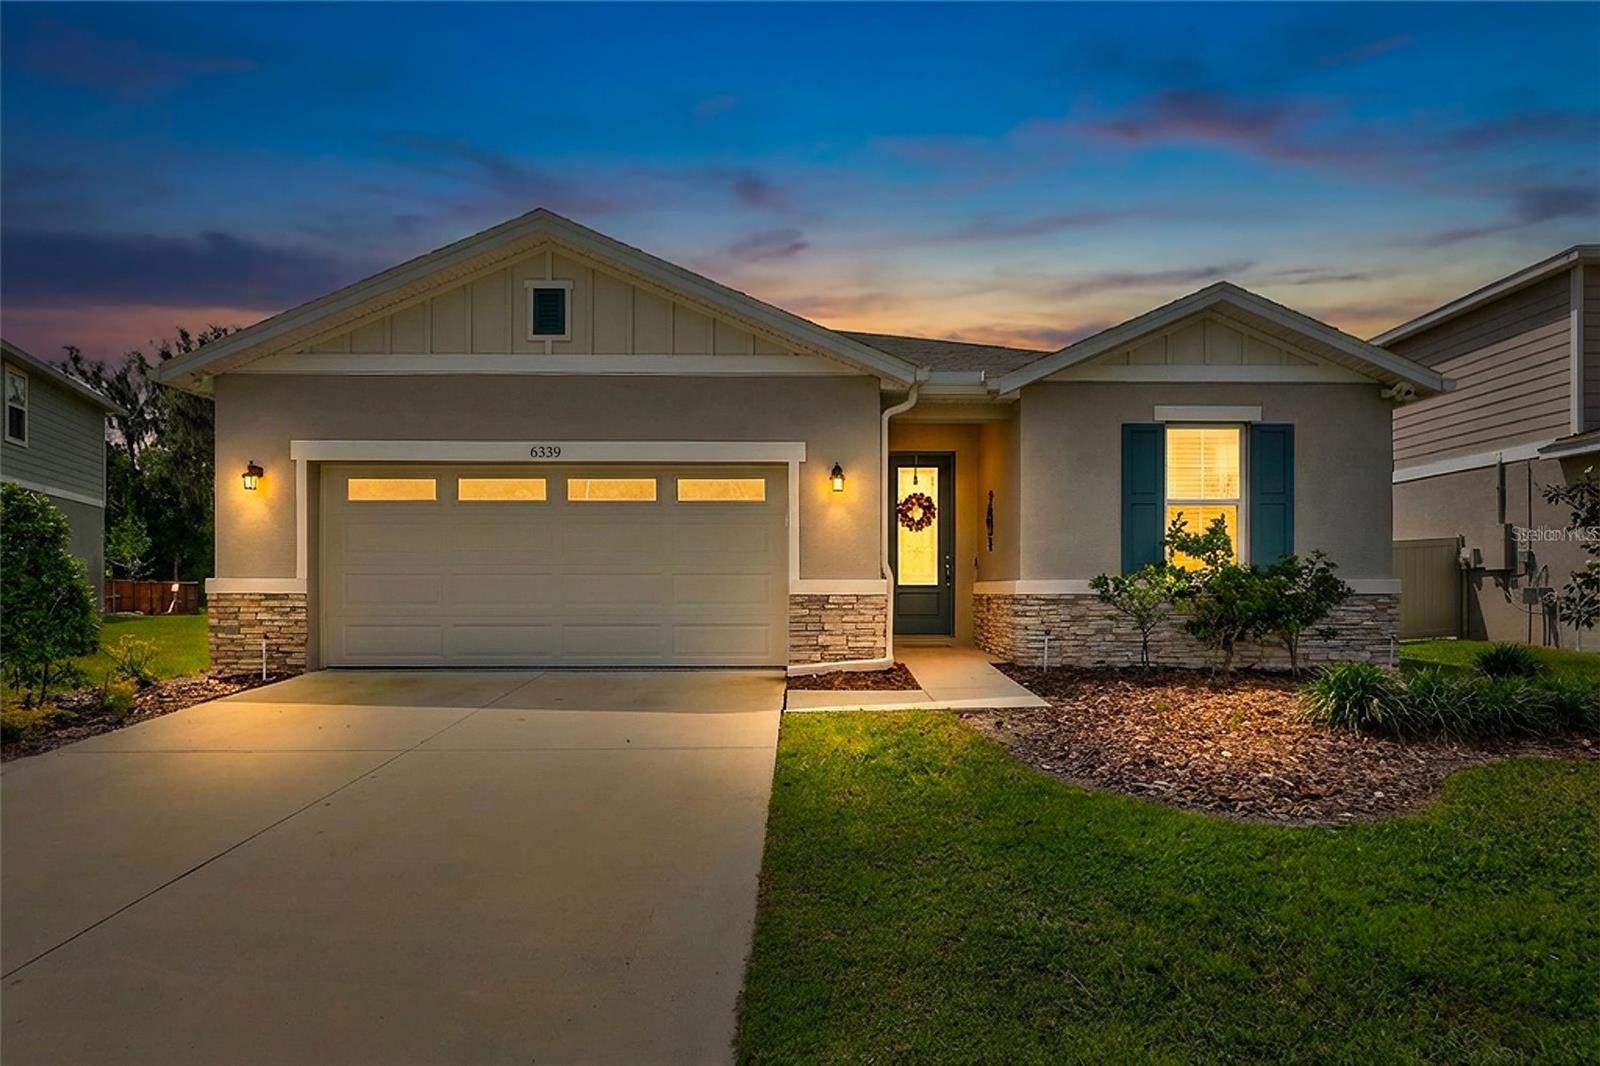
SELLER OFFERING $5,000 TOWARDS BUYER'S CLOSING COSTS WITH ACCEPTED OFFER! HUGE PRICE IMPROVEMENT!! SELLER MOTIVATED! Florida Living in the Desirable Riverstone Community – Built in 2021! Shows like a Model Home! Equipped with a FULL HOUSE GENERATOR! Located on a quiet cul-de-sac, 4-bedroom, 3-bath, Oversized 2 Car Garage home offers the perfect blend of style and functionality with a sought-after 3-way split floor plan , Impressive entryway and wood-look tile throughout! High ceilings and 8 Ft tall doorways create a bright, open feel from the moment you walk in. A private guest suite with its own full bath offers flexibility for visitors or multigenerational living. The Chef Inspired kitchen is the centerpiece of the home, featuring a large seated island, pendant lighting, tile backsplash, under-cabinet lighting, crown-molded cabinetry, Quartz countertops, stainless-steel appliances, and a walk-in pantry—all overlooking the main living and dining areas. The Spacious Owners Retreat offers an extra large walk in closet, a beautifully designed Bath w/ Seamless Glass Shower Doors, Built-In Bench Seating, a Separate Soaking Tub, and Quartz Counter Double Sink Vanity. Enjoy outdoor living year-round with an extended screened lanai w/ Covered outdoor living room space and fully fenced large backyard. Riverstone residents enjoy resort-style amenities including two pools, clubhouse, playgrounds, and dog park, all conveniently located in Lakeland near shopping, dining, and major roadways. Move-in ready and loaded with upgrades—schedule your showing today!
Ceiling Fans(s)
High Ceilings
Kitchen/Family Room Combo
Living Room/Dining Room Combo
Open Floorplan
Primary Bedroom Main Floor
Split Bedroom
Stone Counters
Thermostat
Walk-In Closet(s)
Recreation Facilities
Taxes: $6,499.00
Tax Year: 2025
Association Fee: $200.00
Association Fee Frequency: Annually
Lighting
Rain Gutters
Sidewalk
Dishwasher
Microwave
Range
Refrigerator
MLS Area: 33811 - Lakeland
Total Square Footage: 2,777
Price per Square Feet: $205.71
Water: Public
Construction: Block, Stucco
Date Listed: 2026-04-16 00:00:00
Furnished: Unfurnished
Garage Description: Y
Garage Spaces: 2
Attached Garage: Y
Flooring: Tile
Roof: Shingle
Heating: Central
Cooling: Central Air
Laundry: Inside, Laundry Room
Pets: Yes
Sewer: Public Sewer
Parcel ID: 23-29-17-141624
Amenities: Recreation Facilities
Listing Courtesy Of: Weston Group
charlene@westongrouponline.com
SELLER OFFERING $5,000 TOWARDS BUYER'S CLOSING COSTS WITH ACCEPTED OFFER! HUGE PRICE IMPROVEMENT!! SELLER MOTIVATED! Florida Living in the Desirable Riverstone Community – Built in 2021! Shows like a Model Home! Equipped with a FULL HOUSE GENERATOR! Located on a quiet cul-de-sac, 4-bedroom, 3-bath, Oversized 2 Car Garage home offers the perfect blend of style and functionality with a sought-after 3-way split floor plan , Impressive entryway and wood-look tile throughout! High ceilings and 8 Ft tall doorways create a bright, open feel from the moment you walk in. A private guest suite with its own full bath offers flexibility for visitors or multigenerational living. The Chef Inspired kitchen is the centerpiece of the home, featuring a large seated island, pendant lighting, tile backsplash, under-cabinet lighting, crown-molded cabinetry, Quartz countertops, stainless-steel appliances, and a walk-in pantry—all overlooking the main living and dining areas. The Spacious Owners Retreat offers an extra large walk in closet, a beautifully designed Bath w/ Seamless Glass Shower Doors, Built-In Bench Seating, a Separate Soaking Tub, and Quartz Counter Double Sink Vanity. Enjoy outdoor living year-round with an extended screened lanai w/ Covered outdoor living room space and fully fenced large backyard. Riverstone residents enjoy resort-style amenities including two pools, clubhouse, playgrounds, and dog park, all conveniently located in Lakeland near shopping, dining, and major roadways. Move-in ready and loaded with upgrades—schedule your showing today!
Property Details
Price: $425,000
Sq Ft: 2,066
($206 per
sqft)
Bedrooms: 4
Bathrooms: 3
City: Lakeland
County: Polk
Type: Single Family
Development: Riverstone
Subdivision: Riverstone Ph 3 & 4
Acres: 0.2000
Virtual Tour/Floorplan: View
Year Built: 2021
Listing Number: TB8498306
Status Code: A-Active
Taxes: $6,499.00
Tax Year: 2025
Garage:
2
/
Y
Furnishings: Unfurnished
Pets Allowed: Yes
Total Recurring Fees: $17
Total Recurring Fee Frequency: 0.00
Interior Features:
Ceiling Fans(s)
High Ceilings
Kitchen/Family Room Combo
Living Room/Dining Room Combo
Open Floorplan
Primary Bedroom Main Floor
Split Bedroom
Stone Counters
Thermostat
Walk-In Closet(s)
Amenities:
Recreation Facilities
Financial Information:
Taxes: $6,499.00
Tax Year: 2025
Association Fee: $200.00
Association Fee Frequency: Annually
Exterior Features:
Lighting
Rain Gutters
Sidewalk
Equipment:
Dishwasher
Microwave
Range
Refrigerator
Additional Information:
MLS Area: 33811 - Lakeland
Total Square Footage: 2,777
Price per Square Feet: $205.71
Water: Public
Construction: Block, Stucco
Date Listed: 2026-04-16 00:00:00
Furnished: Unfurnished
Garage Description: Y
Garage Spaces: 2
Attached Garage: Y
Flooring: Tile
Roof: Shingle
Heating: Central
Cooling: Central Air
Laundry: Inside, Laundry Room
Pets: Yes
Sewer: Public Sewer
Parcel ID: 23-29-17-141624
Amenities: Recreation Facilities
Map of 6339 Dolostone Drive, Lakeland, FL 33811
Listing Courtesy Of: Weston Group
charlene@westongrouponline.com