6321 Fern Lane, Lakeland, FL 33813
For Sale $519,000




Save Property
View Virtual Tour
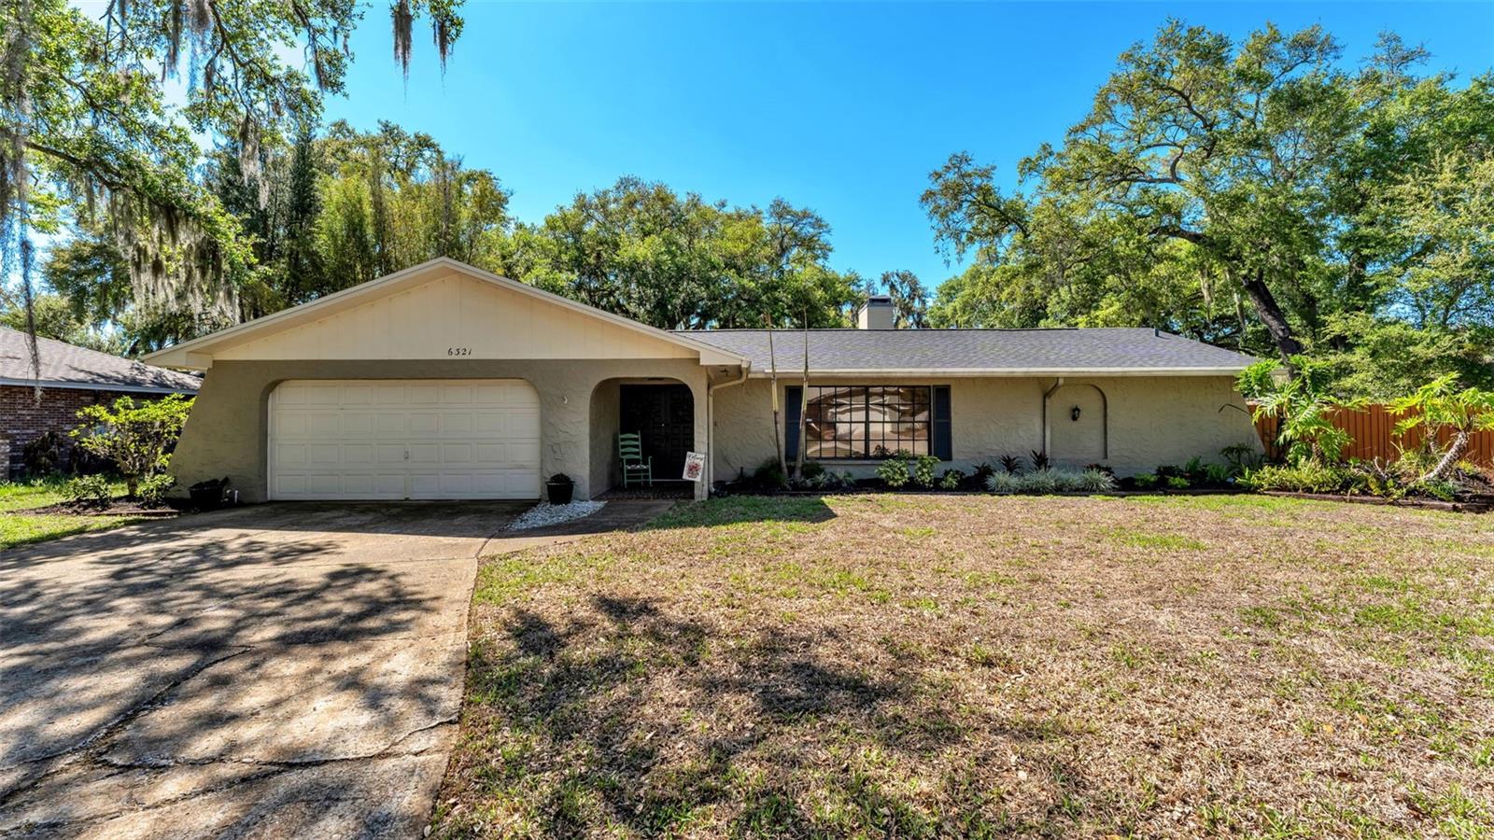
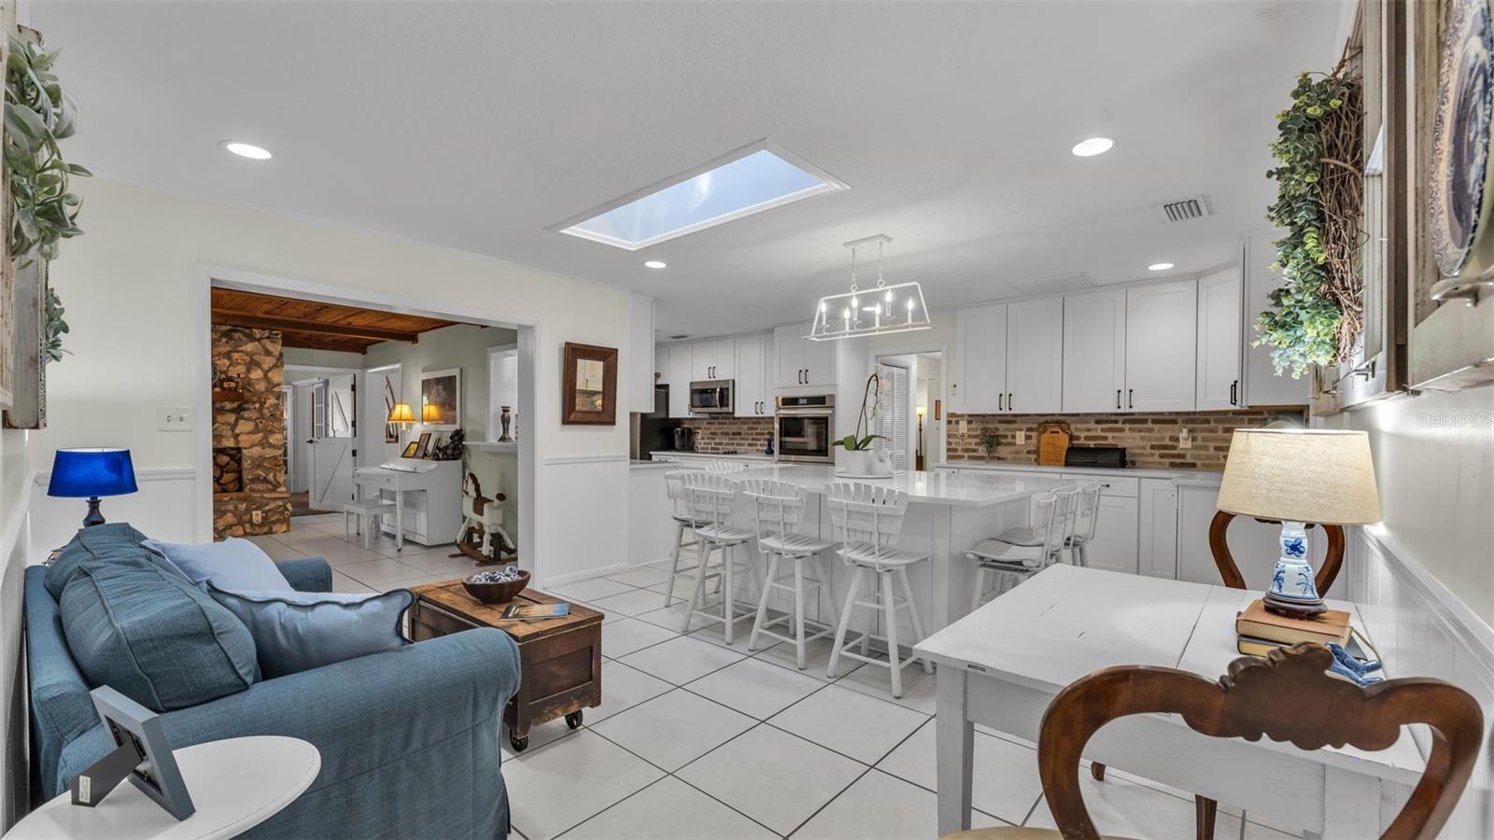
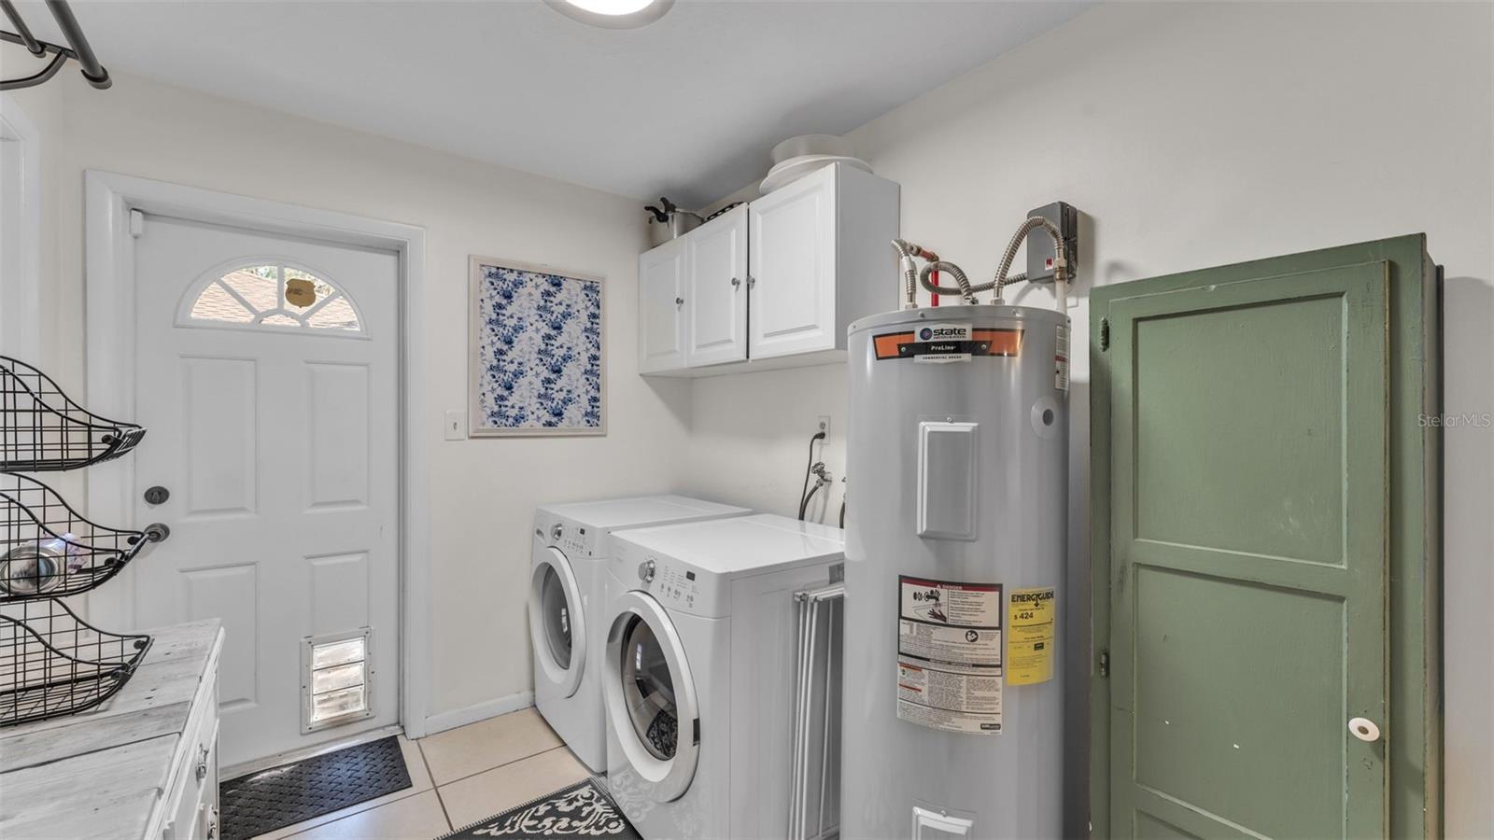
Welcome to Christina Woods! This beautifully updated 4-bedroom, 2-bath pool home offers charm, space, and functionality on a picturesque grand oak-lined street. Situated on a private, fully fenced lot, this property features a 2-car garage, screened pool and lanai, and plenty of room for entertaining, relaxing, and enjoying the Florida lifestyle. Step inside to a freshly painted interior with a spacious foyer and formal living and dining rooms, complete with wood floors and a large picture window that fills the space with natural light. The fully REMODELED kitchen is a standout feature, showcasing quartz countertops, brick backsplash, stainless steel appliances, double oven, and an oversized island perfect for gathering, dining, or hosting. (2023) The inviting bonus/family room is full of character with a stunning Pecky Cypress ceiling, Florida stone mantel, and a double-sided wood-burning fireplace that adds warmth and ambiance to both the family room and primary suite. The primary suite was beautifully remodeled in 2023 and now includes an incredible oversized walk-in closet created from the former bedroom space. The luxury primary bath, also remodeled in 2023, features a modern soaking tub, double sink vanity, and a large walk-in shower. Outside, the screen-enclosed oversized pool and spacious backyard create the perfect setting for entertaining, BBQs, and everyday enjoyment. The yard is fully fenced for privacy and includes lush landscaping, a storage shed, and a double gate with ample side yard space to accommodate an RV, boat, or other recreational vehicles. There’s even a separate dog area and an inside laundry room with doggie door for added convenience. Additional updates include: Roof – 2023, A/C – 2021, Water Heater – 2019. Conveniently located near shopping, recreation, restaurants and major roadways, this one-of-a-kind home offers the perfect blend of character, charm, and modern updates.
Ceiling Fans(s)
Eat-in Kitchen
Solid Surface Counters
Split Bedroom
Walk-In Closet(s)
Taxes: $2,391.00
Tax Year: 2025
Association Fee: $200.00
Association Fee Frequency: Annually
Rain Gutters
Sidewalk
Dishwasher
Disposal
Electric Water Heater
Microwave
Range
Refrigerator
MLS Area: 33813 - Lakeland
Total Square Footage: 3,879
Price per Square Feet: $155.30
Water: Public
Construction: Block
Date Listed: 2026-03-26 00:00:00
Pool: Y
Pool Description: Gunite, In Ground
Furnished: Unfurnished
Garage Description: Y
Garage Spaces: 2
Attached Garage: Y
Flooring: Carpet, Tile, Wood
Roof: Shingle
Heating: Central
Cooling: Central Air
Fireplace: Y
Laundry: Inside
Pets: Yes
Sewer: Public Sewer
Parcel ID: 23-29-24-141830
Listing Courtesy Of: Exp Realty Llc
heathernpadgett@gmail.com
Welcome to Christina Woods! This beautifully updated 4-bedroom, 2-bath pool home offers charm, space, and functionality on a picturesque grand oak-lined street. Situated on a private, fully fenced lot, this property features a 2-car garage, screened pool and lanai, and plenty of room for entertaining, relaxing, and enjoying the Florida lifestyle. Step inside to a freshly painted interior with a spacious foyer and formal living and dining rooms, complete with wood floors and a large picture window that fills the space with natural light. The fully REMODELED kitchen is a standout feature, showcasing quartz countertops, brick backsplash, stainless steel appliances, double oven, and an oversized island perfect for gathering, dining, or hosting. (2023) The inviting bonus/family room is full of character with a stunning Pecky Cypress ceiling, Florida stone mantel, and a double-sided wood-burning fireplace that adds warmth and ambiance to both the family room and primary suite. The primary suite was beautifully remodeled in 2023 and now includes an incredible oversized walk-in closet created from the former bedroom space. The luxury primary bath, also remodeled in 2023, features a modern soaking tub, double sink vanity, and a large walk-in shower. Outside, the screen-enclosed oversized pool and spacious backyard create the perfect setting for entertaining, BBQs, and everyday enjoyment. The yard is fully fenced for privacy and includes lush landscaping, a storage shed, and a double gate with ample side yard space to accommodate an RV, boat, or other recreational vehicles. There’s even a separate dog area and an inside laundry room with doggie door for added convenience. Additional updates include: Roof – 2023, A/C – 2021, Water Heater – 2019. Conveniently located near shopping, recreation, restaurants and major roadways, this one-of-a-kind home offers the perfect blend of character, charm, and modern updates.
Property Details
Price: $519,000
Sq Ft: 3,342
($155 per
sqft)
Bedrooms: 4
Bathrooms: 2
City: Lakeland
County: Polk
Type: Single Family
Development: Christina Woods
Acres: 0.3000
Virtual Tour/Floorplan: View
Year Built: 1973
Listing Number: L4960588
Status Code: A-Active
Taxes: $2,391.00
Tax Year: 2025
Garage:
2
/
Y
Furnishings: Unfurnished
Pets Allowed: Yes
Total Recurring Fees: $17
Total Recurring Fee Frequency: 0.00
Interior Features:
Ceiling Fans(s)
Eat-in Kitchen
Solid Surface Counters
Split Bedroom
Walk-In Closet(s)
Financial Information:
Taxes: $2,391.00
Tax Year: 2025
Association Fee: $200.00
Association Fee Frequency: Annually
Exterior Features:
Rain Gutters
Sidewalk
Equipment:
Dishwasher
Disposal
Electric Water Heater
Microwave
Range
Refrigerator
Additional Information:
MLS Area: 33813 - Lakeland
Total Square Footage: 3,879
Price per Square Feet: $155.30
Water: Public
Construction: Block
Date Listed: 2026-03-26 00:00:00
Pool: Y
Pool Description: Gunite, In Ground
Furnished: Unfurnished
Garage Description: Y
Garage Spaces: 2
Attached Garage: Y
Flooring: Carpet, Tile, Wood
Roof: Shingle
Heating: Central
Cooling: Central Air
Fireplace: Y
Laundry: Inside
Pets: Yes
Sewer: Public Sewer
Parcel ID: 23-29-24-141830
Map of 6321 Fern Lane, Lakeland, FL 33813
Listing Courtesy Of: Exp Realty Llc
heathernpadgett@gmail.com