6311 Horse Mill Place, Palmetto, FL 34221
For Sale $475,000


Save Property
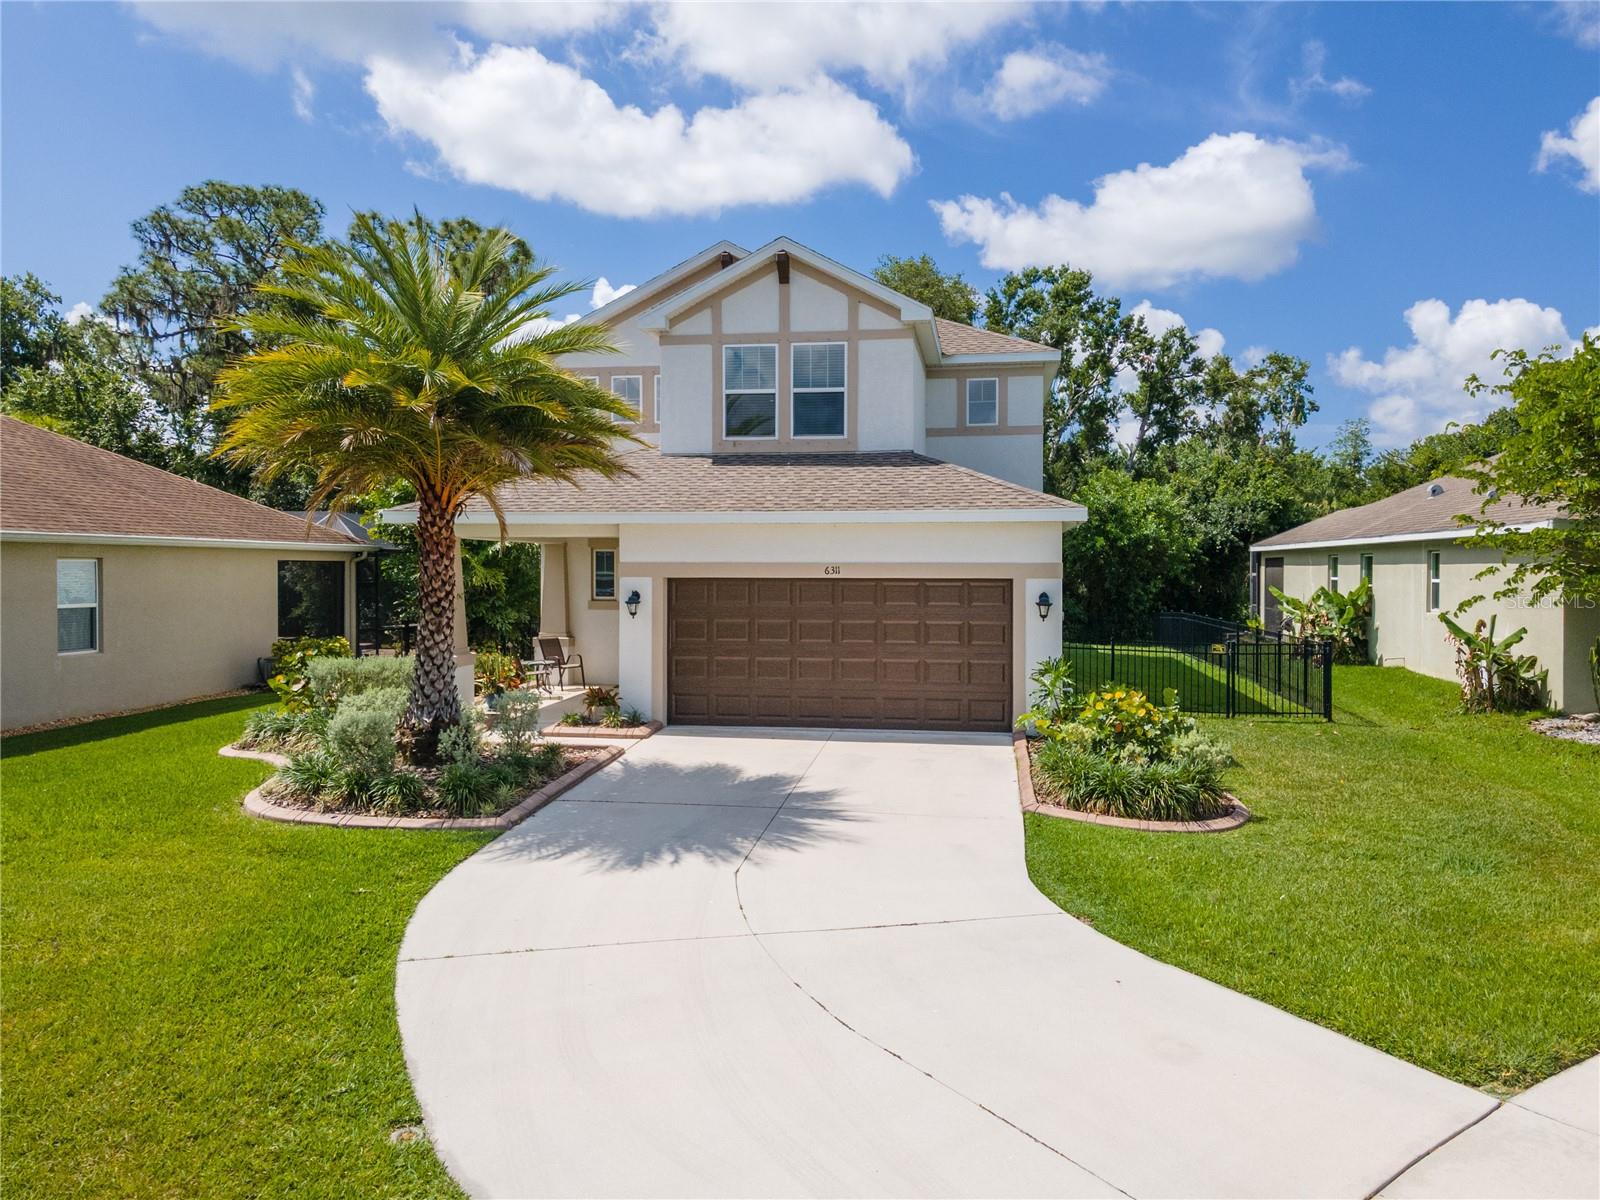
View Virtual Tour
This well-designed home offers an open floor plan centered around a spacious kitchen with a large island, beautiful cabinetry, a convenient hideaway garbage bin, and a walk-in pantry. The main level features tile flooring and additional storage space tucked beneath the staircase. A versatile flex room on the first floor provides the option for a home office, den, study, or fitness space. Upstairs, the primary suite includes a private en suite bath with a garden tub, separate shower, dual vanities, and a walk-in closet. Two additional bedrooms each feature walk-in closets and share a Jack and Jill bathroom with separate vanity areas. The laundry room is conveniently located on the second floor. Situated on a cul-de-sac within a gated community, this home is located a short distance from the neighborhood playground. A long driveway provides ample parking for multiple vehicles in addition to the garage. The fenced backyard backs to a wooded preserve, offering a private outdoor setting. Conveniently located just a short drive from North River Ranch, residents can enjoy access to expanding amenities, shopping, dining, and recreational options in the growing Parrish area. Additional highlights include an AC system installed in 2023 and eligibility for USDA financing.
Ceiling Fans(s)
Eat-in Kitchen
Open Floorplan
Primary Bedroom Upstairs
Taxes: $4,407.15
Tax Year: 2025
Association Fee: $297.00
Association Fee Frequency: Quarterly
Sidewalk
Sliding Doors
Dishwasher
Disposal
Dryer
Microwave
Range
Refrigerator
Washer
Elementary School: Virgil Mills Elementary
Middle School: Buffalo Creek Middle
Junior High: Buffalo Creek Middle
High School: Palmetto High
MLS Area: 34221 - Palmetto/Rubonia
Total Square Footage: 3,040
Price per Square Feet: $203.86
Total Floors: 2
Water: Public
Construction: Block, Stucco
Date Listed: 2026-05-15 00:00:00
Furnished: Unfurnished
Parking: Driveway, Garage Door Opener
Garage Description: Y
Garage Spaces: 2
Attached Garage: Y
Flooring: Luxury Vinyl, Tile
Roof: Shingle
Heating: Central
Cooling: Central Air
Laundry: Laundry Room, Upper Level
Pets: Yes
Sewer: Public Sewer
Parcel ID: 720912559
Listing Courtesy Of: Altier & Company
abigail@altierco.com
This well-designed home offers an open floor plan centered around a spacious kitchen with a large island, beautiful cabinetry, a convenient hideaway garbage bin, and a walk-in pantry. The main level features tile flooring and additional storage space tucked beneath the staircase. A versatile flex room on the first floor provides the option for a home office, den, study, or fitness space. Upstairs, the primary suite includes a private en suite bath with a garden tub, separate shower, dual vanities, and a walk-in closet. Two additional bedrooms each feature walk-in closets and share a Jack and Jill bathroom with separate vanity areas. The laundry room is conveniently located on the second floor. Situated on a cul-de-sac within a gated community, this home is located a short distance from the neighborhood playground. A long driveway provides ample parking for multiple vehicles in addition to the garage. The fenced backyard backs to a wooded preserve, offering a private outdoor setting. Conveniently located just a short drive from North River Ranch, residents can enjoy access to expanding amenities, shopping, dining, and recreational options in the growing Parrish area. Additional highlights include an AC system installed in 2023 and eligibility for USDA financing.
Property Details
Price: $475,000
Sq Ft: 2,330
($204 per
sqft)
Bedrooms: 3
Bathrooms: 2
Partial Baths: 1
City: Palmetto
County: Manatee
Type: Single Family
Development: Old Mill Preserve Ph Ii
Acres: 0.1900
Virtual Tour/Floorplan: View
Year Built: 2017
Listing Number: A4693350
Status Code: A-Active
Taxes: $4,407.15
Tax Year: 2025
Garage:
2
/
Y
Furnishings: Unfurnished
Pets Allowed: Yes
Total Recurring Fees: $99
Total Recurring Fee Frequency: 0.00
Interior Features:
Ceiling Fans(s)
Eat-in Kitchen
Open Floorplan
Primary Bedroom Upstairs
Financial Information:
Taxes: $4,407.15
Tax Year: 2025
Association Fee: $297.00
Association Fee Frequency: Quarterly
Exterior Features:
Sidewalk
Sliding Doors
Equipment:
Dishwasher
Disposal
Dryer
Microwave
Range
Refrigerator
Washer
School Information:
Elementary School: Virgil Mills Elementary
Middle School: Buffalo Creek Middle
Junior High: Buffalo Creek Middle
High School: Palmetto High
Additional Information:
MLS Area: 34221 - Palmetto/Rubonia
Total Square Footage: 3,040
Price per Square Feet: $203.86
Total Floors: 2
Water: Public
Construction: Block, Stucco
Date Listed: 2026-05-15 00:00:00
Furnished: Unfurnished
Parking: Driveway, Garage Door Opener
Garage Description: Y
Garage Spaces: 2
Attached Garage: Y
Flooring: Luxury Vinyl, Tile
Roof: Shingle
Heating: Central
Cooling: Central Air
Laundry: Laundry Room, Upper Level
Pets: Yes
Sewer: Public Sewer
Parcel ID: 720912559
Map of 6311 Horse Mill Place, Palmetto, FL 34221
Listing Courtesy Of: Altier & Company
abigail@altierco.com