631 Copper Beech Boulevard, Deltona, FL 32725
Pending $625,000


Save Property
View Virtual Tour
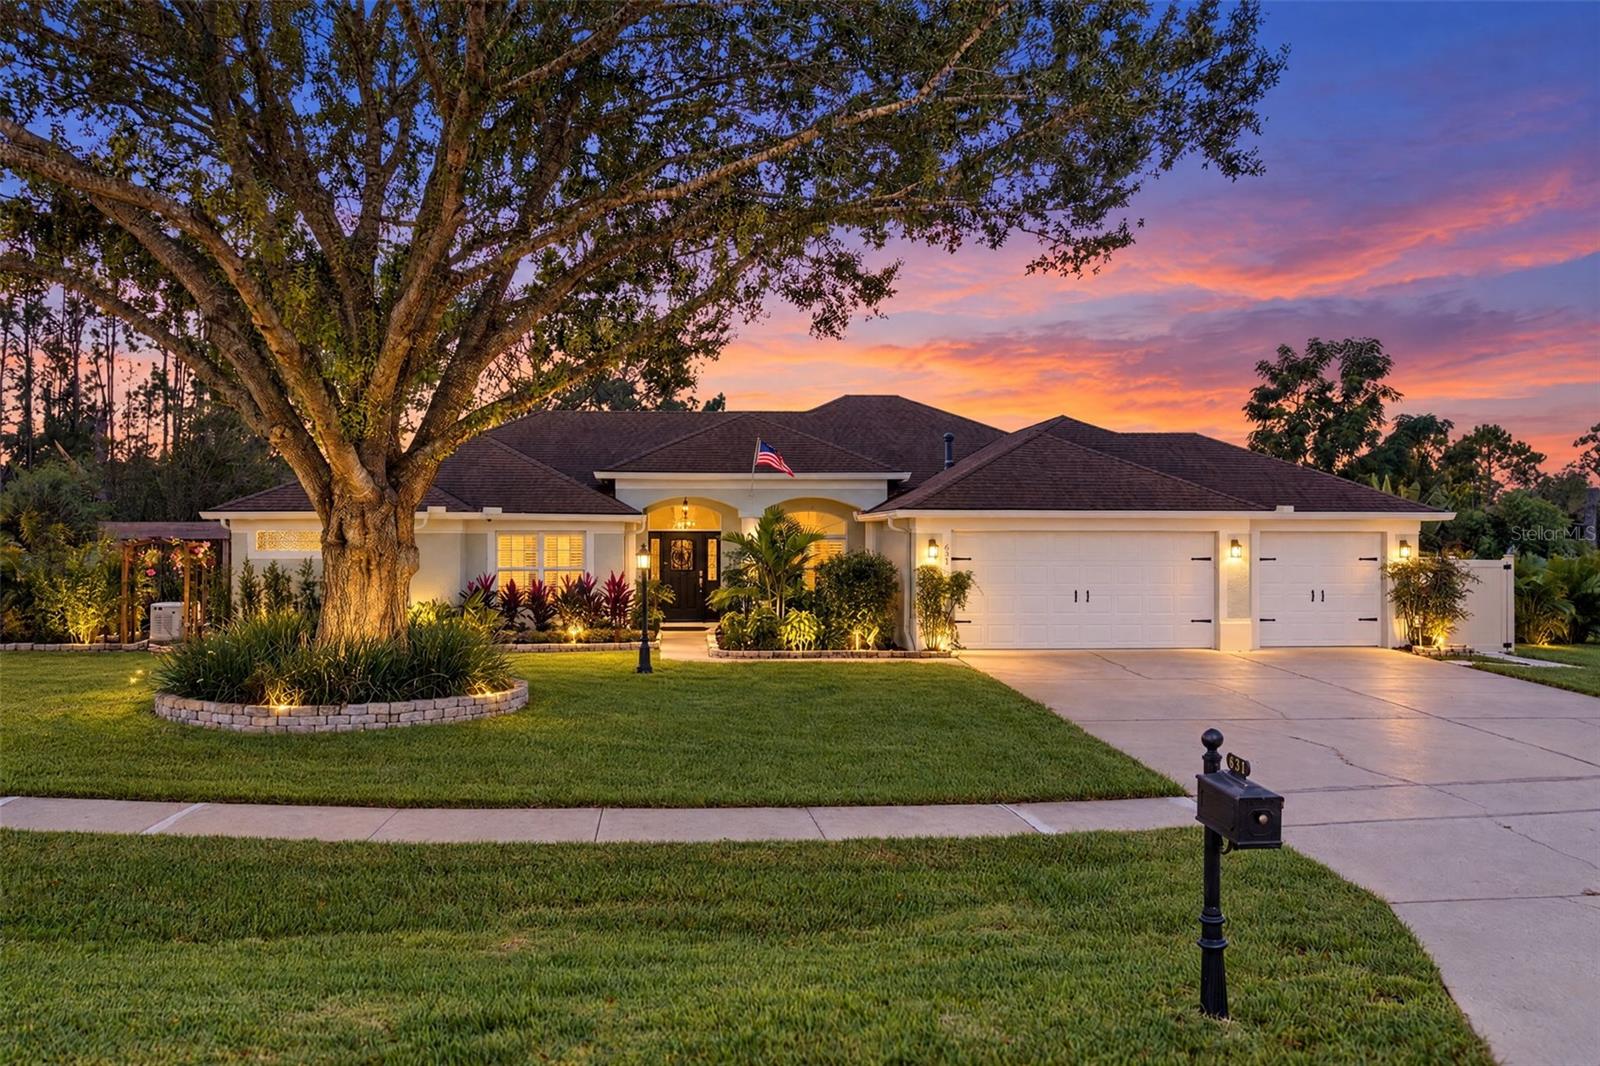
Welcome Home to this beautiful private lakefront estate home in the desirable gated community of Twin Lakes! Situated on an oversized 0.72-acre lot, this exceptional home offers an abundance of updates and upgrades, including a new HVAC system, top-of-the-line tankless water heater, whole-home generator, fresh exterior paint, resurfaced pool, updated flooring, new fixtures and ceiling fans, and all-new professional landscaping! Inside, you'll appreciate the high ceilings, spacious living areas, refreshed bathrooms, and a wonderful 3 way-split-bedroom floorplan designed for both comfort and privacy. The generous kitchen features a huge custom pantry and a layout that lets you enjoy company while you prep and cook. A custom interior laundry room adds convenience and functionality. Step outside and discover your own private outdoor oasis! The screened pool, double lanai, and open sunning patio overlook a beautiful Basswood Lake, providing peaceful water views and a wonderful setting for relaxing or entertaining. Enjoy a charming side courtyard featuring a koi pond with fountain and beautiful sitting areas. The landscaped grounds showcase a wonderful variety of flowers and fruit trees, including mango, avocado, and banana, creating a truly special outdoor retreat. A reclaimed irrigation system and hurricane shutters add even more value. The oversized 3-car garage is equally impressive, featuring insulated garage doors, professional Shark-coated flooring, a separate mini-split A/C system, and a garage sink, making it ideal for parking, storage, hobbies, or workspace. With its extensive updates, beautiful lake views, spacious floorplan, and incredible outdoor living spaces, this home offers a rare combination of comfort, privacy, and Florida living at its finest! Conveniently located near shopping, dining, major roadways, and everything Central Florida has to offer! Schedule your showing today!
Ceiling Fans(s)
Eat-in Kitchen
High Ceilings
Kitchen/Family Room Combo
Living Room/Dining Room Combo
Primary Bedroom Main Floor
Split Bedroom
Walk-In Closet(s)
Window Treatments
Taxes: $8,872.13
Tax Year: 2026
Association Fee: $240.00
Association Fee Frequency: Quarterly
Courtyard
Garden
Hurricane Shutters
Outdoor Shower
Private Mailbox
Rain Gutters
Sidewalk
Dishwasher
Disposal
Microwave
Range
Refrigerator
Tankless Water Heater
Water Filtration System
Trees/Woods
Water
Lake Front
Basswood Lake
View: Lake
Elementary School: Enterprise Elem
Middle School: Deltona Middle
Junior High: Deltona Middle
High School: University High School-Vol
Building Description: Traditional
MLS Area: 32725 - Deltona / Enterprise
Total Square Footage: 3,623
Price per Square Feet: $231.05
Total Floors: 1
Water: Public
Construction: Block
Date Listed: 2026-10-16 00:00:00
Pool: Y
Pool Description: In Ground, Gunite, Heated, Outside Bath Access, Screen Enclosure
Private Spa: Y
Furnished: Unfurnished
Parking: Driveway, Garage Door Opener
Garage Description: Y
Garage Spaces: 3
Attached Garage: Y
Flooring: Ceramic Tile, Luxury Vinyl
Roof: Shingle
Heating: Heat Pump
Cooling: Central Air
Laundry: Inside, Laundry Room
Pets: Yes
Sewer: Public Sewer
Lot Desc.: Irregular Lot, Landscaped, Oversized Lot, Paved
Parcel ID: 8131-07-00-0560
Listing Courtesy Of: Exit Global Realty
s.wilsonrealestate@gmail.com
Welcome Home to this beautiful private lakefront estate home in the desirable gated community of Twin Lakes! Situated on an oversized 0.72-acre lot, this exceptional home offers an abundance of updates and upgrades, including a new HVAC system, top-of-the-line tankless water heater, whole-home generator, fresh exterior paint, resurfaced pool, updated flooring, new fixtures and ceiling fans, and all-new professional landscaping! Inside, you'll appreciate the high ceilings, spacious living areas, refreshed bathrooms, and a wonderful 3 way-split-bedroom floorplan designed for both comfort and privacy. The generous kitchen features a huge custom pantry and a layout that lets you enjoy company while you prep and cook. A custom interior laundry room adds convenience and functionality. Step outside and discover your own private outdoor oasis! The screened pool, double lanai, and open sunning patio overlook a beautiful Basswood Lake, providing peaceful water views and a wonderful setting for relaxing or entertaining. Enjoy a charming side courtyard featuring a koi pond with fountain and beautiful sitting areas. The landscaped grounds showcase a wonderful variety of flowers and fruit trees, including mango, avocado, and banana, creating a truly special outdoor retreat. A reclaimed irrigation system and hurricane shutters add even more value. The oversized 3-car garage is equally impressive, featuring insulated garage doors, professional Shark-coated flooring, a separate mini-split A/C system, and a garage sink, making it ideal for parking, storage, hobbies, or workspace. With its extensive updates, beautiful lake views, spacious floorplan, and incredible outdoor living spaces, this home offers a rare combination of comfort, privacy, and Florida living at its finest! Conveniently located near shopping, dining, major roadways, and everything Central Florida has to offer! Schedule your showing today!
Property Details
Price: $625,000
Sq Ft: 2,705
($231 per
sqft)
Bedrooms: 4
Bathrooms: 3
City: Deltona
County: Volusia
Type: Single Family
Development: Not Assigned
Subdivision: Twin Lakes At Deltona Unit 01
Acres: 0.7200
Virtual Tour/Floorplan: View
Year Built: 2002
Listing Number: O6446448
Status Code: Pending
Taxes: $8,872.13
Tax Year: 2026
Garage:
3
/
Y
Furnishings: Unfurnished
Pets Allowed: Yes
Total Recurring Fees: $80
Total Recurring Fee Frequency: 0.00
Interior Features:
Ceiling Fans(s)
Eat-in Kitchen
High Ceilings
Kitchen/Family Room Combo
Living Room/Dining Room Combo
Primary Bedroom Main Floor
Split Bedroom
Walk-In Closet(s)
Window Treatments
Financial Information:
Taxes: $8,872.13
Tax Year: 2026
Association Fee: $240.00
Association Fee Frequency: Quarterly
Exterior Features:
Courtyard
Garden
Hurricane Shutters
Outdoor Shower
Private Mailbox
Rain Gutters
Sidewalk
Equipment:
Dishwasher
Disposal
Microwave
Range
Refrigerator
Tankless Water Heater
Water Filtration System
View:
Trees/Woods
Water
Waterfront Description:
Lake Front
Basswood Lake
View: Lake
School Information:
Elementary School: Enterprise Elem
Middle School: Deltona Middle
Junior High: Deltona Middle
High School: University High School-Vol
Additional Information:
Building Description: Traditional
MLS Area: 32725 - Deltona / Enterprise
Total Square Footage: 3,623
Price per Square Feet: $231.05
Total Floors: 1
Water: Public
Construction: Block
Date Listed: 2026-10-16 00:00:00
Pool: Y
Pool Description: In Ground, Gunite, Heated, Outside Bath Access, Screen Enclosure
Private Spa: Y
Furnished: Unfurnished
Parking: Driveway, Garage Door Opener
Garage Description: Y
Garage Spaces: 3
Attached Garage: Y
Flooring: Ceramic Tile, Luxury Vinyl
Roof: Shingle
Heating: Heat Pump
Cooling: Central Air
Laundry: Inside, Laundry Room
Pets: Yes
Sewer: Public Sewer
Lot Desc.: Irregular Lot, Landscaped, Oversized Lot, Paved
Parcel ID: 8131-07-00-0560
Map of 631 Copper Beech Boulevard, Deltona, FL 32725
Listing Courtesy Of: Exit Global Realty
s.wilsonrealestate@gmail.com