6301 Nesting Court, Tampa, FL 33625
For Sale $580,000




Save Property
View Virtual Tour
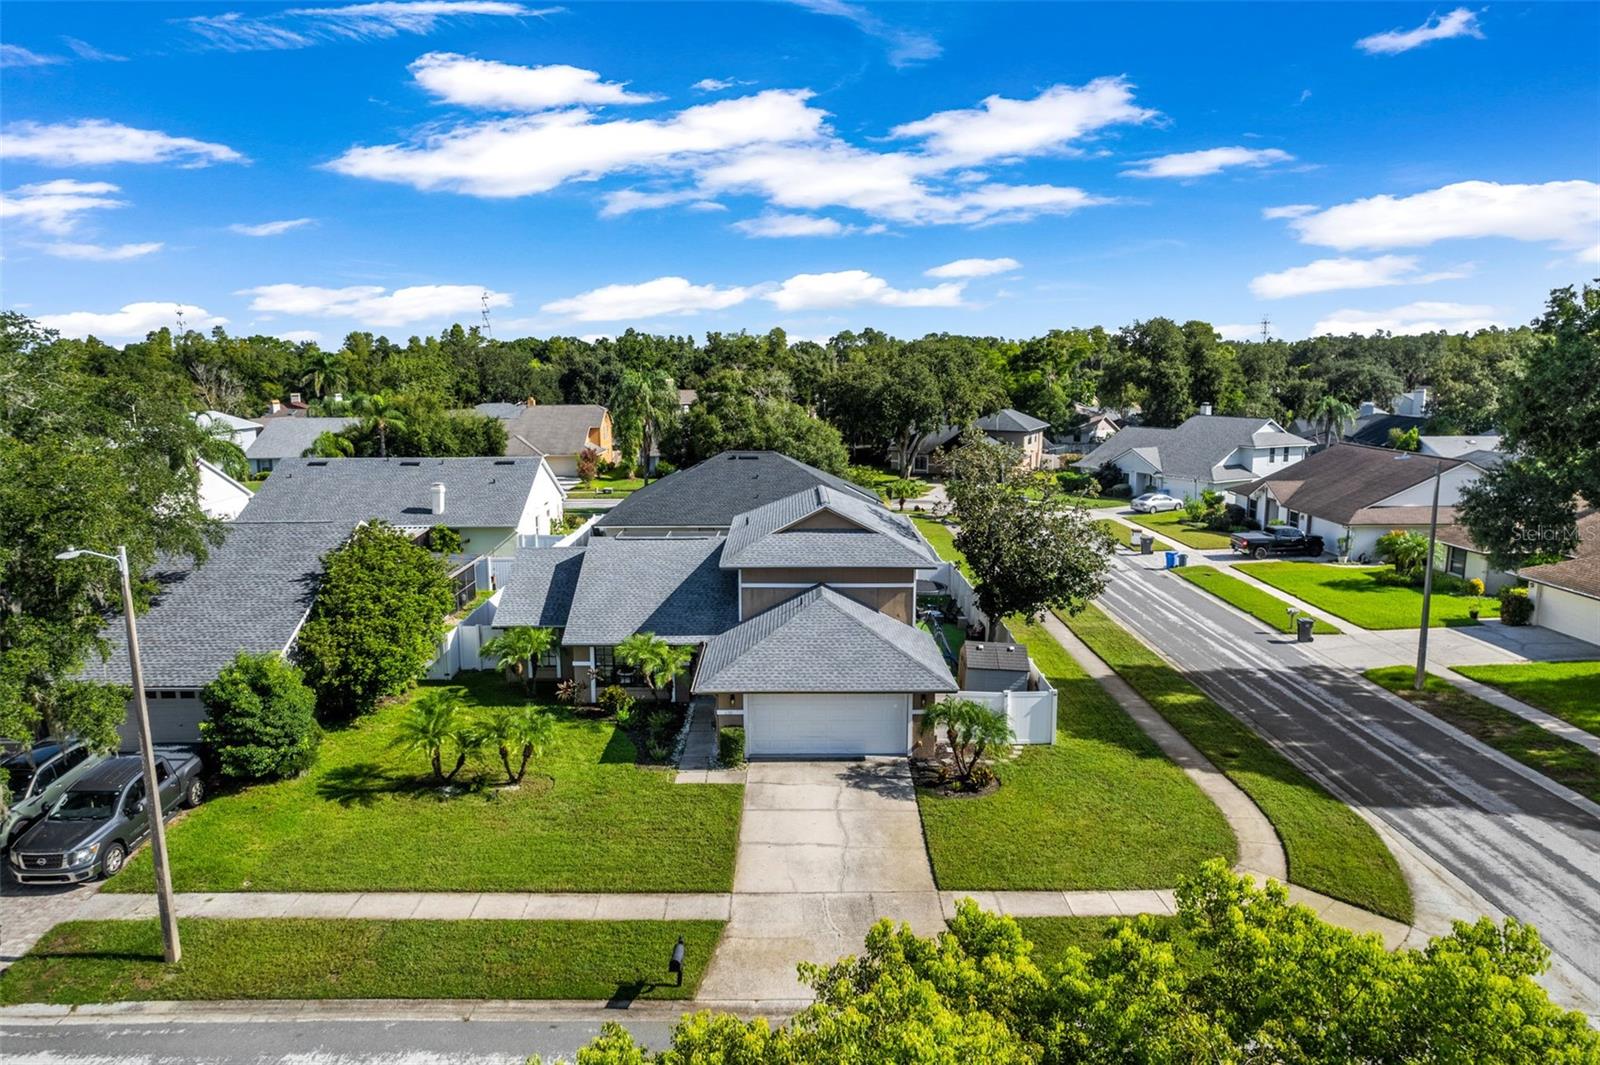
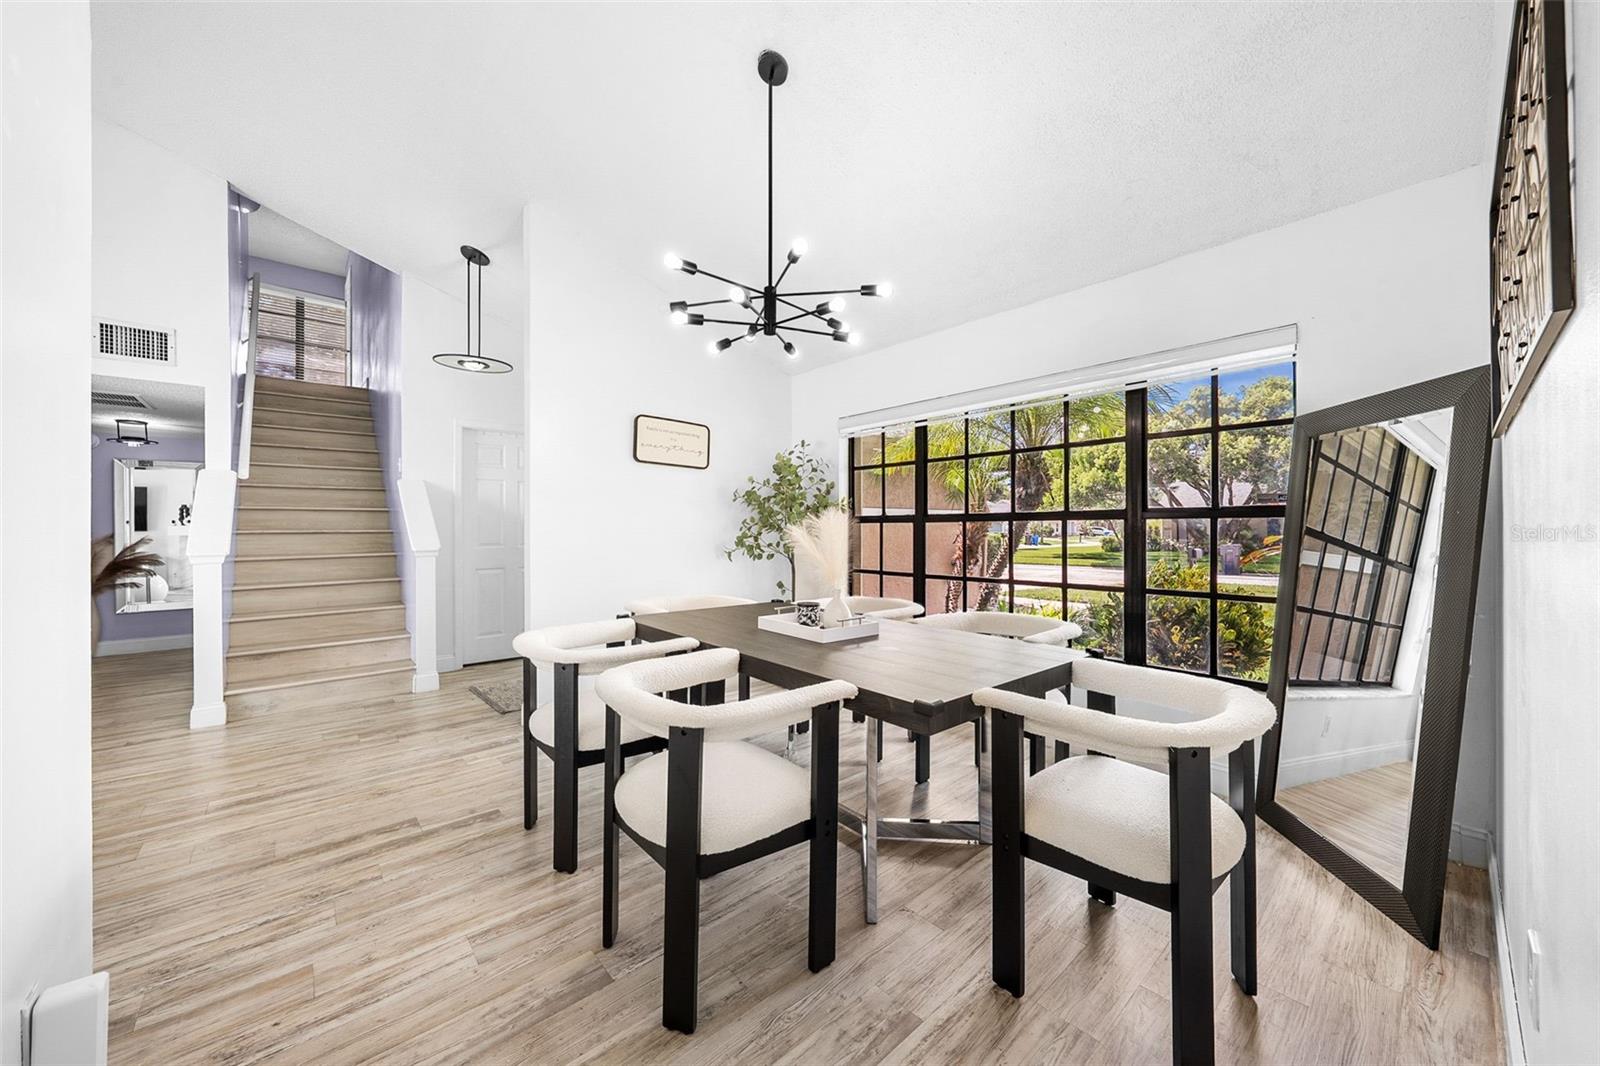
Private Pool + Flexible Multigenerational Living! Welcome to this spacious cul-de-sac home in the heart of Eaglebrook. Featuring 3 bedrooms, 3 bathrooms, a formal dining room, and an upstairs bonus room, there’s plenty of room to live, work, entertain, and grow. The standout feature is the converted garage, thoughtfully transformed into a flexible living space complete with its own full kitchen, living area, bedroom, and full bathroom—an ideal setup for multigenerational living, guests, a private retreat, or additional lifestyle flexibility. The main living area welcomes you with HIGH CEILINGS, a warm FIREPACE, and an inviting atmosphere. Two bedrooms and a full bathroom are conveniently located on the main level, while upstairs, the primary suite offers a private retreat with an en-suite bathroom and WALK-IN CLOSET, along with a versatile BONUS ROOM. Step outside and enjoy the best of Florida living! The SCREENED-IN PRIVATE POOL and spacious lanai create an inviting outdoor retreat, complete with an OUTDOOR KITCHEN and grilling area. Whether you’re enjoying a refreshing swim, gathering with friends, or simply relaxing at home, this space makes outdoor living effortless. Recent updates include a NEW ROOF (2025), UPDATED KITCHEN, fresh interior PAINT (2026), and NEW UPSTAIRS FLOORING (2025). Conveniently located near major highways, Citrus Park, shopping, dining, and everyday conveniences, this home brings together space, flexibility, thoughtful updates, and the Florida lifestyle—all in a location designed for everyday convenience.
Ceiling Fans(s)
Walk-In Closet(s)
Taxes: $5,452.97
Tax Year: 2025
Association Fee: $305.00
Association Fee Frequency: Annually
Outdoor Grill
Playground
Private Yard
Cooktop
Dishwasher
Microwave
Refrigerator
Elementary School: Citrus Park-Hb
Middle School: Sergeant Smith Middle-Hb
Junior High: Sergeant Smith Middle-Hb
High School: Sickles-Hb
MLS Area: 33625 - Tampa / Carrollwood
Total Square Footage: 2,656
Price per Square Feet: $287.27
Total Floors: 2
Water: Public
Construction: Stucco, Frame
Date Listed: 2026-09-03 00:00:00
Pool: Y
Pool Description: In Ground
Furnished: Unfurnished
Garage Description: Y
Attached Garage: Y
Flooring: Vinyl
Roof: Shingle
Heating: Central
Cooling: Central Air
Fireplace: Y
Laundry: Laundry Room
Pets: Breed Restrictions, Dogs Ok
Sewer: Public Sewer
Parcel ID: U-36-27-17-037-
Listing Courtesy Of: Keller Williams Tampa Properties
cilaynalba@kw.com
Private Pool + Flexible Multigenerational Living! Welcome to this spacious cul-de-sac home in the heart of Eaglebrook. Featuring 3 bedrooms, 3 bathrooms, a formal dining room, and an upstairs bonus room, there’s plenty of room to live, work, entertain, and grow. The standout feature is the converted garage, thoughtfully transformed into a flexible living space complete with its own full kitchen, living area, bedroom, and full bathroom—an ideal setup for multigenerational living, guests, a private retreat, or additional lifestyle flexibility. The main living area welcomes you with HIGH CEILINGS, a warm FIREPACE, and an inviting atmosphere. Two bedrooms and a full bathroom are conveniently located on the main level, while upstairs, the primary suite offers a private retreat with an en-suite bathroom and WALK-IN CLOSET, along with a versatile BONUS ROOM. Step outside and enjoy the best of Florida living! The SCREENED-IN PRIVATE POOL and spacious lanai create an inviting outdoor retreat, complete with an OUTDOOR KITCHEN and grilling area. Whether you’re enjoying a refreshing swim, gathering with friends, or simply relaxing at home, this space makes outdoor living effortless. Recent updates include a NEW ROOF (2025), UPDATED KITCHEN, fresh interior PAINT (2026), and NEW UPSTAIRS FLOORING (2025). Conveniently located near major highways, Citrus Park, shopping, dining, and everyday conveniences, this home brings together space, flexibility, thoughtful updates, and the Florida lifestyle—all in a location designed for everyday convenience.
Property Details
Price: $580,000
Sq Ft: 2,019
($287 per
sqft)
Bedrooms: 3
Bathrooms: 3
City: Tampa
County: Hillsborough
Type: Single Family
Development: Eaglebrook
Subdivision: Eaglebrook Ph I
Acres: 0.1900
Virtual Tour/Floorplan: View
Year Built: 1986
Listing Number: TB8540178
Status Code: A-Active
Taxes: $5,452.97
Tax Year: 2025
Garage:
/
Y
Furnishings: Unfurnished
Pets Allowed: Breed Restrictions, Dogs OK
Total Recurring Fees: $25
Total Recurring Fee Frequency: 0.00
Interior Features:
Ceiling Fans(s)
Walk-In Closet(s)
Financial Information:
Taxes: $5,452.97
Tax Year: 2025
Association Fee: $305.00
Association Fee Frequency: Annually
Exterior Features:
Outdoor Grill
Playground
Private Yard
Equipment:
Cooktop
Dishwasher
Microwave
Refrigerator
School Information:
Elementary School: Citrus Park-Hb
Middle School: Sergeant Smith Middle-Hb
Junior High: Sergeant Smith Middle-Hb
High School: Sickles-Hb
Additional Information:
MLS Area: 33625 - Tampa / Carrollwood
Total Square Footage: 2,656
Price per Square Feet: $287.27
Total Floors: 2
Water: Public
Construction: Stucco, Frame
Date Listed: 2026-09-03 00:00:00
Pool: Y
Pool Description: In Ground
Furnished: Unfurnished
Garage Description: Y
Attached Garage: Y
Flooring: Vinyl
Roof: Shingle
Heating: Central
Cooling: Central Air
Fireplace: Y
Laundry: Laundry Room
Pets: Breed Restrictions, Dogs Ok
Sewer: Public Sewer
Parcel ID: U-36-27-17-037-
Map of 6301 Nesting Court, Tampa, FL 33625
Listing Courtesy Of: Keller Williams Tampa Properties
cilaynalba@kw.com