6292 Twain Street #107, Orlando, FL 32835
For Sale $280,000


Save Property
View Virtual Tour
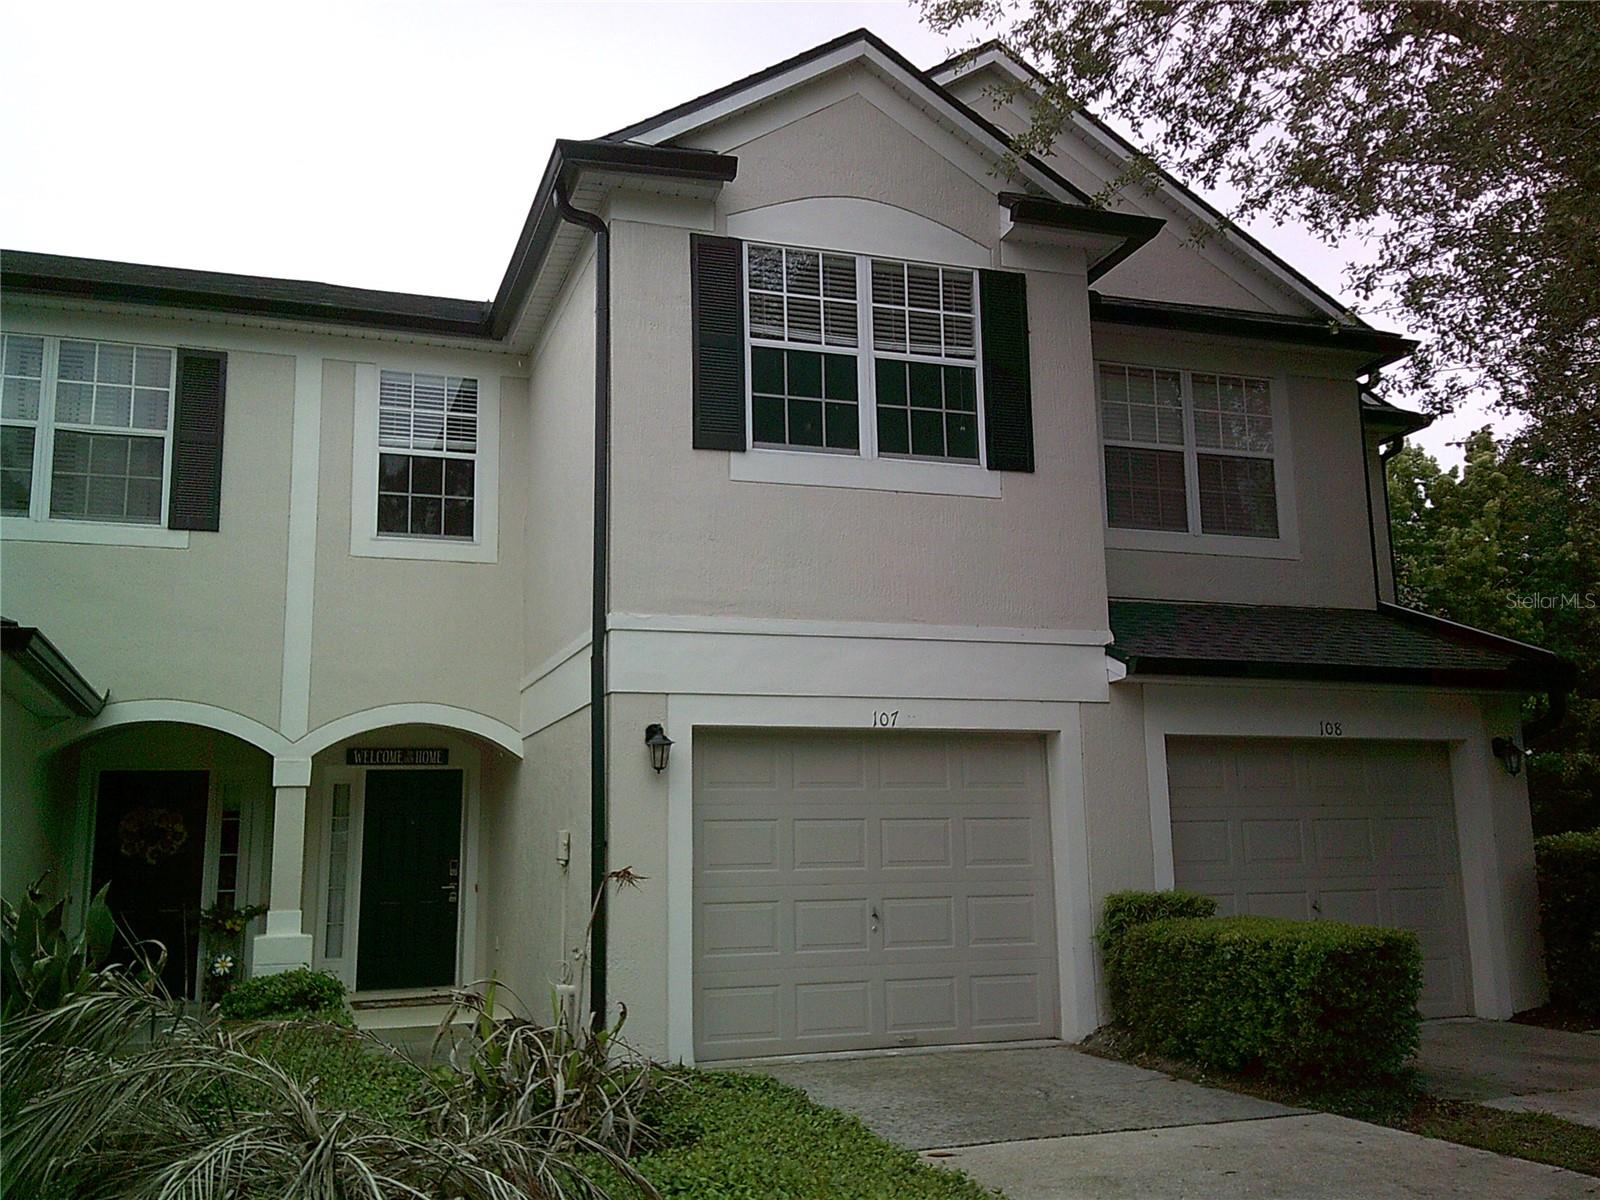
Recently Renovated Townhouse in Gated Community of Stonebridge Place in centrally located MetroWest area. Two Story 3 Bedroom / 2.5 Bathroom Townhouse with Open Floor Plan on first floor with Living Room / Dining Room Combo and open Kitchen. Kitchen has new cabinets, countertops, and appliances. Upstairs is a large primary suite complete with a walk-in closet, en-suite bathroom with a soaking tub. Two additional bedrooms share a large full bathroom. Townhouse has new carpet and has been freshly painted. Clubhouse with Community Pool and Fitness Center with Parks for Dogs, Walking, and Relaxing. Community is surrounded by waterfront. Community is nearby to Downtown, Airport, Theme Parks, Shopping, and Restaurants. Make your appointment to see this property today.
Cathedral Ceiling(s)
Ceiling Fans(s)
High Ceilings
Living Room/Dining Room Combo
Primary Bedroom Upstairs
Solid Surface Counters
Vaulted Ceiling(s)
Walk-In Closet(s)
Window Treatments
Clubhouse
Fitness Center
Taxes: $5,056.59
Tax Year: 2025
Association Fee: $225.00
Association Fee: $220.00
Association Fee Frequency: Monthly
Association Fee Frequency: Monthly
Dishwasher
Dryer
Microwave
Range
Refrigerator
Washer
Park/Greenbelt
Pool
Elementary School: Windy Ridge Elem
High School: Olympia High
MLS Area: 32835 - Orlando/Metrowest/Orlo Vista
Total Square Footage: 2,082
Price per Square Feet: $166.47
Water: Public
Construction: Block, Stucco
Date Listed: 2026-04-11 00:00:00
Furnished: Unfurnished
Windows: Blinds
Parking: Driveway, Garage Door Opener
Garage Description: Y
Garage Spaces: 1
Attached Garage: Y
Flooring: Carpet, Ceramic Tile
Roof: Shingle
Heating: Electric
Cooling: Central Air
Laundry: Electric Dryer Hookup, Laundry Closet
Pets: Yes
Sewer: Public Sewer
Lot Desc.: Cul-De-Sac
Parcel ID: 01-23-28-8210-0
Amenities: Clubhouse, Fitness Center
Listing Courtesy Of: Keller Williams Realty At The Lakes
joe@getyvette.net
Recently Renovated Townhouse in Gated Community of Stonebridge Place in centrally located MetroWest area. Two Story 3 Bedroom / 2.5 Bathroom Townhouse with Open Floor Plan on first floor with Living Room / Dining Room Combo and open Kitchen. Kitchen has new cabinets, countertops, and appliances. Upstairs is a large primary suite complete with a walk-in closet, en-suite bathroom with a soaking tub. Two additional bedrooms share a large full bathroom. Townhouse has new carpet and has been freshly painted. Clubhouse with Community Pool and Fitness Center with Parks for Dogs, Walking, and Relaxing. Community is surrounded by waterfront. Community is nearby to Downtown, Airport, Theme Parks, Shopping, and Restaurants. Make your appointment to see this property today.
Property Details
Price: $280,000
Sq Ft: 1,682
($166 per
sqft)
Bedrooms: 3
Bathrooms: 2
Partial Baths: 1
City: Orlando
County: Orange
Type: Townhouse
Development: Vistas/Stonebridge Place Ph 08
Acres: 0.0200
Virtual Tour/Floorplan: View
Year Built: 2002
Listing Number: O6398364
Status Code: A-Active
Taxes: $5,056.59
Tax Year: 2025
Garage:
1
/
Y
Furnishings: Unfurnished
Pets Allowed: Yes
Total Recurring Fees: $445
Total Recurring Fee Frequency: 0.00
Interior Features:
Cathedral Ceiling(s)
Ceiling Fans(s)
High Ceilings
Living Room/Dining Room Combo
Primary Bedroom Upstairs
Solid Surface Counters
Vaulted Ceiling(s)
Walk-In Closet(s)
Window Treatments
Amenities:
Clubhouse
Fitness Center
Financial Information:
Taxes: $5,056.59
Tax Year: 2025
Association Fee: $225.00
Association Fee: $220.00
Association Fee Frequency: Monthly
Association Fee Frequency: Monthly
Equipment:
Dishwasher
Dryer
Microwave
Range
Refrigerator
Washer
View:
Park/Greenbelt
Pool
School Information:
Elementary School: Windy Ridge Elem
High School: Olympia High
Additional Information:
MLS Area: 32835 - Orlando/Metrowest/Orlo Vista
Total Square Footage: 2,082
Price per Square Feet: $166.47
Water: Public
Construction: Block, Stucco
Date Listed: 2026-04-11 00:00:00
Furnished: Unfurnished
Windows: Blinds
Parking: Driveway, Garage Door Opener
Garage Description: Y
Garage Spaces: 1
Attached Garage: Y
Flooring: Carpet, Ceramic Tile
Roof: Shingle
Heating: Electric
Cooling: Central Air
Laundry: Electric Dryer Hookup, Laundry Closet
Pets: Yes
Sewer: Public Sewer
Lot Desc.: Cul-De-Sac
Parcel ID: 01-23-28-8210-0
Amenities: Clubhouse, Fitness Center
Map of 6292 Twain Street #107, Orlando, FL 32835
Listing Courtesy Of: Keller Williams Realty At The Lakes
joe@getyvette.net