628 Cleveland Street #1507, Clearwater, FL 33755
For Sale $599,000


Save Property
View Virtual Tour
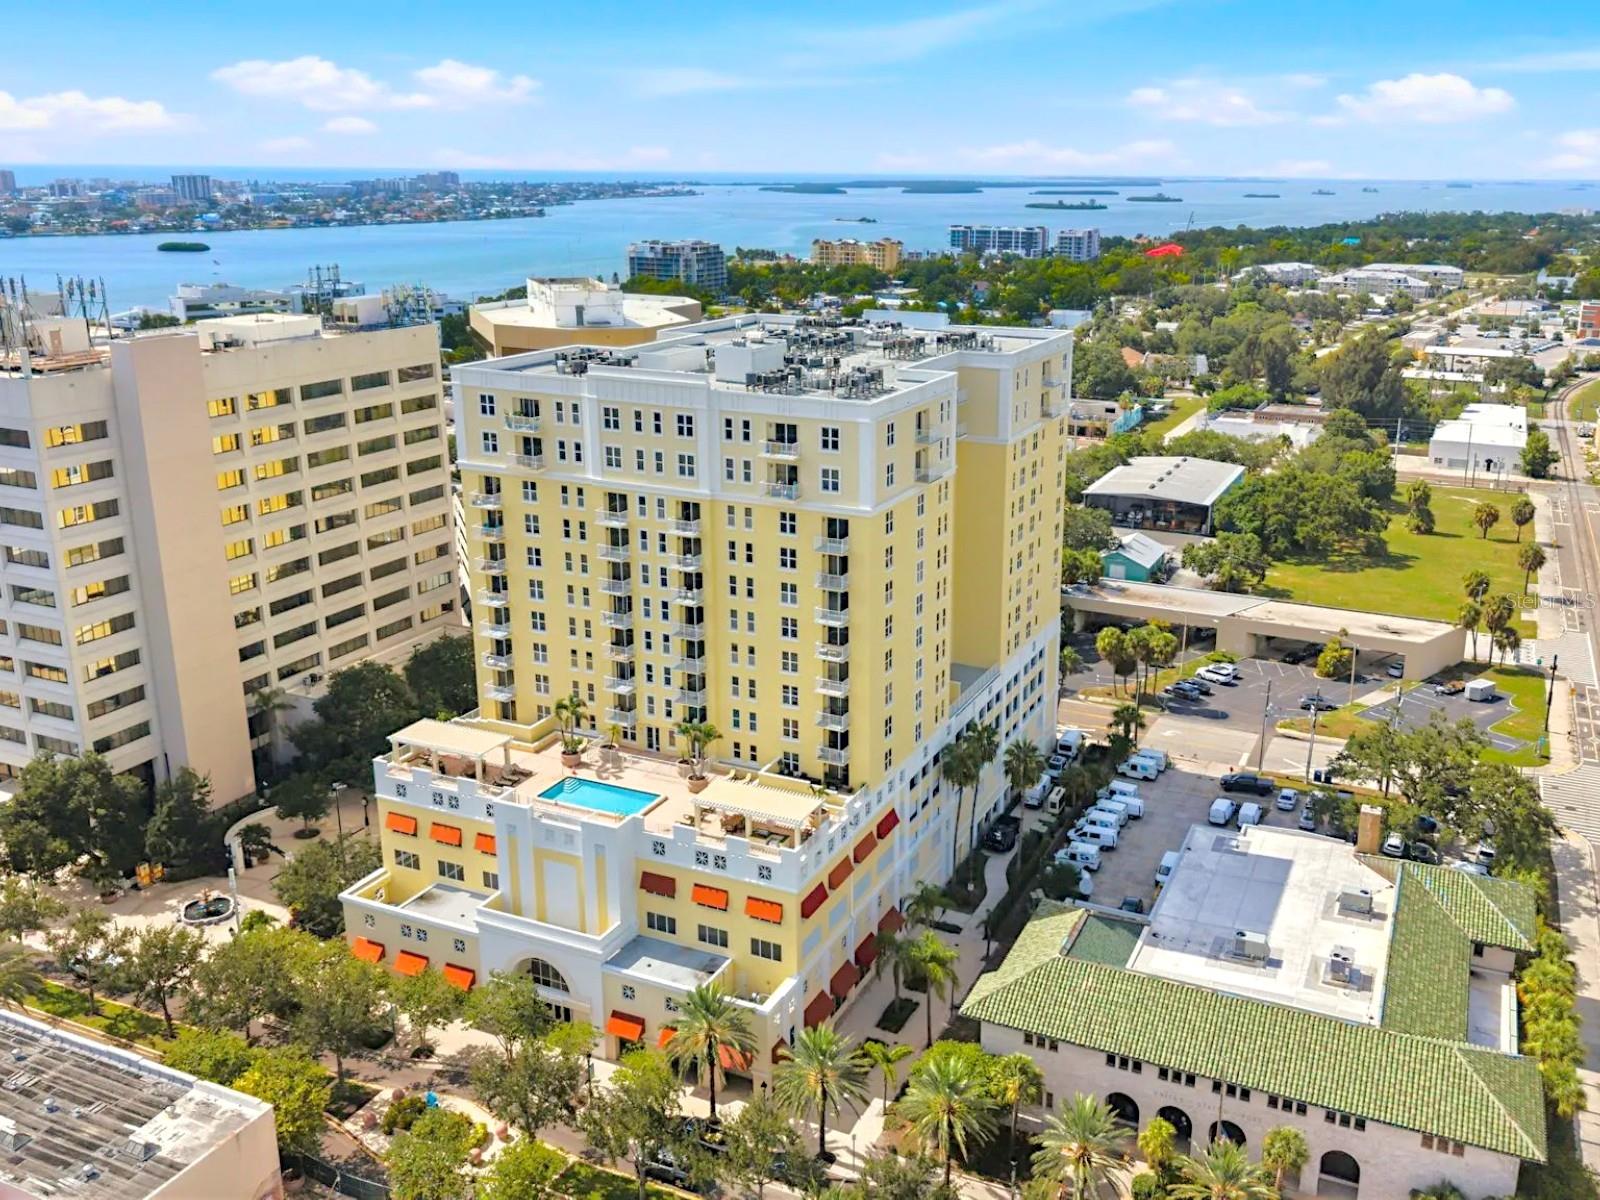
Virtually Staged. 15TH-FLOOR PENTHOUSE WITH SWEEPING SKYLINE VIEWS! At the top of Station Square, Unit 1507 is a true penthouse residence with views across Downtown Clearwater and Tampa Bay from every room. The private balcony is the perfect place to take in the sunrise and watch the city come to life below. Inside, the spacious layout features two bedrooms with walk-in closets, plus a generous den with double closets that can serve as a third bedroom, home office, media room, or guest space. Engineered hardwood flooring extends throughout the main living areas, with tile in the kitchen and bathrooms. Two assigned parking spaces in the gated garage offer incredible convenience. Station Square is pet-friendly, allowing up to two pets, and residents also enjoy a sixth-floor pool and BBQ area, a fitness center, and a clubroom. HOA fees include cable, WiFi, building insurance, water, sewer, waste, and pest control. Step outside and you’re directly on Cleveland Street in the heart of Downtown Clearwater, just steps from Coachman Park, the waterfront, restaurants, shopping, and entertainment. The marina and free ferry to Clearwater Beach are nearby, while the Pinellas Trail runs right past the building, offering easy access to Dunedin and Belleair. With penthouse-level views, flexible living space, two garage parking spaces, and a walkable downtown location, Unit 1507 offers a combination that is hard to find in Clearwater. Unit 1211 is also available, presenting a rare opportunity to purchase both residences. Favorable terms may be considered with a combined purchase.
Ceiling Fans(s)
High Ceilings
Kitchen/Family Room Combo
Living Room/Dining Room Combo
Open Floorplan
Walk-In Closet(s)
Clubhouse
Elevators
Fitness Center
Lobby Key Required
Maintenance
Pool
Spa/Hot Tub
Taxes: $11,044.00
Tax Year: 2025
Balcony
Cooktop
Dishwasher
Disposal
Dryer
Electric Water Heater
Microwave
Range
Range Hood
Refrigerator
Washer
City
Water
Gulf/Ocean - Partial
Elementary School: Belleair Elementary-Pn
Middle School: Oak Grove Middle-Pn
Junior High: Oak Grove Middle-Pn
High School: Clearwater High-Pn
MLS Area: 33755 - Clearwater
Total Square Footage: 2,181
Price per Square Feet: $274.64
Total Floors: 1
Water: Public
Construction: Concrete, Stucco
Date Listed: 2026-08-13 00:00:00
Furnished: Negotiable
Flooring: Ceramic Tile, Other
Roof: Membrane
Heating: Central
Cooling: Central Air
Laundry: Inside, Laundry Room
Pets: Cats Ok, Dogs Ok, Number Limit
Sewer: Public Sewer
Parcel ID: 16-29-15-85185-
Amenities: Clubhouse, Elevators, Fitness Center, Lobby Key Required, Maintenance, Pool, Spa/Hot Tub
Listing Courtesy Of: Mihara & Associates Inc.
abrielleneal@gmail.com
Virtually Staged. 15TH-FLOOR PENTHOUSE WITH SWEEPING SKYLINE VIEWS! At the top of Station Square, Unit 1507 is a true penthouse residence with views across Downtown Clearwater and Tampa Bay from every room. The private balcony is the perfect place to take in the sunrise and watch the city come to life below. Inside, the spacious layout features two bedrooms with walk-in closets, plus a generous den with double closets that can serve as a third bedroom, home office, media room, or guest space. Engineered hardwood flooring extends throughout the main living areas, with tile in the kitchen and bathrooms. Two assigned parking spaces in the gated garage offer incredible convenience. Station Square is pet-friendly, allowing up to two pets, and residents also enjoy a sixth-floor pool and BBQ area, a fitness center, and a clubroom. HOA fees include cable, WiFi, building insurance, water, sewer, waste, and pest control. Step outside and you’re directly on Cleveland Street in the heart of Downtown Clearwater, just steps from Coachman Park, the waterfront, restaurants, shopping, and entertainment. The marina and free ferry to Clearwater Beach are nearby, while the Pinellas Trail runs right past the building, offering easy access to Dunedin and Belleair. With penthouse-level views, flexible living space, two garage parking spaces, and a walkable downtown location, Unit 1507 offers a combination that is hard to find in Clearwater. Unit 1211 is also available, presenting a rare opportunity to purchase both residences. Favorable terms may be considered with a combined purchase.
Property Details
Price: $599,000
Sq Ft: 2,181
($275 per
sqft)
Bedrooms: 3
Bathrooms: 2
City: Clearwater
County: Pinellas
Type: Condo
Development: Station Square
Subdivision: Station Square Condo
Acres: 0.9900
Virtual Tour/Floorplan: View
Year Built: 2008
Listing Number: TB8538665
Status Code: A-Active
Taxes: $11,044.00
Tax Year: 2025
Garage:
Furnishings: Negotiable
Pets Allowed: Cats OK, Dogs OK, Number Limit
Total Recurring Fees: $1,156
Total Recurring Fee Frequency: 0.00
Interior Features:
Ceiling Fans(s)
High Ceilings
Kitchen/Family Room Combo
Living Room/Dining Room Combo
Open Floorplan
Walk-In Closet(s)
Amenities:
Clubhouse
Elevators
Fitness Center
Lobby Key Required
Maintenance
Pool
Spa/Hot Tub
Financial Information:
Taxes: $11,044.00
Tax Year: 2025
Exterior Features:
Balcony
Equipment:
Cooktop
Dishwasher
Disposal
Dryer
Electric Water Heater
Microwave
Range
Range Hood
Refrigerator
Washer
View:
City
Water
Gulf/Ocean - Partial
School Information:
Elementary School: Belleair Elementary-Pn
Middle School: Oak Grove Middle-Pn
Junior High: Oak Grove Middle-Pn
High School: Clearwater High-Pn
Additional Information:
MLS Area: 33755 - Clearwater
Total Square Footage: 2,181
Price per Square Feet: $274.64
Total Floors: 1
Water: Public
Construction: Concrete, Stucco
Date Listed: 2026-08-13 00:00:00
Furnished: Negotiable
Flooring: Ceramic Tile, Other
Roof: Membrane
Heating: Central
Cooling: Central Air
Laundry: Inside, Laundry Room
Pets: Cats Ok, Dogs Ok, Number Limit
Sewer: Public Sewer
Parcel ID: 16-29-15-85185-
Amenities: Clubhouse, Elevators, Fitness Center, Lobby Key Required, Maintenance, Pool, Spa/Hot Tub
Map of 628 Cleveland Street #1507, Clearwater, FL 33755
Listing Courtesy Of: Mihara & Associates Inc.
abrielleneal@gmail.com