6273 20Th Street, St Petersburg, FL 33712
For Sale $649,900


Save Property
View Virtual Tour
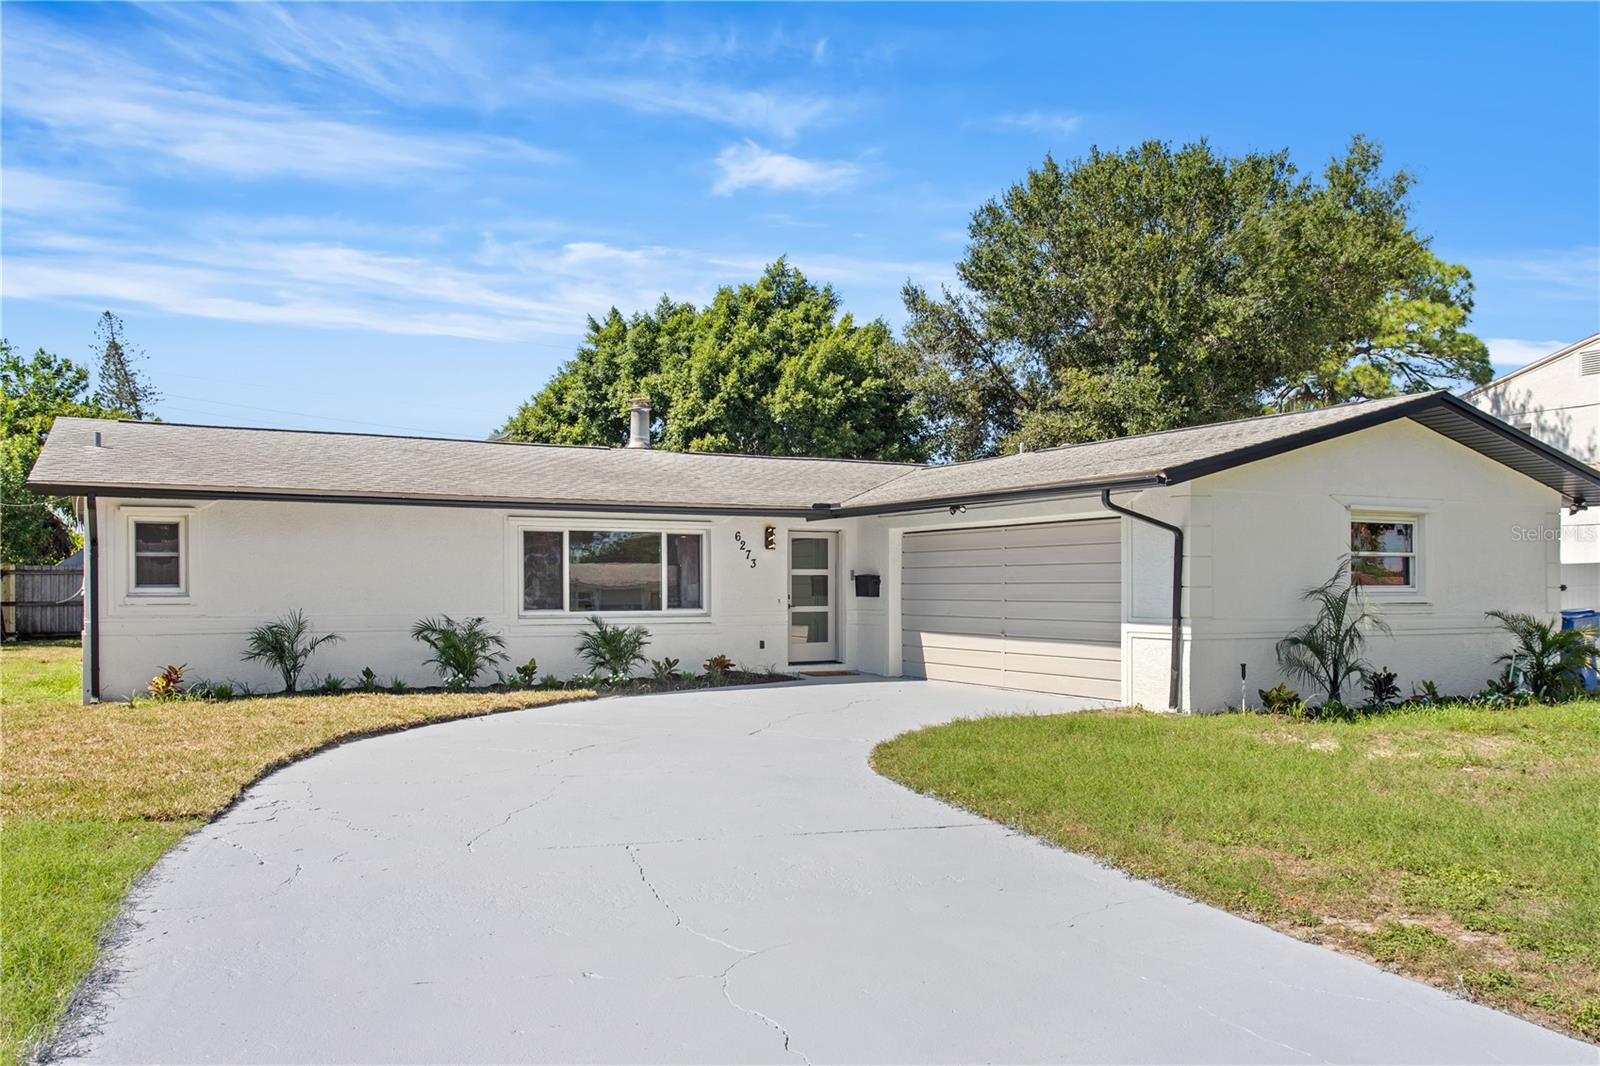
This 3 bedroom, 2 bathroom home with bonus room/office in St Petersburg’s established Pinellas Point neighborhood has been beautifully renovated throughout with wood-look tile flooring and modern finishes. The open floor plan home has a spacious living room with a wood-burning fireplace. The stunning modern kitchen has quartz counters, ample cabinet space including two pantry cabinets, and a large island with seating for four. The primary bedroom has two walk-in closets, a double vanity and striking tiled shower with bench. The home office/bonus room can serve a variety of purposes and has its own access to the backyard. Two more spacious bedrooms share another renovated full bathroom. The private backyard has brand new turf. This home also features an irrigation system, inside laundry, an oversized two-car garage with extra storage, and plenty of natural light throughout. Great location just minutes to 275, downtown St Petersburg, shopping, restaurants, schools, nature trails and more. This home is also in close proximity to the St Pete area’s many beaches and waterfront parks while being conveniently situated in a non flood zone.
Ceiling Fans(s)
Living Room/Dining Room Combo
Open Floorplan
Primary Bedroom Main Floor
Solid Surface Counters
Thermostat
Walk-In Closet(s)
Taxes: $1,490.73
Tax Year: 2025
Lighting
Private Mailbox
Sidewalk
Dishwasher
Disposal
Microwave
Range
Range Hood
Refrigerator
Elementary School: Maximo Elementary-Pn
Middle School: Bay Point Middle-Pn
Junior High: Bay Point Middle-Pn
High School: Lakewood High-Pn
Building Description: Ranch
MLS Area: 33712 - St Pete
Total Square Footage: 2,294
Price per Square Feet: $362.47
Total Floors: 1
Water: Public
Construction: Block, Stucco
Date Listed: 2026-10-15 00:00:00
Furnished: Unfurnished
Parking: Driveway, Garage Door Opener, Garage Faces Side
Garage Description: Y
Garage Spaces: 2
Attached Garage: Y
Flooring: Tile
Roof: Shingle
Heating: Central
Cooling: Central Air
Fireplace: Y
Laundry: Inside, Laundry Closet
Sewer: Public Sewer
Lot Desc.: Cleared, Landscaped, Level
Parcel ID: 12-32-16-17262-
Listing Courtesy Of: Coldwell Banker Realty
kate.kelleher@cbrealty.com
This 3 bedroom, 2 bathroom home with bonus room/office in St Petersburg’s established Pinellas Point neighborhood has been beautifully renovated throughout with wood-look tile flooring and modern finishes. The open floor plan home has a spacious living room with a wood-burning fireplace. The stunning modern kitchen has quartz counters, ample cabinet space including two pantry cabinets, and a large island with seating for four. The primary bedroom has two walk-in closets, a double vanity and striking tiled shower with bench. The home office/bonus room can serve a variety of purposes and has its own access to the backyard. Two more spacious bedrooms share another renovated full bathroom. The private backyard has brand new turf. This home also features an irrigation system, inside laundry, an oversized two-car garage with extra storage, and plenty of natural light throughout. Great location just minutes to 275, downtown St Petersburg, shopping, restaurants, schools, nature trails and more. This home is also in close proximity to the St Pete area’s many beaches and waterfront parks while being conveniently situated in a non flood zone.
Property Details
Price: $649,900
Sq Ft: 1,793
($362 per
sqft)
Bedrooms: 3
Bathrooms: 2
City: St Petersburg
County: Pinellas
Type: Single Family
Development: College Park
Acres: 0.1700
Virtual Tour/Floorplan: View
Year Built: 1968
Listing Number: TB8557907
Status Code: A-Active
Taxes: $1,490.73
Tax Year: 2025
Garage:
2
/
Y
Furnishings: Unfurnished
Interior Features:
Ceiling Fans(s)
Living Room/Dining Room Combo
Open Floorplan
Primary Bedroom Main Floor
Solid Surface Counters
Thermostat
Walk-In Closet(s)
Financial Information:
Taxes: $1,490.73
Tax Year: 2025
Exterior Features:
Lighting
Private Mailbox
Sidewalk
Equipment:
Dishwasher
Disposal
Microwave
Range
Range Hood
Refrigerator
School Information:
Elementary School: Maximo Elementary-Pn
Middle School: Bay Point Middle-Pn
Junior High: Bay Point Middle-Pn
High School: Lakewood High-Pn
Additional Information:
Building Description: Ranch
MLS Area: 33712 - St Pete
Total Square Footage: 2,294
Price per Square Feet: $362.47
Total Floors: 1
Water: Public
Construction: Block, Stucco
Date Listed: 2026-10-15 00:00:00
Furnished: Unfurnished
Parking: Driveway, Garage Door Opener, Garage Faces Side
Garage Description: Y
Garage Spaces: 2
Attached Garage: Y
Flooring: Tile
Roof: Shingle
Heating: Central
Cooling: Central Air
Fireplace: Y
Laundry: Inside, Laundry Closet
Sewer: Public Sewer
Lot Desc.: Cleared, Landscaped, Level
Parcel ID: 12-32-16-17262-
Map of 6273 20Th Street, St Petersburg, FL 33712
Listing Courtesy Of: Coldwell Banker Realty
kate.kelleher@cbrealty.com